
2815 Bay Side Drive, New Smyrna Beach, FL 32168
Local realty services provided by:Better Homes and Gardens Real Estate Lifestyles Realty
Listed by: terri jackson, syndee yost
Office: the keyes company
MLS#:NS1088270
Source:MFRMLS
Price summary
- Price:$725,000
- Price per sq. ft.:$181.8
- Monthly HOA dues:$41.67
About this home
Bring the beautiful Florida outdoors right into your triple-sliding-door living room, with the inviting covered lanai on this immaculate Osprey Cove lagoon-like screen-enclosed pool Home by Hickson Construction Co. This home backs up to a fairway at Turnbull Bay Preserve golf course, which gives you both privacy and good views from the pool area, and is across the street from the homes with docks on Turnbull Bay. Enjoy the breezes! True to form, this Hickson home has all of the custom features you have come to expect: Extensive use of crown molding; high ceilings; over-window transoms; upgraded trim and solid-core wood doors; bull-nose drywall corners; Corian counters throughout with solid wood cabinets; and the popular Hickson 34' front porch complete with porch swing! There is also a cute side porch off the garage. Other features that will catch your eye include extra storage closets, mirrored walls and walk-in closet in the workout room (BR 2), Cat 5 wiring, surround sound with porch speakers, upgraded lighting, 3-car garage, beautiful landscaping, and a screened-in solar heated salt water pool with flagstone wall pool fountain. Plantation Shutters in DR and Study front windows, Bahama-like awnings on the side windows, roll-down hurricane shutters on the back with aluminum panels for front windows. Osprey Cove is a quiet gated community on Turnbull Bay with 2 cul de sacs, sidewalks, front porches, neighborhood get-togethers. Uniquely, one side of the street fronts the golf course and the other side fronts Turnbull Bay. Even though when you are home it may feel far from the hustle and bustle of the world, it is just a short drive to shopping, restaurants and pubs, and New Smyrna's beautiful beaches. The new nearby I-95/Pioneer Trail interchange, when completed, makes it easy to enjoy Port Orange and all its amenities too. This really is a must see!...
Contact an agent
Home facts
- Year built:2003
- Listing ID #:NS1088270
- Added:1 day(s) ago
- Updated:May 26, 2026 at 11:34 PM
Rooms and interior
- Bedrooms:3
- Total bathrooms:2
- Full bathrooms:2
- Flooring:Carpet, Ceramic Tile, Wood
- Dining Description:Eat In Kitchen, Formal Dining Room, L Shaped
- Kitchen Description:Dishwasher, Disposal, Eat-in Kitchen, Microwave, Range, Refrigerator, Solid Surface Counters, Solid Wood Cabinets
- Bedroom Description:High Ceilings, Primary Bedroom Main Floor, Split Bedroom, Walk-In Closet(s)
- Living area:2,520 sq. ft.
Heating and cooling
- Cooling:Central Air
- Heating:Central, Natural Gas
- Central air:Yes
Structure and exterior
- Roof:Metal
- Year built:2003
- Building area:2,520 sq. ft.
- Lot area:0.28 Acres
- Lot Features:On Golf Course, Private, Sidewalk
- Architectural Style:Florida
- Construction Materials:Hardi Plank Type
- Exterior Features:Covered Porch/Patio, Front Porch, Lighting, Rear Porch, Screened, Shade Shutter(s), Side Porch, Sidewalk
- Foundation Description:Stem Wall
- Levels:1 Story
Schools
- High school:New Smyrna Beach High
- Middle school:New Smyrna Beach Middl
- Elementary school:Chisholm Elem
Utilities
- Water:Public, Water Connected
- Sewer:Public Sewer, Sewer Connected
Finances and disclosures
- Price:$725,000
- Price per sq. ft.:$181.8
- Tax amount:$8,775 (2025)
Features and amenities
- Appliances:Dishwasher, Disposal, Dryer, Gas Water Heater, Irrigation Equipment, Microwave, Range, Refrigerator, Washer
- Laundry features:Dryer, Laundry Room, Washer
- Amenities:Built-In Features, Cable Connected, Ceiling Fans(s), Crown Molding, Eat-in Kitchen, Gated, High Ceilings, Irrigation Equipment, L Dining, Natural Gas Connected, Open Floorplan, Primary Bedroom Main Floor, Solid Surface Counters, Solid Wood Cabinets, Split Bedroom, Underground Utilities, Walk-In Closet(s), Window Treatments
- Pool features:Gunite, Heated, In Ground, Outside Bath Access, Private Pool, Salt Water, Screen Enclosure, Solar Power Pump
Parking
- Parking description:Attached Garage, Garage Door Opener, Golf Cart Garage
- Garage:Yes
- Garage spaces:3
 The information being provided by Stellar Mls is for the consumer's personal, non-commercial use and may not be used for any purpose other than to identify prospective properties consumer may be interested in purchasing. Any information relating to real estate for sale referenced on this web site comes from the Internet Data Exchange (IDX) program of the Stellar Mls. Better Homes and Gardens Real Estate Lifestyles Realty is not a Multiple Listing Service (MLS), nor does it offer MLS access. This website is a service of Better Homes and Gardens Real Estate Lifestyles Realty, a broker participant of Stellar Mls. This web site may reference real estate listing(s) held by a brokerage firm other than the broker and/or agent who owns this web site.
The accuracy of all information, regardless of source, including but not limited to open house information, square footages and lot sizes, is deemed reliable but not guaranteed and should be personally verified through personal inspection by and/or with the appropriate professionals. The data contained herein is copyrighted by Stellar Mls and is protected by all applicable copyright laws. Any unauthorized dissemination of this information is in violation of copyright laws and is strictly prohibited.
Properties in listings may have been sold or may no longer be available.
Copyright 2026 Stellar Mls. All rights reserved.
The information being provided by Stellar Mls is for the consumer's personal, non-commercial use and may not be used for any purpose other than to identify prospective properties consumer may be interested in purchasing. Any information relating to real estate for sale referenced on this web site comes from the Internet Data Exchange (IDX) program of the Stellar Mls. Better Homes and Gardens Real Estate Lifestyles Realty is not a Multiple Listing Service (MLS), nor does it offer MLS access. This website is a service of Better Homes and Gardens Real Estate Lifestyles Realty, a broker participant of Stellar Mls. This web site may reference real estate listing(s) held by a brokerage firm other than the broker and/or agent who owns this web site.
The accuracy of all information, regardless of source, including but not limited to open house information, square footages and lot sizes, is deemed reliable but not guaranteed and should be personally verified through personal inspection by and/or with the appropriate professionals. The data contained herein is copyrighted by Stellar Mls and is protected by all applicable copyright laws. Any unauthorized dissemination of this information is in violation of copyright laws and is strictly prohibited.
Properties in listings may have been sold or may no longer be available.
Copyright 2026 Stellar Mls. All rights reserved.New listings near 2815 Bay Side Drive
- New
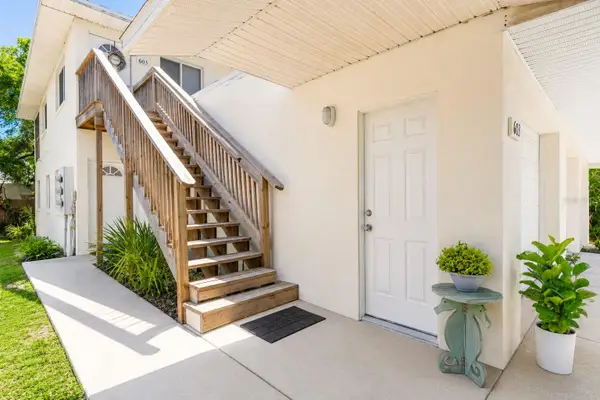 $1,395,000Active7 beds 6 baths3,276 sq. ft.
601 E 2nd Avenue, NEW SMYRNA BEACH, FL 32169
MLS# NS1088269Listed by: NSB HOMES LLC - New
 $705,000Active3 beds 2 baths1,908 sq. ft.
1816 Cattail Circle, New Smyrna Beach, FL 32168
MLS# 1226836Listed by: BEYCOME OF FLORIDA LLC - New
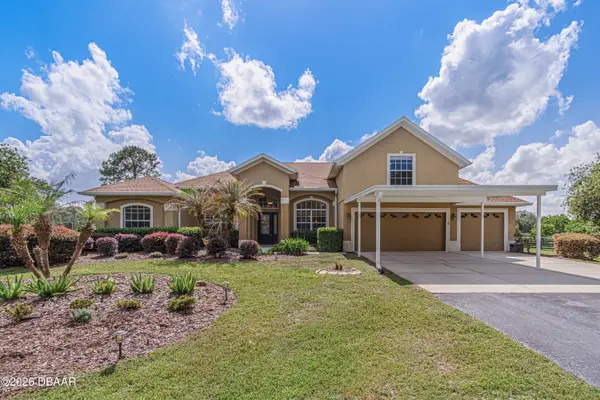 $1,250,000Active4 beds 4 baths2,907 sq. ft.
1140 Saddle Run, New Smyrna Beach, FL 32168
MLS# 1226840Listed by: RE/MAX ADVANTAGE - New
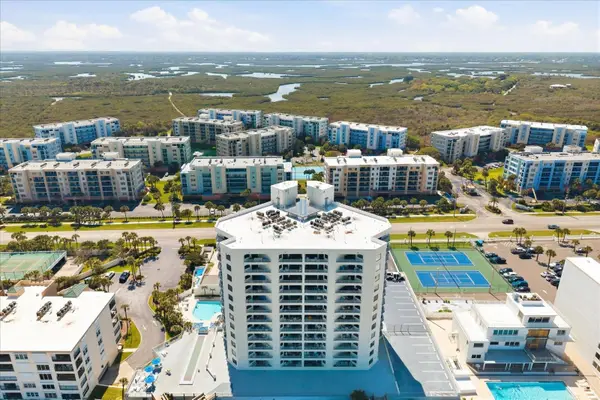 $645,000Active2 beds 2 baths1,221 sq. ft.
5207 S Atlantic Avenue #1025, NEW SMYRNA BEACH, FL 32169
MLS# O6404425Listed by: PINEAPPLE PLACE REALTY, LLC - Open Sat, 11am to 1pmNew
 $320,000Active2 beds 3 baths2,115 sq. ft.
2236 Deerwood Drive, NEW SMYRNA BEACH, FL 32168
MLS# V4949254Listed by: LOCAL LIVING REALTY GROUP - New
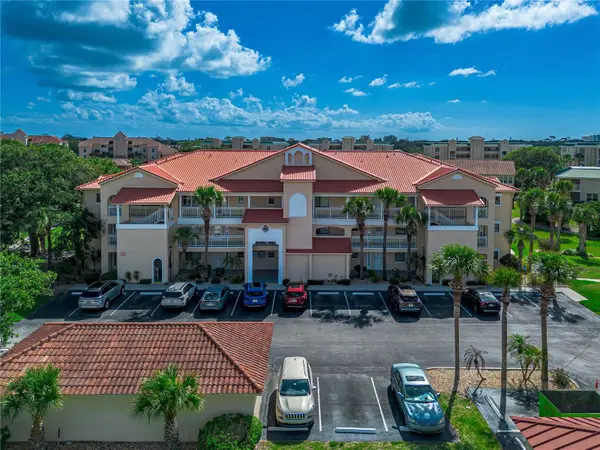 $324,900Active2 beds 2 baths1,355 sq. ft.
443 Bouchelle Drive #204, NEW SMYRNA BEACH, FL 32169
MLS# NS1088326Listed by: D3 REALTY LLC - New
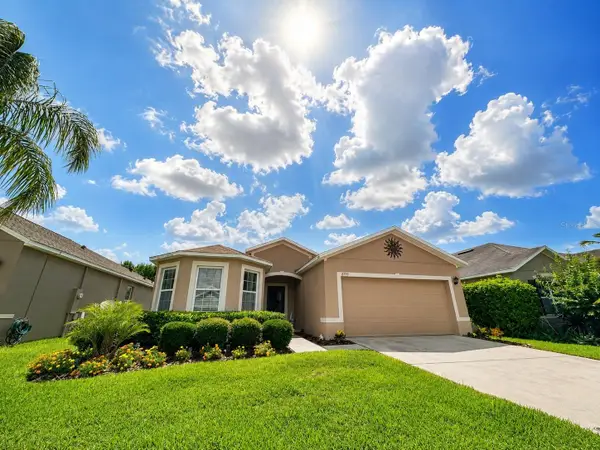 $375,000Active3 beds 2 baths1,774 sq. ft.
2719 Star Coral Lane, NEW SMYRNA BEACH, FL 32168
MLS# NS1088330Listed by: HOME & FAMILY REAL ESTATE & PROPERTY MANAGEMENT - New
 $350,000Active3 beds 3 baths1,953 sq. ft.
424 Luna Bella Lane #330, New Smyrna Beach, FL 32168
MLS# 1226822Listed by: KELLER WILLIAMS REALTY FLORIDA PARTNERS - New
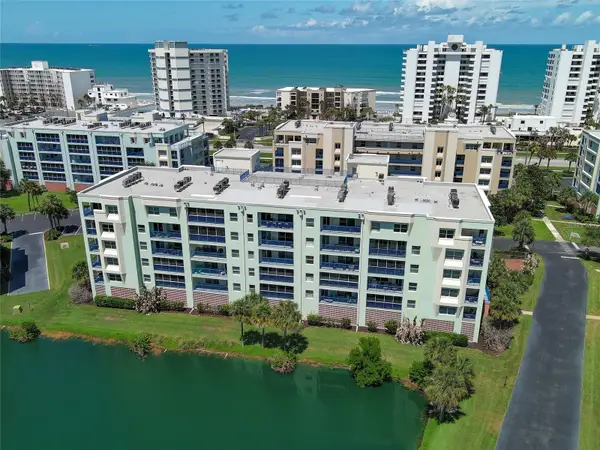 $449,000Active2 beds 2 baths1,389 sq. ft.
5300 S Atlantic Avenue #15-202, NEW SMYRNA BEACH, FL 32169
MLS# NS1088327Listed by: LOCAL LIVING REALTY GROUP


Protect your home and budget from life's surprises with an Assurant Home Warranty, backed by a partner that supports you through every step of homeownership. Explore Plans.
© 2026 Better Homes and Gardens Real Estate LLC. An Anywhere Real Estate company. All rights reserved. Better Homes and Gardens® Real Estate is a registered trademark owned by Meredith Operations Corporation, licensed to Better Homes and Gardens Real Estate LLC and used with permission. Better Homes and Gardens Real Estate LLC fully supports the principles of the Fair Housing Act and the Equal Opportunity Act. Listing information is deemed reliable but is not guaranteed accurate.
Each office is independently owned and operated.
Any services or products provided by third parties are not provided by, affiliated with or related to Better Homes and Gardens Real Estate LLC, or its affiliated companies.