
2909 N Asciano Court, New Smyrna Beach, FL 32168
Local realty services provided by:Better Homes and Gardens Real Estate Thomas Group
2909 N Asciano Court,New Smyrna Beach, FL 32168
$1,099,000
- 3 Beds
- 3 Baths
- 2,866 sq. ft.
- Single family
- Active
Listed by: carl vasile, jane radell
Office: exit real estate property sol
MLS#:NS1088876
Source:MFRMLS
Price summary
- Price:$1,099,000
- Price per sq. ft.:$261.6
- Monthly HOA dues:$79.17
About this home
Discover coastal elegance at its finest in this Paytas built home located in Venetian Bay. This stunning home boasts 2,866 sq ft of living space and 4,000 sq ft of total under roof space. Nestled on the 10 th putting green of the semi-private Venetian Bay Golf Club, this property offers the perfect blend of golf course living and Florida charm in a gated community. Step inside this lovely home to an open coastal floor plan featuring 12 ft ceilings with vaulted ceilings in the living room and primary bedroom. The gourmet kitchen showcases custom lighted glass cabinets with Cambri quartz countertops. All appliances are GE Café Advantium WiFi-enabled. The main living areas include new Hinkley light fixtures. The den includes a custom built-in lighted display / TV cabinet. All closets, including the oversize pantry, have custom built-in cabinets and shelving. Outdoor living is the perfect oasis with a heated saltwater pool. The spacious lanai is enclosed with a dome-shaped screen with a view of the 10 th fairway. Perfect for indoor and outdoor entertainment. The meticulously maintained landscape with rock flower beds is maintained effortlessly with an automated electronic irrigation system. Other features include recessed LED lighting in the kitchen, a spacious three car garage with built-in cabinets and access to a Florida attic. This home combines luxury comfort and golf course living in one of Florida’s most desirable coastal communities. Don’t miss the opportunity to enjoy beautiful Florida sunsets and own a slice of paradise in New Smyrna Beach. All information is intended to be accurate, however not guaranteed....
Contact an agent
Home facts
- Year built:2016
- Subdivision & Development:PORTOFINO GARDENS PH 1
- Listing ID #:NS1088876
- Added:45 day(s) ago
- Updated:September 14, 2026 at 02:53 PM
Rooms and interior
- Bedrooms:3
- Total bathrooms:3
- Full bathrooms:3
- Flooring:Carpet, Tile
- Kitchen Description:Built-In Oven, Cooktop, Dishwasher, Disposal, Microwave, Refrigerator
- Bedroom Description:High Ceilings, Split Bedroom
- Living area:2,866 sq. ft.
Heating and cooling
- Cooling:Central Air, Zoned
- Heating:Central, Electric, Zoned
- Central air:Yes
Structure and exterior
- Roof:Tile
- Year built:2016
- Building area:2,866 sq. ft.
- Lot area:0.27 Acres
- Construction Materials:Block, Concrete, Stucco
- Exterior Features:Shade Shutter(s), Sidewalk
- Foundation Description:Slab
- Levels:1 Story
Utilities
- Water:Public, Water Connected
- Sewer:Public, Public Sewer, Sewer Connected
Finances and disclosures
- Price:$1,099,000
- Price per sq. ft.:$261.6
- Tax amount:$8,739 (2025)
Features and amenities
- Appliances:Built-in Oven, Cooktop, Dishwasher, Disposal, Microwave, Refrigerator
- Laundry features:Inside, Laundry Closet
- Amenities:Basketball Court, Cable Connected, Ceiling Fans(s), Gated, Golf Course, High Ceilings, Pickleball Court(s), Split Bedroom, Tennis Court(s), Trail(s), Vaulted Ceiling(s)
- Pool features:Heated, Private Pool, Salt Water, Screen Enclosure
Parking
- Parking description:Attached Garage
- Garage:Yes
- Garage spaces:3
 The information being provided by Stellar Mls is for the consumer's personal, non-commercial use and may not be used for any purpose other than to identify prospective properties consumer may be interested in purchasing. Any information relating to real estate for sale referenced on this web site comes from the Internet Data Exchange (IDX) program of the Stellar Mls. Better Homes and Gardens Real Estate Thomas Group is not a Multiple Listing Service (MLS), nor does it offer MLS access. This website is a service of Better Homes and Gardens Real Estate Thomas Group, a broker participant of Stellar Mls. This web site may reference real estate listing(s) held by a brokerage firm other than the broker and/or agent who owns this web site.
The accuracy of all information, regardless of source, including but not limited to open house information, square footages and lot sizes, is deemed reliable but not guaranteed and should be personally verified through personal inspection by and/or with the appropriate professionals. The data contained herein is copyrighted by Stellar Mls and is protected by all applicable copyright laws. Any unauthorized dissemination of this information is in violation of copyright laws and is strictly prohibited.
Properties in listings may have been sold or may no longer be available.
Copyright 2026 Stellar Mls. All rights reserved.
The information being provided by Stellar Mls is for the consumer's personal, non-commercial use and may not be used for any purpose other than to identify prospective properties consumer may be interested in purchasing. Any information relating to real estate for sale referenced on this web site comes from the Internet Data Exchange (IDX) program of the Stellar Mls. Better Homes and Gardens Real Estate Thomas Group is not a Multiple Listing Service (MLS), nor does it offer MLS access. This website is a service of Better Homes and Gardens Real Estate Thomas Group, a broker participant of Stellar Mls. This web site may reference real estate listing(s) held by a brokerage firm other than the broker and/or agent who owns this web site.
The accuracy of all information, regardless of source, including but not limited to open house information, square footages and lot sizes, is deemed reliable but not guaranteed and should be personally verified through personal inspection by and/or with the appropriate professionals. The data contained herein is copyrighted by Stellar Mls and is protected by all applicable copyright laws. Any unauthorized dissemination of this information is in violation of copyright laws and is strictly prohibited.
Properties in listings may have been sold or may no longer be available.
Copyright 2026 Stellar Mls. All rights reserved.New listings near 2909 N Asciano Court
- Coming Soon
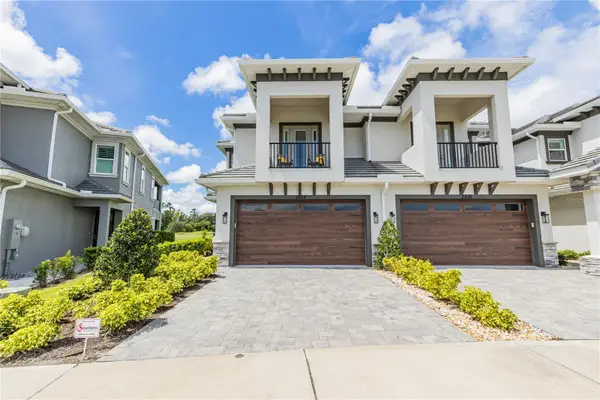 $574,900Coming Soon3 beds 3 baths2,203 sq. ft.
2884 Isles Way, NEW SMYRNA BEACH, FL 32168
MLS# NS1089157Listed by: ENGEL & VOLKERS NEW SMYRNA - New
 $449,000Active3 beds 2 baths1,796 sq. ft.
3357 Velona Avenue, NEW SMYRNA BEACH, FL 32168
MLS# NS1089245Listed by: WATSON REALTY CORP - New
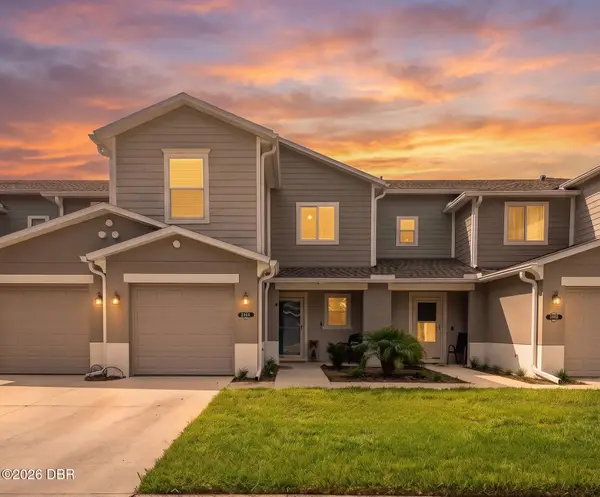 $267,000Active3 beds 3 baths1,496 sq. ft.
2666 Carthage Drive, New Smyrna Beach, FL 32168
MLS# 1230743Listed by: RE/MAX SIGNATURE - New
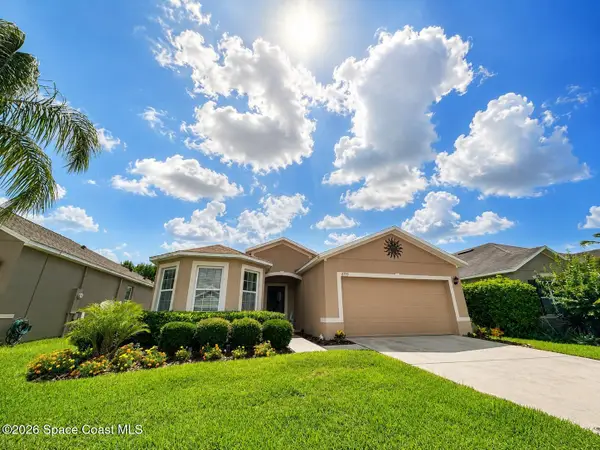 $339,999Active3 beds 2 baths1,774 sq. ft.
2719 Star Coral Lane, New Smyrna Beach, FL 32168
MLS# 1087514Listed by: HOME AND FAMILY REAL ESTATE - Open Sat, 2 to 4pmNew
 $1,100,000Active3 beds 2 baths1,750 sq. ft.
261 Minorca Beach Way #904, NEW SMYRNA BEACH, FL 32169
MLS# NS1089239Listed by: WATSON REALTY CORP - New
 $415,000Active3 beds 2 baths1,601 sq. ft.
5300 S Atlantic Avenue #7303, NEW SMYRNA BEACH, FL 32169
MLS# NS1089244Listed by: HOME & FAMILY REAL ESTATE & PROPERTY MANAGEMENT - New
 $349,000Active2 beds 3 baths1,328 sq. ft.
113 Cedar Dunes Drive, NEW SMYRNA BEACH, FL 32169
MLS# NS1089243Listed by: ENGEL & VOLKERS NEW SMYRNA - New
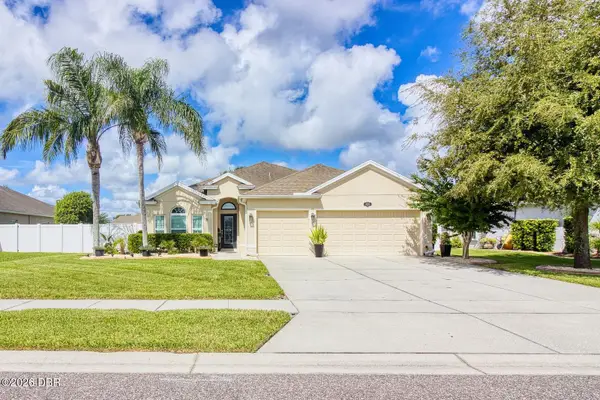 $469,000Active3 beds 2 baths2,204 sq. ft.
806 Snapdragon Drive, New Smyrna Beach, FL 32168
MLS# 1230729Listed by: LOCAL LIVING REALTY GROUP - New
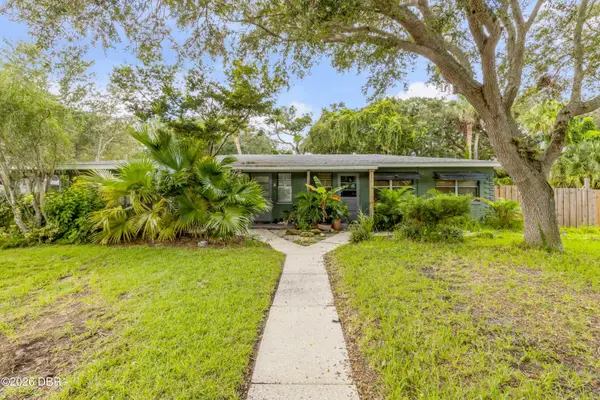 $815,000Active4 beds 2 baths1,455 sq. ft.
406 S Pine Street, New Smyrna Beach, FL 32169
MLS# 1230730Listed by: COLLADO REAL ESTATE - New
 $254,900Active3 beds 3 baths1,496 sq. ft.
521 Mount Olympus Boulevard, NEW SMYRNA BEACH, FL 32168
MLS# NS1089216Listed by: LOCAL LIVING REALTY GROUP


Protect your home and budget from life's surprises with an Assurant Home Warranty, backed by a partner that supports you through every step of homeownership. Explore Plans.
© 2026 Better Homes and Gardens Real Estate LLC. An Anywhere Real Estate company. All rights reserved. Better Homes and Gardens® Real Estate is a registered trademark owned by Meredith Operations Corporation, licensed to Better Homes and Gardens Real Estate LLC and used with permission. Better Homes and Gardens Real Estate LLC fully supports the principles of the Fair Housing Act and the Equal Opportunity Act. Listing information is deemed reliable but is not guaranteed accurate.
Each office is independently owned and operated.
Any services or products provided by third parties are not provided by, affiliated with or related to Better Homes and Gardens Real Estate LLC, or its affiliated companies.