
4730 Van Kleeck Drive, New Smyrna Beach, FL 32169
Local realty services provided by:Better Homes and Gardens Real Estate Synergy
Listed by: frank mediavilla
Office: knights realty
MLS#:O6408002
Source:MFRMLS
Price summary
- Price:$1,785,000
- Price per sq. ft.:$542.39
About this home
Custom-built ocean view luxury meets effortless coastal living in this extraordinary beachside retreat on sought-after Van Kleeck Drive. Perfectly positioned across from the no-drive portion of the beach, this one-of-a-kind residence was completely taken down to the studs and masterfully rebuilt in 2019, blending modern elegance, exceptional craftsmanship, and thoughtful design throughout.
From the moment you arrive, the mature landscaping, striking architecture, and impressive curb appeal set the tone for what awaits inside. The welcoming breezeway creates a seamless connection between the main home, private flex space, and resort-style outdoor living spaces. Upstairs, the impeccable open concept living area has lots of natural light. Designed for entertaining, the chef’s kitchen features an oversized quartz island, Thor six-burner gas range and custom built-in mini bar—perfect for preparing your morning coffee or evening cocktails. The spacious living room is anchored by a cozy gas fireplace with custom built-ins. The split-bedroom floor plan offers ultimate privacy, highlighted by the oversized primary suite with deck access, expansive walk-in closet, and a spa-inspired bath featuring dual vanities, soaking tub, and separate glass-enclosed shower. An additional upstairs guest suite is thoughtfully situated on the opposite side of the home.
Downstairs, the flex space/3rd bedroom offers a kitchenette, and convenient pool bath access through the breezeway, making it ideal for guests or multigenerational living.
Outdoor living is equally spectacular with both east-and west-facing decks which provide breathtaking views of the ocean and sunsets. The saltwater pool is both self-cleaning and self-leveling making it very low maintenance, and an outdoor shower for the ultimate beach lifestyle experience.
Additional premium features include, an elevator, 2 separate garages- one has a workshop, lots of parking, located in a quiet cul-de-sac, a partial house natural gas generator for peace of mind, impact and hurricane rated windows and doors for enhanced storm protection and energy efficiency, and convenient central vacuum system designed to make everyday living easier.
Every inch of this remarkable home was designed with comfort, style, and functionality in mind. Wake up to ocean breezes, spend your days by the pool or beach, and enjoy sunsets from your private deck. This is more than a home—it’s the ultimate luxury beach lifestyle on coveted Van Kleeck Drive, which is referred to by the locals as the "Park Place" of NSB....
Contact an agent
Home facts
- Year built:2019
- Subdivision & Development:SILVER SANDS SEC D
- Listing ID #:O6408002
- Added:115 day(s) ago
- Updated:September 21, 2026 at 07:03 PM
Rooms and interior
- Bedrooms:3
- Total bathrooms:3
- Full bathrooms:3
- Flooring:Tile, Wood
- Dining Description:Eat In Kitchen
- Kitchen Description:Bar Fridge, Cooktop, Dishwasher, Dry Bar, Eat-in Kitchen, Microwave, Range, Refrigerator, Solid Surface Counters, Stone Counters, Wine Refrigerator
- Bedroom Description:High Ceilings, Primary Bedroom Upstairs, Split Bedroom
- Living area:2,535 sq. ft.
Heating and cooling
- Cooling:Central Air, Mini-Split Unit(s)
- Heating:Central
- Central air:Yes
Structure and exterior
- Roof:Shingle
- Year built:2019
- Building area:2,535 sq. ft.
- Lot area:0.19 Acres
- Construction Materials:Concrete, Hardi Plank Type
- Exterior Features:Balcony, Outdoor Shower
- Foundation Description:Slab
- Levels:2 Story
Schools
- High school:New Smyrna Beach High
- Middle school:New Smyrna Beach Middl
- Elementary school:Coronado Beach Elem
Utilities
- Water:Public, Water Connected
- Sewer:Septic Tank
Finances and disclosures
- Price:$1,785,000
- Price per sq. ft.:$542.39
- Tax amount:$11,210 (2025)
Features and amenities
- Appliances:Bar Fridge, Cooktop, Dishwasher, Microwave, Range, Refrigerator, Tankless Water Heater, Wine Refrigerator
- Laundry features:Inside, Laundry Room
- Amenities:Cathedral Ceiling(s), Ceiling Fans(s), Central Vaccum, Dry Bar, Eat-in Kitchen, Elevator, High Ceilings, Open Floorplan, Primary Bedroom Upstairs, Solid Surface Counters, Split Bedroom, Stone Counters, Window Treatments
- Pool features:Automatic Cleaner, In Ground, Private Pool, Salt Water, Self Cleaning
Parking
- Parking description:Attached Garage
- Garage:Yes
- Garage spaces:2
 The information being provided by Stellar Mls is for the consumer's personal, non-commercial use and may not be used for any purpose other than to identify prospective properties consumer may be interested in purchasing. Any information relating to real estate for sale referenced on this web site comes from the Internet Data Exchange (IDX) program of the Stellar Mls. Better Homes and Gardens Real Estate Synergy is not a Multiple Listing Service (MLS), nor does it offer MLS access. This website is a service of Better Homes and Gardens Real Estate Synergy, a broker participant of Stellar Mls. This web site may reference real estate listing(s) held by a brokerage firm other than the broker and/or agent who owns this web site.
The accuracy of all information, regardless of source, including but not limited to open house information, square footages and lot sizes, is deemed reliable but not guaranteed and should be personally verified through personal inspection by and/or with the appropriate professionals. The data contained herein is copyrighted by Stellar Mls and is protected by all applicable copyright laws. Any unauthorized dissemination of this information is in violation of copyright laws and is strictly prohibited.
Properties in listings may have been sold or may no longer be available.
Copyright 2026 Stellar Mls. All rights reserved.
The information being provided by Stellar Mls is for the consumer's personal, non-commercial use and may not be used for any purpose other than to identify prospective properties consumer may be interested in purchasing. Any information relating to real estate for sale referenced on this web site comes from the Internet Data Exchange (IDX) program of the Stellar Mls. Better Homes and Gardens Real Estate Synergy is not a Multiple Listing Service (MLS), nor does it offer MLS access. This website is a service of Better Homes and Gardens Real Estate Synergy, a broker participant of Stellar Mls. This web site may reference real estate listing(s) held by a brokerage firm other than the broker and/or agent who owns this web site.
The accuracy of all information, regardless of source, including but not limited to open house information, square footages and lot sizes, is deemed reliable but not guaranteed and should be personally verified through personal inspection by and/or with the appropriate professionals. The data contained herein is copyrighted by Stellar Mls and is protected by all applicable copyright laws. Any unauthorized dissemination of this information is in violation of copyright laws and is strictly prohibited.
Properties in listings may have been sold or may no longer be available.
Copyright 2026 Stellar Mls. All rights reserved.New listings near 4730 Van Kleeck Drive
- Coming Soon
 $624,900Coming Soon3 beds 2 baths2,550 sq. ft.
4048 Quail Nest Lane, NEW SMYRNA BEACH, FL 32168
MLS# V4951325Listed by: RE/MAX SIGNATURE - New
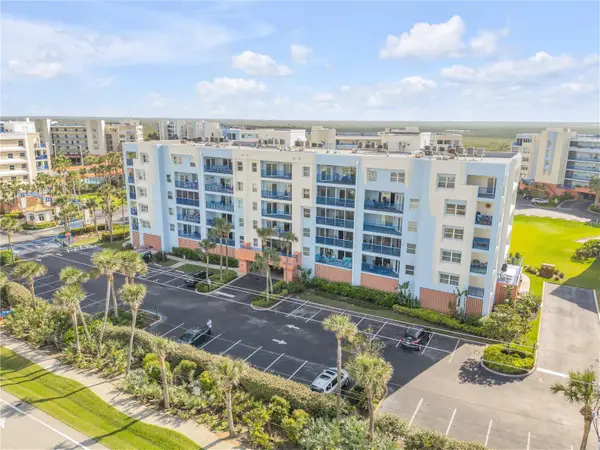 $519,000Active3 beds 2 baths1,768 sq. ft.
5300 S Atlantic Avenue #2-501, NEW SMYRNA BEACH, FL 32169
MLS# O6442898Listed by: FUTURE HOME REALTY INC - New
 $350,000Active3 beds 2 baths1,552 sq. ft.
255 Pine Oak Lane, NEW SMYRNA BEACH, FL 32168
MLS# V4951377Listed by: THE CORNERSTONE GROUP - New
 $750,000Active2 beds 2 baths1,450 sq. ft.
250 Minorca Beach Way #603, NEW SMYRNA BEACH, FL 32169
MLS# NS1089305Listed by: WATSON REALTY CORP - New
 $684,000Active3 beds 2 baths1,200 sq. ft.
6459 River Road, New Smyrna Beach, FL 32169
MLS# 2165697Listed by: PONTE VEDRA CLUB REALTY, INC. - New
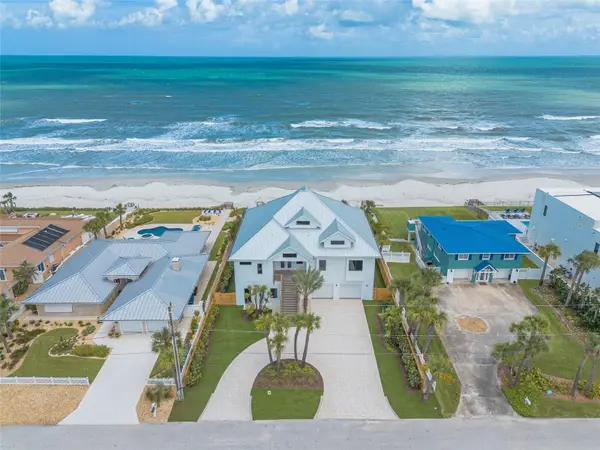 $7,100,000Active4 beds 5 baths6,110 sq. ft.
4643 Van Kleeck Drive, NEW SMYRNA BEACH, FL 32169
MLS# NS1089034Listed by: COLLADO REAL ESTATE - Open Sat, 10am to 12pmNew
 $1,250,000Active3 beds 3 baths2,050 sq. ft.
1 Watts Drive, NEW SMYRNA BEACH, FL 32169
MLS# NS1089302Listed by: D3 REALTY LLC - New
 $599,999Active4 beds 4 baths2,400 sq. ft.
1800 James Street, NEW SMYRNA BEACH, FL 32168
MLS# NS1089300Listed by: HOME & FAMILY REAL ESTATE & PROPERTY MANAGEMENT - Open Thu, 5 to 7pmNew
 $358,000Active3 beds 2 baths1,754 sq. ft.
3241 Carpentaria Drive, NEW SMYRNA BEACH, FL 32168
MLS# V4951326Listed by: ADAMS, CAMERON & CO., REALTORS - New
 $975,000Active4 beds 2 baths1,450 sq. ft.
4801 Saxon Drive #B312, New Smyrna Beach, FL 32169
MLS# 1230996Listed by: COLLADO REAL ESTATE


Protect your home and budget from life's surprises with an Assurant Home Warranty, backed by a partner that supports you through every step of homeownership. Explore Plans.
© 2026 Better Homes and Gardens Real Estate LLC. An Anywhere Real Estate company. All rights reserved. Better Homes and Gardens® Real Estate is a registered trademark owned by Meredith Operations Corporation, licensed to Better Homes and Gardens Real Estate LLC and used with permission. Better Homes and Gardens Real Estate LLC fully supports the principles of the Fair Housing Act and the Equal Opportunity Act. Listing information is deemed reliable but is not guaranteed accurate.
Each office is independently owned and operated.
Any services or products provided by third parties are not provided by, affiliated with or related to Better Homes and Gardens Real Estate LLC, or its affiliated companies.