
550 Bottlebrush Court, New Smyrna Beach, FL 32168
Local realty services provided by:Better Homes and Gardens Real Estate Synergy
550 Bottlebrush Court,New Smyrna Beach, FL 32168
$719,900
- 4 Beds
- 3 Baths
- 2,607 sq. ft.
- Single family
- Active
Listed by: jonathan minerick
Office: homecoin.com
MLS#:TB8508260
Source:MFRMLS
Price summary
- Price:$719,900
- Price per sq. ft.:$181.56
- Monthly HOA dues:$50.75
About this home
Set on a quiet cul-de-sac with backyard views of the Red Course #6 fairway, this Sugar Mill golf course home offers a peaceful blend of privacy, character, and elevated Florida living. With 4 bedrooms, 3 full baths, and 2,607 sq ft of comfortable living on approximately 0.38 acres, the home is designed for everyday ease while offering spaces that feel bright, relaxed, and inviting. The screened heated saltwater pool, mature landscaping, and fairway backdrop create a private outdoor setting that feels both open and serene. Whether enjoying morning coffee in the sunroom, relaxing by the pool, or taking in the garden-like backyard views, the property offers a calm retreat within the Sugar Mill community. Inside, abundant natural light from the sunroom and three skylights gives the home an airy, welcoming feel. The main living areas are connected yet distinct, centered around a stunning double-sided Coquina-stone gas fireplace. Wood-look tile throughout the main living areas adds durability and warmth, while the home’s mid-century character and neutral finishes create a clean, relaxed backdrop. Impact-rated windows throughout, a whole-house generator, natural gas service, a Rinnai tankless water heater, and a newer HVAC/gas furnace add meaningful comfort and reliability. The kitchen is clean and functional with newer appliances, offering room to personalize over time. Fresh exterior paint, professional uplighting, neutral interior paint give the home a well-cared-for feel. The 2-car garage includes an epoxy floor, overhead storage, and slat-wall storage for added practicality. For buyers looking for a bright golf course pool home with privacy, character, and Florida-ready upgrades, 550 Bottlebrush Ct offers a distinctive opportunity in Sugar Mill....
Contact an agent
Home facts
- Year built:1980
- Listing ID #:TB8508260
- Added:55 day(s) ago
- Updated:July 10, 2026 at 09:09 PM
Rooms and interior
- Bedrooms:4
- Total bathrooms:3
- Full bathrooms:3
- Flooring:Carpet, Tile
- Dining Description:Eat In Kitchen, Formal Dining Room, Living Room/Dining Room Combo
- Kitchen Description:Dishwasher, Disposal, Eat-in Kitchen, Exhaust Fan, Freezer, Kitchen/Family Room Combo, Microwave, Range, Refrigerator, Solid Wood Cabinets
- Bedroom Description:High Ceilings, Primary Bedroom Main Floor, Walk-In Closet(s)
- Living area:2,607 sq. ft.
Heating and cooling
- Cooling:Central Air
- Heating:Central, Natural Gas
- Central air:Yes
Structure and exterior
- Roof:Membrane, Shingle
- Year built:1980
- Building area:2,607 sq. ft.
- Lot area:0.38 Acres
- Lot Features:Cul-de-sac, Near Golf Course, On Golf Course, Paved
- Architectural Style:Ranch
- Construction Materials:Frame, Wood Siding
- Exterior Features:Lighting, Rear Porch, Screened
- Foundation Description:Slab
- Levels:1 Story
Utilities
- Water:Public, Water Available, Water Connected
- Sewer:Public, Public Sewer, Sewer Available, Sewer Connected
Finances and disclosures
- Price:$719,900
- Price per sq. ft.:$181.56
- Tax amount:$4,831 (2026)
Features and amenities
- Appliances:Dishwasher, Disposal, Dryer, Exhaust Fan, Freezer, Gas Water Heater, Generator, Irrigation Equipment, Microwave, Range, Refrigerator, Washer
- Laundry features:Dryer, Inside, Washer
- Amenities:BB/HS Internet Available, Cable Available, Ceiling Fans(s), Clubhouse, Crown Molding, Eat-in Kitchen, Electricity Available, Fiber Optics, Fitness Center, Generator, High Ceilings, Irrigation Equipment, Kitchen/Family Room Combo, Living Room/Dining Room Combo, Natural Gas Available, Natural Gas Connected, Open Floorplan, Phone Available, Pool, Primary Bedroom Main Floor, Recreation Facilities, Solid Wood Cabinets, Spa/Hot Tub, Tennis Court(s), Thermostat, Underground Utilities, Vaulted Ceiling(s), Walk-In Closet(s)
- Pool features:Gunite, Heated, In Ground, Pool, Private Pool, Salt Water, Screen Enclosure
Parking
- Parking description:Attached Garage, Driveway, Garage Door Opener, Ground Level
- Garage:Yes
- Garage spaces:2
 The information being provided by Stellar Mls is for the consumer's personal, non-commercial use and may not be used for any purpose other than to identify prospective properties consumer may be interested in purchasing. Any information relating to real estate for sale referenced on this web site comes from the Internet Data Exchange (IDX) program of the Stellar Mls. Better Homes and Gardens Real Estate Synergy is not a Multiple Listing Service (MLS), nor does it offer MLS access. This website is a service of Better Homes and Gardens Real Estate Synergy, a broker participant of Stellar Mls. This web site may reference real estate listing(s) held by a brokerage firm other than the broker and/or agent who owns this web site.
The accuracy of all information, regardless of source, including but not limited to open house information, square footages and lot sizes, is deemed reliable but not guaranteed and should be personally verified through personal inspection by and/or with the appropriate professionals. The data contained herein is copyrighted by Stellar Mls and is protected by all applicable copyright laws. Any unauthorized dissemination of this information is in violation of copyright laws and is strictly prohibited.
Properties in listings may have been sold or may no longer be available.
Copyright 2026 Stellar Mls. All rights reserved.
The information being provided by Stellar Mls is for the consumer's personal, non-commercial use and may not be used for any purpose other than to identify prospective properties consumer may be interested in purchasing. Any information relating to real estate for sale referenced on this web site comes from the Internet Data Exchange (IDX) program of the Stellar Mls. Better Homes and Gardens Real Estate Synergy is not a Multiple Listing Service (MLS), nor does it offer MLS access. This website is a service of Better Homes and Gardens Real Estate Synergy, a broker participant of Stellar Mls. This web site may reference real estate listing(s) held by a brokerage firm other than the broker and/or agent who owns this web site.
The accuracy of all information, regardless of source, including but not limited to open house information, square footages and lot sizes, is deemed reliable but not guaranteed and should be personally verified through personal inspection by and/or with the appropriate professionals. The data contained herein is copyrighted by Stellar Mls and is protected by all applicable copyright laws. Any unauthorized dissemination of this information is in violation of copyright laws and is strictly prohibited.
Properties in listings may have been sold or may no longer be available.
Copyright 2026 Stellar Mls. All rights reserved.New listings near 550 Bottlebrush Court
- New
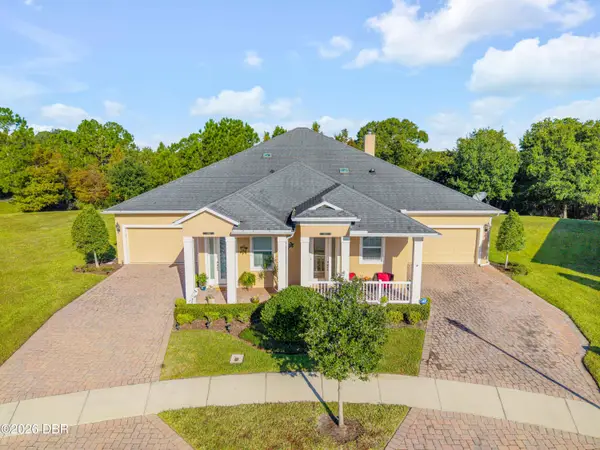 $434,900Active3 beds 2 baths1,976 sq. ft.
3367 Torre Boulevard, New Smyrna Beach, FL 32168
MLS# 1228466Listed by: THE KEYES COMPANY - New
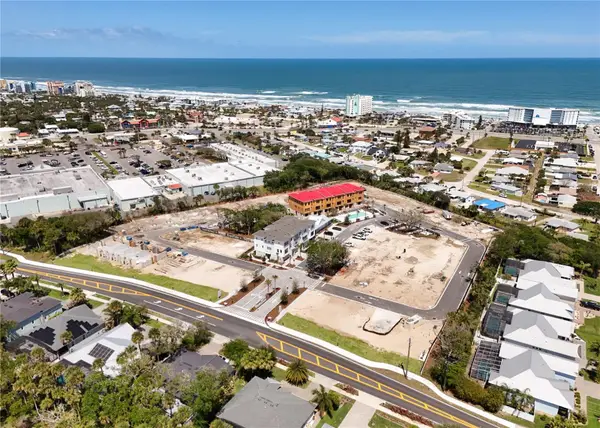 $746,166Active3 beds 4 baths2,557 sq. ft.
4105 Tidewatch Loop, NEW SMYRNA BEACH, FL 32169
MLS# O6424164Listed by: KELLY E. THOMAS - New
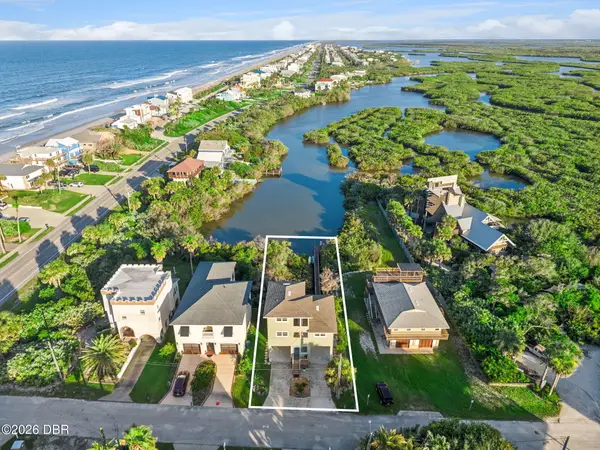 $1,248,000Active3 beds 2 baths1,740 sq. ft.
884 Catfish Avenue, New Smyrna Beach, FL 32169
MLS# 1228457Listed by: COLLADO REAL ESTATE - New
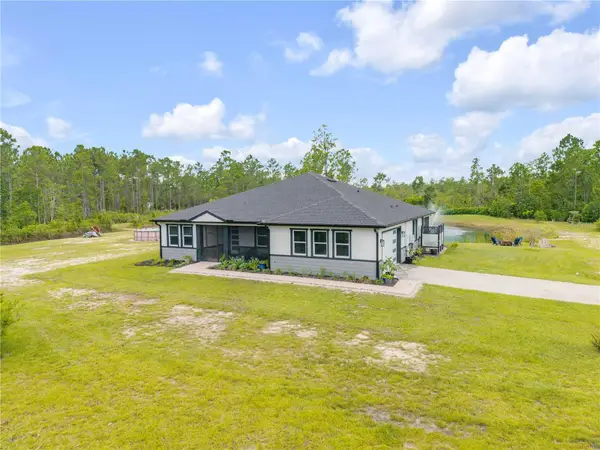 $1,300,000Active4 beds 3 baths2,017 sq. ft.
300 Omega Ranch Road, NEW SMYRNA BEACH, FL 32168
MLS# NS1088668Listed by: ENGEL & VOLKERS NEW SMYRNA - Open Sun, 11am to 1pmNew
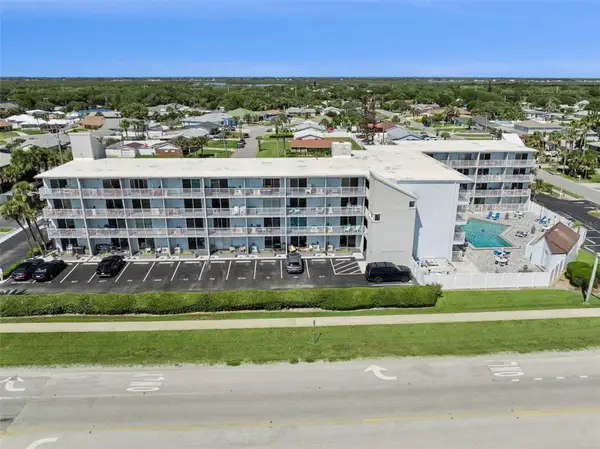 $245,000Active1 beds 1 baths459 sq. ft.
3700 S Atlantic Avenue #309, NEW SMYRNA BEACH, FL 32169
MLS# O6422966Listed by: THE WILKINS WAY LLC - New
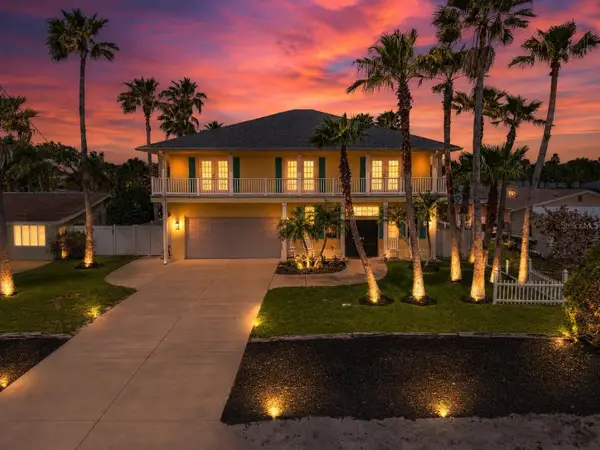 $1,679,000Active6 beds 6 baths4,652 sq. ft.
708 Ocean Avenue, NEW SMYRNA BEACH, FL 32169
MLS# NS1088658Listed by: ENGEL & VOLKERS NEW SMYRNA - New
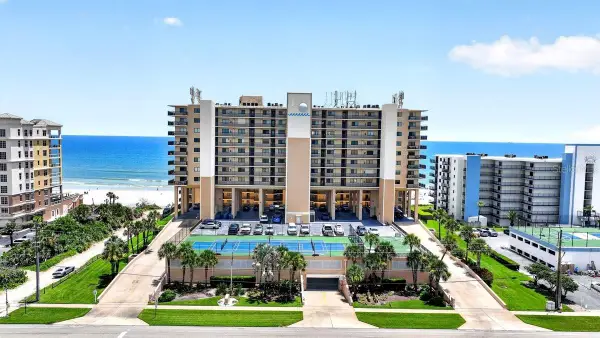 $925,000Active3 beds 2 baths1,845 sq. ft.
4139 S Atlantic Avenue #B409, NEW SMYRNA BEACH, FL 32169
MLS# NS1088640Listed by: COLLADO REAL ESTATE - New
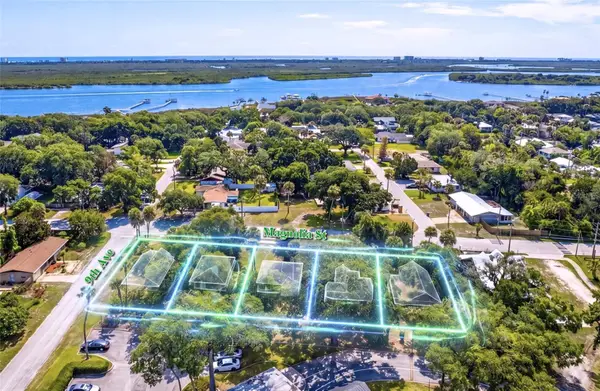 $1,200,000Active0.75 Acres
Magnolia, NEW SMYRNA BEACH, FL 32168
MLS# NS1088680Listed by: ENGEL & VOLKERS NEW SMYRNA - New
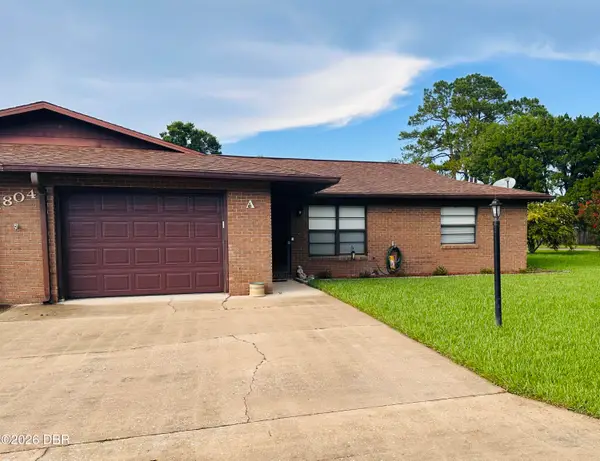 $214,900Active2 beds 2 baths1,186 sq. ft.
1804 Enterprise Avenue #A, New Smyrna Beach, FL 32168
MLS# 1228407Listed by: KELLER WILLIAMS REALTY FLORIDA PARTNERS - New
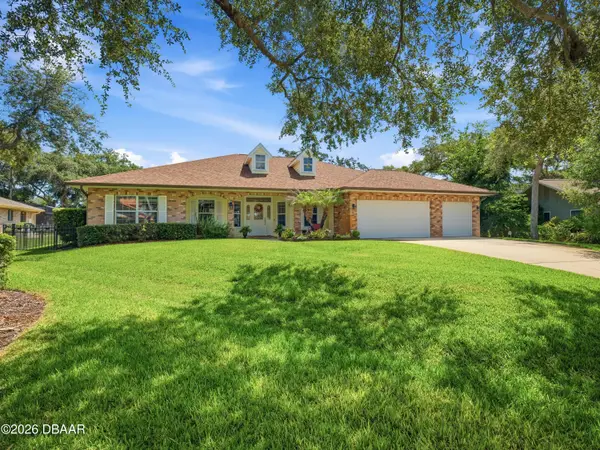 $649,000Active3 beds 2 baths2,266 sq. ft.
1018 Stagger Bush Place, New Smyrna Beach, FL 32168
MLS# 1228404Listed by: MAGNOLIA PROPERTIES


Protect your home and budget from life's surprises with an Assurant Home Warranty, backed by a partner that supports you through every step of homeownership. Explore Plans.
© 2026 Better Homes and Gardens Real Estate LLC. An Anywhere Real Estate company. All rights reserved. Better Homes and Gardens® Real Estate is a registered trademark owned by Meredith Operations Corporation, licensed to Better Homes and Gardens Real Estate LLC and used with permission. Better Homes and Gardens Real Estate LLC fully supports the principles of the Fair Housing Act and the Equal Opportunity Act. Listing information is deemed reliable but is not guaranteed accurate.
Each office is independently owned and operated.
Any services or products provided by third parties are not provided by, affiliated with or related to Better Homes and Gardens Real Estate LLC, or its affiliated companies.