
14594 NW 25th Avenue, Newberry, FL 32669
Local realty services provided by:Better Homes and Gardens Real Estate Synergy
Listed by: lisa fetrow
Office: keller williams gainesville realty partners
MLS#:GC541542
Source:MFRMLS
Price summary
- Price:$379,900
- Price per sq. ft.:$171.44
- Monthly HOA dues:$115.33
About this home
The perfect home does exist. From the moment you arrive, you’ll appreciate the curb appeal, fresh exterior paint, new garage door and the peace of mind that comes with a 2023 roof, 2023 HVAC and 2023 water heater. Step inside from the welcoming covered front porch into a foyer that opens to a light and bright floor plan with new LVP flooring and fresh interior paint throughout. Just off the foyer are two secondary bedrooms with a full guest bath tucked between them, creating a nice separation from the primary suite. Continue into the spacious living room where vaulted ceilings and an open layout make the home feel airy and inviting. The living room flows seamlessly into the kitchen with abundant cabinetry, stainless steel appliances, pantry and plenty of prep space. Just beyond the kitchen, the breakfast nook is surrounded by windows and makes the perfect sunny spot for casual meals. Conveniently located just off the kitchen is the interior laundry room with direct access from the garage and a sleek full size stackable washer and dryer. The primary suite is privately located at the back of the home and features a spacious bedroom, walk in closet and ensuite bath with dual vanities, soaking tub and separate shower. Now for one of the best parts, step through the French doors to the expanded screened porch, offering an incredible extension of the living space with plenty of room for lounging, dining and entertaining. From here, enjoy views of the fenced backyard surrounded by mature trees and landscaping. With major updates already completed, a functional split bedroom floor plan and fantastic indoor and outdoor living, this one is ready to welcome you home....
Contact an agent
Home facts
- Year built:2007
- Subdivision & Development:BELMONT CLUSTER DEV PH 2
- Listing ID #:GC541542
- Added:55 day(s) ago
- Updated:October 05, 2026 at 10:05 PM
Rooms and interior
- Bedrooms:3
- Total bathrooms:2
- Full bathrooms:2
- Flooring:Carpet, Ceramic Tile
- Kitchen Description:Dishwasher, Disposal, Range, Refrigerator
- Bedroom Description:Primary Bedroom Main Floor, Walk-In Closet(s)
- Living area:1,507 sq. ft.
Heating and cooling
- Cooling:Central Air
- Heating:Central, Electric
- Central air:Yes
Structure and exterior
- Roof:Shingle
- Year built:2007
- Building area:1,507 sq. ft.
- Lot area:0.16 Acres
- Construction Materials:Hardi Plank Type
- Exterior Features:Sidewalk
- Foundation Description:Slab
- Levels:1 Story
Schools
- High school:Newberry High School-AL
- Middle school:Oak View Middle School
- Elementary school:Archer Elementary-AL
Utilities
- Water:Public
- Sewer:Public Sewer
Finances and disclosures
- Price:$379,900
- Price per sq. ft.:$171.44
- Tax amount:$5,354 (2025)
Features and amenities
- Appliances:Dishwasher, Disposal, Dryer, Gas Water Heater, Irrigation Equipment, Range, Refrigerator, Washer
- Laundry features:Dryer, Laundry Room, Washer
- Amenities:BB/HS Internet Available, Cable Available, Ceiling Fans(s), Clubhouse, Crown Molding, Fiber Optics, Irrigation Equipment, Natural Gas Available, Playground, Pool, Primary Bedroom Main Floor, Walk-In Closet(s)
- Pool features:Pool, Public Pool
Parking
- Parking description:Attached Garage, Driveway
- Garage:Yes
- Garage spaces:2
 The information being provided by Stellar Mls is for the consumer's personal, non-commercial use and may not be used for any purpose other than to identify prospective properties consumer may be interested in purchasing. Any information relating to real estate for sale referenced on this web site comes from the Internet Data Exchange (IDX) program of the Stellar Mls. Better Homes and Gardens Real Estate Synergy is not a Multiple Listing Service (MLS), nor does it offer MLS access. This website is a service of Better Homes and Gardens Real Estate Synergy, a broker participant of Stellar Mls. This web site may reference real estate listing(s) held by a brokerage firm other than the broker and/or agent who owns this web site.
The accuracy of all information, regardless of source, including but not limited to open house information, square footages and lot sizes, is deemed reliable but not guaranteed and should be personally verified through personal inspection by and/or with the appropriate professionals. The data contained herein is copyrighted by Stellar Mls and is protected by all applicable copyright laws. Any unauthorized dissemination of this information is in violation of copyright laws and is strictly prohibited.
Properties in listings may have been sold or may no longer be available.
Copyright 2026 Stellar Mls. All rights reserved.
The information being provided by Stellar Mls is for the consumer's personal, non-commercial use and may not be used for any purpose other than to identify prospective properties consumer may be interested in purchasing. Any information relating to real estate for sale referenced on this web site comes from the Internet Data Exchange (IDX) program of the Stellar Mls. Better Homes and Gardens Real Estate Synergy is not a Multiple Listing Service (MLS), nor does it offer MLS access. This website is a service of Better Homes and Gardens Real Estate Synergy, a broker participant of Stellar Mls. This web site may reference real estate listing(s) held by a brokerage firm other than the broker and/or agent who owns this web site.
The accuracy of all information, regardless of source, including but not limited to open house information, square footages and lot sizes, is deemed reliable but not guaranteed and should be personally verified through personal inspection by and/or with the appropriate professionals. The data contained herein is copyrighted by Stellar Mls and is protected by all applicable copyright laws. Any unauthorized dissemination of this information is in violation of copyright laws and is strictly prohibited.
Properties in listings may have been sold or may no longer be available.
Copyright 2026 Stellar Mls. All rights reserved.New listings near 14594 NW 25th Avenue
- Coming Soon
 $284,900Coming Soon2 beds 2 baths1,333 sq. ft.
1800 SW 246th Drive, NEWBERRY, FL 32669
MLS# GC543679Listed by: KELLER WILLIAMS GAINESVILLE REALTY PARTNERS - Coming Soon
 $324,900Coming Soon4 beds 2 baths1,768 sq. ft.
2174 NW 246th Terrace, NEWBERRY, FL 32669
MLS# GC543725Listed by: FLORIDA HOMES REALTY & MORTGAGE GVILLE - New
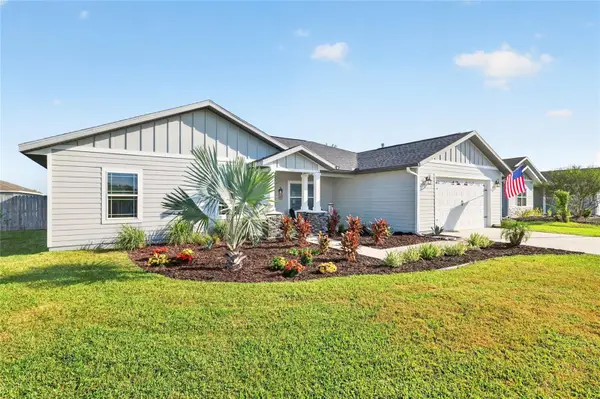 $389,990Active4 beds 2 baths1,964 sq. ft.
23012 NW 4th Place, NEWBERRY, FL 32669
MLS# GC543900Listed by: BOSSHARDT REALTY SERVICES LLC - New
 $268,070Active3 beds 3 baths1,458 sq. ft.
13822 NW 11th Lane, NEWBERRY, FL 32669
MLS# OM733190Listed by: DR HORTON REALTY OF WEST CENTRAL FLORIDA - New
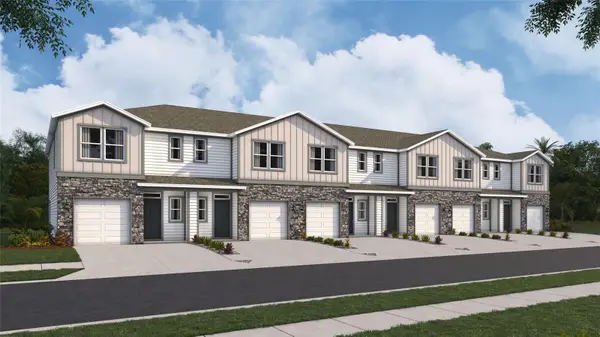 $266,070Active3 beds 3 baths1,458 sq. ft.
13828 NW 11th Lane, NEWBERRY, FL 32669
MLS# OM733191Listed by: DR HORTON REALTY OF WEST CENTRAL FLORIDA - New
 $266,070Active3 beds 3 baths1,458 sq. ft.
13834 NW 11th Lane, NEWBERRY, FL 32669
MLS# OM733192Listed by: DR HORTON REALTY OF WEST CENTRAL FLORIDA - New
 $266,070Active3 beds 3 baths1,458 sq. ft.
13840 NW 11th Lane, NEWBERRY, FL 32669
MLS# OM733197Listed by: DR HORTON REALTY OF WEST CENTRAL FLORIDA - New
 $278,070Active3 beds 3 baths1,458 sq. ft.
13848 NW 11th Lane, NEWBERRY, FL 32669
MLS# OM733186Listed by: DR HORTON REALTY OF WEST CENTRAL FLORIDA - New
 $399,070Active5 beds 3 baths2,516 sq. ft.
1369 NE 142nd Terrace, NEWBERRY, FL 32669
MLS# OM733101Listed by: DR HORTON REALTY OF WEST CENTRAL FLORIDA - New
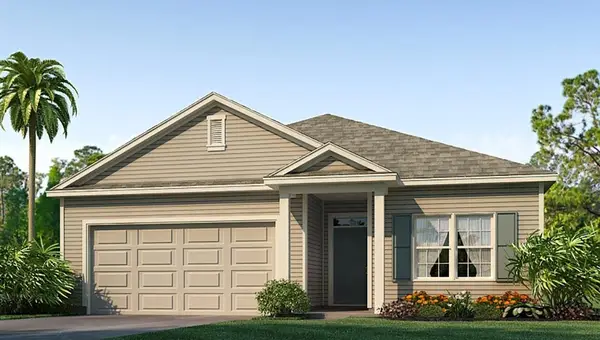 $352,935Active3 beds 2 baths1,619 sq. ft.
1170 NW 138th Drive, NEWBERRY, FL 32669
MLS# OM733105Listed by: DR HORTON REALTY OF WEST CENTRAL FLORIDA


Protect your home and budget from life's surprises with an Assurant Home Warranty, backed by a partner that supports you through every step of homeownership. Explore Plans.
© 2026 Better Homes and Gardens Real Estate LLC. An Anywhere Real Estate company. All rights reserved. Better Homes and Gardens® Real Estate is a registered trademark owned by Meredith Operations Corporation, licensed to Better Homes and Gardens Real Estate LLC and used with permission. Better Homes and Gardens Real Estate LLC fully supports the principles of the Fair Housing Act and the Equal Opportunity Act. Listing information is deemed reliable but is not guaranteed accurate.
Each office is independently owned and operated.
Any services or products provided by third parties are not provided by, affiliated with or related to Better Homes and Gardens Real Estate LLC, or its affiliated companies.