
1953 SW 188th Street, Newberry, FL 32669
Local realty services provided by:Better Homes and Gardens Real Estate Synergy
1953 SW 188th Street,Newberry, FL 32669
$1,699,000
- 4 Beds
- 5 Baths
- 4,997 sq. ft.
- Single family
- Active
Listed by: steven koleno
Office: beycome of florida llc.
MLS#:O6443638
Source:MFRMLS
Price summary
- Price:$1,699,000
- Price per sq. ft.:$226.14
- Monthly HOA dues:$265
About this home
Set on more than two private acres in the gated community of Dylan's Grove, this exceptional 4-bedroom, 4.5-bath residence includes nearly 5,000 square feet of thoughtfully designed living space with a rare combination of privacy, flexibility and room to entertain. A natural tree barrier along three sides of the property provides separation from neighboring homes, while the grand approach, expansive circular driveway and welcoming front porch create an impressive sense of arrival.
Inside, 10- to 12-foot ceilings throughout the main level and expansive windows fill the home with natural light. The open-concept living area features an electric fireplace and flows seamlessly into the kitchen and outdoor living spaces. Large sliding glass doors from both the living room and owner's suite open directly to the covered rear porch, allowing the home to transition naturally from indoor gatherings to outdoor entertaining.
The spacious kitchen is designed to be both functional and social, featuring quartz countertops, generous cabinetry and a large center island with raised-bar seating. An adjoining breakfast area provides space for casual meals, while the oversized pantry incorporates a dedicated coffee bar. For larger gatherings, the formal dining room features a built-in serving area and comfortably accommodates seating for up to 12.
The main-level owner's suite includes individual closets and direct access to the rear porch. The spacious bath features dual vanities, a dedicated makeup counter, soaking tub, separate water closet and an oversized walk-in shower with dual shower heads, handheld wand and rain shower. A laundry and dedicated office completes the main level.
Upstairs, three additional bedrooms each feature an en-suite bathroom. Flexible spaces create room for guests, separate living and reading areas, and an additional washer and dryer create a versatile second level with room for everyone to have their own space. Approximately 450 square feet of unfinished area provides exceptional storage with potential for future buildout.
Outdoor living is one of the home's defining features. The expansive covered rear porch includes a summer kitchen and wood-burning fireplace, creating a comfortable year-round setting for cooking, entertaining, watching the game or simply relaxing outdoors. The fenced backyard allows plenty of room for play or a future pool.
The oversized 1,456-square-foot three-car garage, providing generous space for full-size vehicles along with substantial storage, recreational equipment or hobby space. The large circular driveway and additional parking area make the property especially well suited for entertaining and larger gatherings.
Additional features include 2x6 construction, LVP flooring, LED lighting, fiber-optic internet, whole-home surge protection, irrigation, and a water-treatment system. The exterior has also been freshly repainted within the past three months.
Residents also enjoy a community pool, the Lodge for gatherings, and a paved perimeter trail. The setting creates the feel of private estate living while remaining remarkably convenient-approximately 10 minutes from Gainesville and 20 minutes from UF and UF Health Shands, and minutes from Tioga Town Center, Publix, Gainesville Health & Fitness, and shopping....
Contact an agent
Home facts
- Year built:2020
- Subdivision & Development:DYLANS GROVE PH 1
- Listing ID #:O6443638
- Added:1 day(s) ago
- Updated:September 22, 2026 at 02:31 PM
Rooms and interior
- Bedrooms:4
- Total bathrooms:5
- Full bathrooms:4
- Half bathrooms:1
- Flooring:Luxury Vinyl, Tile
- Dining Description:Eat In Kitchen, L Shaped
- Kitchen Description:Bar Fridge, Built-In Oven, Convection Oven, Cooktop, Dishwasher, Disposal, Dry Bar, Eat-in Kitchen, Exhaust Fan, Freezer, Ice Maker, Kitchen/Family Room Combo, Microwave, Refrigerator, Solid Surface Counters, Solid Wood Cabinets, Water Filtration System, Water Softener
- Bedroom Description:High Ceilings, Primary Bedroom Main Floor, Walk-In Closet(s)
- Living area:4,997 sq. ft.
Heating and cooling
- Cooling:Central Air
- Heating:Central, Electric, Exhaust Fan, Zoned
- Central air:Yes
Structure and exterior
- Roof:Shingle
- Year built:2020
- Building area:4,997 sq. ft.
- Lot area:2.04 Acres
- Construction Materials:Cement Siding, Frame, Hardi Plank Type
- Exterior Features:Outdoor Kitchen, Rain Gutters
- Foundation Description:Stem Wall
- Levels:2 Story
Schools
- High school:Newberry High School-AL
- Middle school:Oak View Middle School
- Elementary school:Newberry Elementary School-AL
Utilities
- Water:Well
- Sewer:Septic Tank
Finances and disclosures
- Price:$1,699,000
- Price per sq. ft.:$226.14
- Tax amount:$13,581 (2025)
Features and amenities
- Appliances:Bar Fridge, Built-in Oven, Convection Oven, Cooktop, Dishwasher, Disposal, Dryer, Electric Water Heater, Exhaust Fan, Freezer, Ice Maker, Irrigation Equipment, Microwave, Refrigerator, Washer, Water Filtration System, Water Softener
- Laundry features:Dryer, In Common Area, Laundry Room, Laundry Upper Level, Washer
- Amenities:BB/HS Internet Available, Built-In Features, Cable Connected, Ceiling Fans(s), Dry Bar, Eat-in Kitchen, Fiber Optics, High Ceilings, Irrigation Equipment, Kitchen/Family Room Combo, L Dining, Open Floorplan, Primary Bedroom Main Floor, Smart Home, Solid Surface Counters, Solid Wood Cabinets, Thermostat, Underground Utilities, Walk-In Closet(s), Window Treatments
- Pool features:Public Pool
Parking
- Parking description:Attached Garage
- Garage:Yes
- Garage spaces:3
 The information being provided by Stellar Mls is for the consumer's personal, non-commercial use and may not be used for any purpose other than to identify prospective properties consumer may be interested in purchasing. Any information relating to real estate for sale referenced on this web site comes from the Internet Data Exchange (IDX) program of the Stellar Mls. Better Homes and Gardens Real Estate Synergy is not a Multiple Listing Service (MLS), nor does it offer MLS access. This website is a service of Better Homes and Gardens Real Estate Synergy, a broker participant of Stellar Mls. This web site may reference real estate listing(s) held by a brokerage firm other than the broker and/or agent who owns this web site.
The accuracy of all information, regardless of source, including but not limited to open house information, square footages and lot sizes, is deemed reliable but not guaranteed and should be personally verified through personal inspection by and/or with the appropriate professionals. The data contained herein is copyrighted by Stellar Mls and is protected by all applicable copyright laws. Any unauthorized dissemination of this information is in violation of copyright laws and is strictly prohibited.
Properties in listings may have been sold or may no longer be available.
Copyright 2026 Stellar Mls. All rights reserved.
The information being provided by Stellar Mls is for the consumer's personal, non-commercial use and may not be used for any purpose other than to identify prospective properties consumer may be interested in purchasing. Any information relating to real estate for sale referenced on this web site comes from the Internet Data Exchange (IDX) program of the Stellar Mls. Better Homes and Gardens Real Estate Synergy is not a Multiple Listing Service (MLS), nor does it offer MLS access. This website is a service of Better Homes and Gardens Real Estate Synergy, a broker participant of Stellar Mls. This web site may reference real estate listing(s) held by a brokerage firm other than the broker and/or agent who owns this web site.
The accuracy of all information, regardless of source, including but not limited to open house information, square footages and lot sizes, is deemed reliable but not guaranteed and should be personally verified through personal inspection by and/or with the appropriate professionals. The data contained herein is copyrighted by Stellar Mls and is protected by all applicable copyright laws. Any unauthorized dissemination of this information is in violation of copyright laws and is strictly prohibited.
Properties in listings may have been sold or may no longer be available.
Copyright 2026 Stellar Mls. All rights reserved.New listings near 1953 SW 188th Street
- Coming Soon
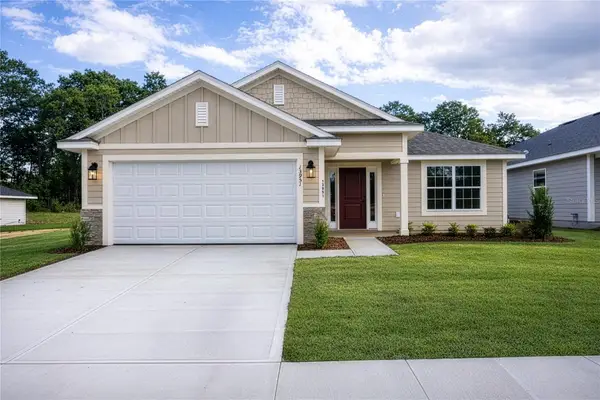 $357,600Coming Soon4 beds 3 baths2,200 sq. ft.
2597 SW 250th Drive, NEWBERRY, FL 32669
MLS# GC543095Listed by: ADAMS HOMES REALTY, INC.- GAINESVILLE - New
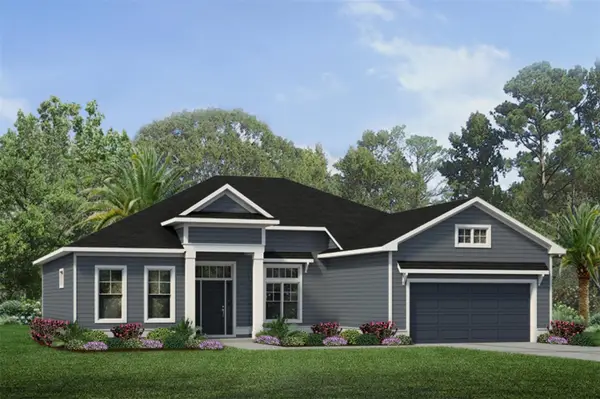 $564,000Active3 beds 2 baths1,955 sq. ft.
838 SW 145th Drive, NEWBERRY, FL 32669
MLS# GC543640Listed by: G W ROBINSON REALTY INC - New
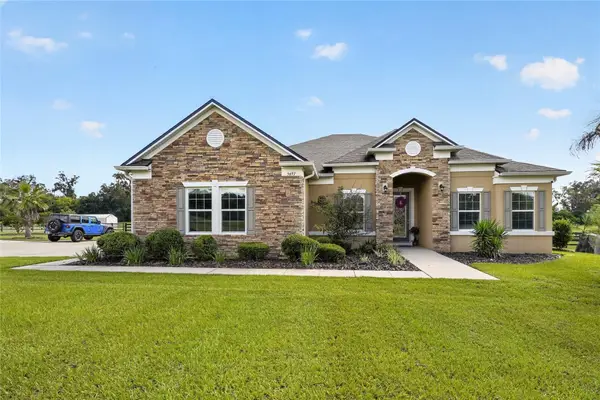 $649,000Active4 beds 3 baths2,926 sq. ft.
5697 SW 215th Terrace, NEWBERRY, FL 32669
MLS# GC543641Listed by: FLORIDA HOMES REALTY & MORTGAGE GVILLE - New
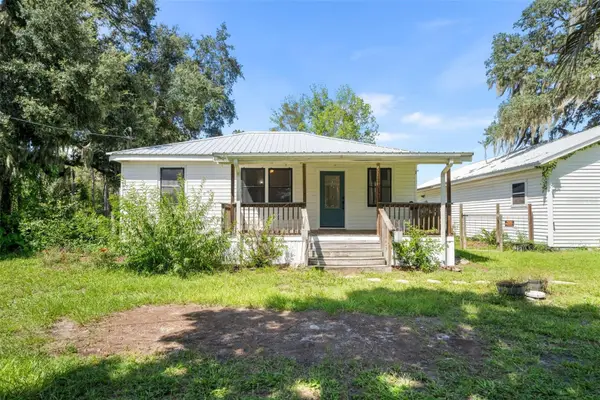 $265,000Active4 beds 2 baths1,262 sq. ft.
24506 SW 4th Avenue, NEWBERRY, FL 32669
MLS# GC543440Listed by: KELLER WILLIAMS GAINESVILLE REALTY PARTNERS - New
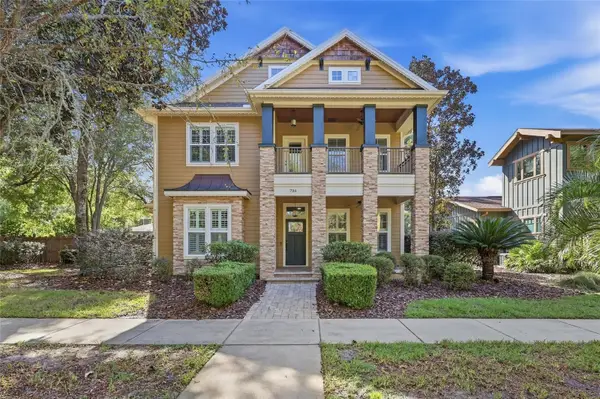 $994,000Active5 beds 5 baths3,490 sq. ft.
734 SW 134th Way, NEWBERRY, FL 32669
MLS# GC543606Listed by: FLORIDA HOMES REALTY & MORTGAGE GVILLE - New
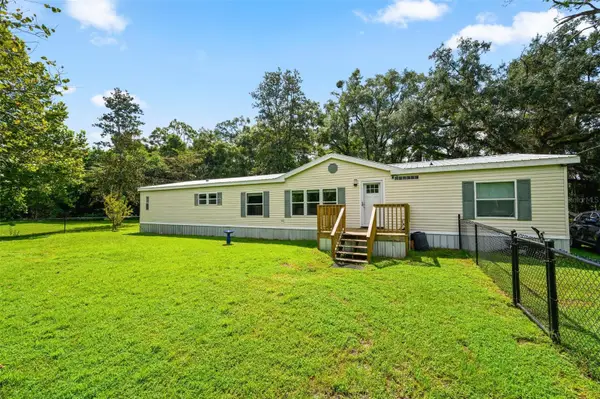 Listed by BHGRE$289,000Active4 beds 3 baths2,356 sq. ft.
19923 SW 15th Avenue, NEWBERRY, FL 32669
MLS# GC543544Listed by: BHGRE THOMAS GROUP - New
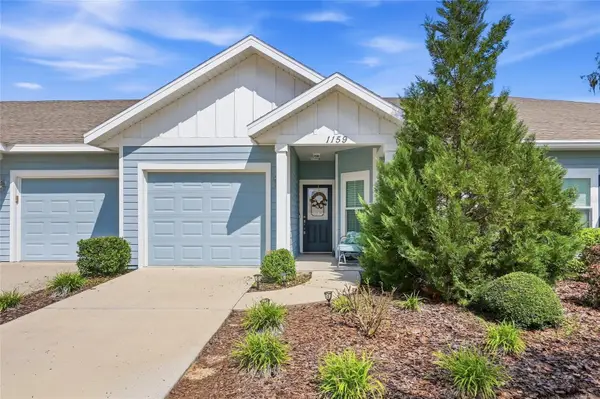 $255,000Active2 beds 2 baths1,217 sq. ft.
1159 NW 129th Drive, NEWBERRY, FL 32669
MLS# GC543414Listed by: KELLER WILLIAMS GAINESVILLE REALTY PARTNERS - New
 $330,070Active4 beds 2 baths1,774 sq. ft.
24291 NW 10th Road, NEWBERRY, FL 32669
MLS# OM732420Listed by: DR HORTON REALTY OF WEST CENTRAL FLORIDA - New
 $325,000Active3 beds 2 baths1,655 sq. ft.
23582 NW 3rd Avenue, NEWBERRY, FL 32669
MLS# TB8547978Listed by: CHARLES RUTENBERG REALTY INC


Protect your home and budget from life's surprises with an Assurant Home Warranty, backed by a partner that supports you through every step of homeownership. Explore Plans.
© 2026 Better Homes and Gardens Real Estate LLC. An Anywhere Real Estate company. All rights reserved. Better Homes and Gardens® Real Estate is a registered trademark owned by Meredith Operations Corporation, licensed to Better Homes and Gardens Real Estate LLC and used with permission. Better Homes and Gardens Real Estate LLC fully supports the principles of the Fair Housing Act and the Equal Opportunity Act. Listing information is deemed reliable but is not guaranteed accurate.
Each office is independently owned and operated.
Any services or products provided by third parties are not provided by, affiliated with or related to Better Homes and Gardens Real Estate LLC, or its affiliated companies.