
734 SW 134th Way, Newberry, FL 32669
Local realty services provided by:Better Homes and Gardens Real Estate Lifestyles Realty
Listed by: heather damron
Office: florida homes realty & mortgage gville
MLS#:GC543606
Source:MFRMLS
Price summary
- Price:$994,000
- Price per sq. ft.:$215.76
- Monthly HOA dues:$209.67
About this home
Welcome to this exceptional custom Pridgen Homes Craftsman-style residence in the highly sought-after, award winning community of Town of Tioga. You will love living in one of our areas only true walkable community. This two-story spacious home offers a beautifully designed three-way split floor plan featuring 5 bedrooms, 4.5 bathrooms, a private study, expansive covered porches, and an oversized 690-square-foot garage. From the moment you arrive, the home’s Craftsman architecture makes an impression, with welcoming covered porches, stacked-stone column bases, and beautiful wood-plank ceilings. Inside, 10-foot ceilings, extensive crown molding, wood flooring, custom wood paneling, exposed beams, and built-ins showcase the quality and attention to detail throughout. The family room and primary suite feature dramatic 12-foot ceilings, adding to the home’s open and spacious feel.
The heart of the home is the beautifully appointed kitchen featuring custom maple cabinetry, granite countertops, and Wolf and Sub-Zero appliances. The kitchen opens to the main living areas, creating an ideal layout for everyday living and entertaining. The family room is anchored by a gas fireplace with a wood mantel and stone surround, complemented by custom built-ins and architectural detailing.
The first-floor primary suite provides a private retreat with soaring 12-foot ceilings and generous space, while the home’s thoughtfully designed three-way split floor plan provides exceptional privacy and flexibility.
One upstairs wing features three bedrooms. Two bedrooms share a full bathroom, while the third enjoys its own en suite bathroom and walk-in closet, creating an ideal arrangement for family or guests.
A separate upstairs area offers approximately 540 square feet of flexible living space, complete with a mini kitchen, providing tremendous versatility for a guest suite, recreation room, media room, home office, or additional living area.
Updates include: new roof 2026, freshly painted exterior 2026, new carpet 2026, Entropic's Landscape lighting and custom Gator-trim Light LED for year round celebrations.
Outdoor living is equally inviting, with expansive covered porches that extend the living space and highlight the home’s classic Craftsman character. The oversized approximately 690-square-foot rear entry garage provides abundant room for vehicles, storage, and more. Perimeter fully fenced.
Located in Town of Tioga, one of Gainesville’s most desirable communities, this custom Pridgen Homes residence combines timeless architecture, substantial living space, quality craftsmanship, and a versatile floor plan in a setting designed for both comfortable everyday living and entertaining. Zoned for top-rated schools. Town of Tioga was awarded the "Best Smart Growth Community" in the nation by the National Association of Home Builders and Professional Builder magazine and "Best Neighborhood" from Keep Alachua County Beautiful. Community ammenties include town center restaurants & shopping, community pool, clubhouse, basketball courts, tennis courts, beach volleyball court, community garden and neighborhood sidewalks....
Contact an agent
Home facts
- Year built:2008
- Subdivision & Development:TOWN OF TIOGA PH 12
- Listing ID #:GC543606
- Added:1 day(s) ago
- Updated:September 19, 2026 at 01:37 AM
Rooms and interior
- Bedrooms:5
- Total bathrooms:5
- Full bathrooms:4
- Half bathrooms:1
- Flooring:Carpet, Wood
- Dining Description:Eat In Kitchen
- Kitchen Description:Cooktop, Dishwasher, Disposal, Eat-in Kitchen, Kitchen/Family Room Combo, Microwave, Range Hood, Refrigerator, Solid Surface Counters, Solid Wood Cabinets, Stone Counters
- Bedroom Description:High Ceilings, Primary Bedroom Main Floor, Split Bedroom, Walk-In Closet(s)
- Living area:3,490 sq. ft.
Heating and cooling
- Cooling:Central Air
- Heating:Central
- Central air:Yes
Structure and exterior
- Roof:Shingle
- Year built:2008
- Building area:3,490 sq. ft.
- Lot area:0.27 Acres
- Construction Materials:Frame, Hardi Plank Type
- Exterior Features:Balcony, Covered Porch/Patio, Lighting, Rain Gutters, Rear Porch, Sidewalk
- Foundation Description:Slab
- Levels:2 Story
Schools
- High school:F. W. Buchholz High School-AL
Utilities
- Water:Public, Water Connected
- Sewer:Public Sewer, Sewer Connected
Finances and disclosures
- Price:$994,000
- Price per sq. ft.:$215.76
- Tax amount:$11,077 (2025)
Features and amenities
- Appliances:Cooktop, Dishwasher, Disposal, Gas Water Heater, Microwave, Range Hood, Refrigerator
- Laundry features:Laundry Room
- Amenities:Basketball Court, Ceiling Fans(s), Chair Rail, Clubhouse, Coffered Ceiling(s), Crown Molding, Eat-in Kitchen, High Ceilings, Kitchen/Family Room Combo, Natural Gas Connected, Park, Playground, Pool, Primary Bedroom Main Floor, Solid Surface Counters, Solid Wood Cabinets, Split Bedroom, Stone Counters, Tray Ceiling(s), Walk-In Closet(s), Window Treatments
- Pool features:Pool, Public Pool
Parking
- Parking description:Attached Garage, Garage Door Opener, Garage Faces Rear, Parking Pad
- Garage:Yes
- Garage spaces:3
 The information being provided by Stellar Mls is for the consumer's personal, non-commercial use and may not be used for any purpose other than to identify prospective properties consumer may be interested in purchasing. Any information relating to real estate for sale referenced on this web site comes from the Internet Data Exchange (IDX) program of the Stellar Mls. Better Homes and Gardens Real Estate Lifestyles Realty is not a Multiple Listing Service (MLS), nor does it offer MLS access. This website is a service of Better Homes and Gardens Real Estate Lifestyles Realty, a broker participant of Stellar Mls. This web site may reference real estate listing(s) held by a brokerage firm other than the broker and/or agent who owns this web site.
The accuracy of all information, regardless of source, including but not limited to open house information, square footages and lot sizes, is deemed reliable but not guaranteed and should be personally verified through personal inspection by and/or with the appropriate professionals. The data contained herein is copyrighted by Stellar Mls and is protected by all applicable copyright laws. Any unauthorized dissemination of this information is in violation of copyright laws and is strictly prohibited.
Properties in listings may have been sold or may no longer be available.
Copyright 2026 Stellar Mls. All rights reserved.
The information being provided by Stellar Mls is for the consumer's personal, non-commercial use and may not be used for any purpose other than to identify prospective properties consumer may be interested in purchasing. Any information relating to real estate for sale referenced on this web site comes from the Internet Data Exchange (IDX) program of the Stellar Mls. Better Homes and Gardens Real Estate Lifestyles Realty is not a Multiple Listing Service (MLS), nor does it offer MLS access. This website is a service of Better Homes and Gardens Real Estate Lifestyles Realty, a broker participant of Stellar Mls. This web site may reference real estate listing(s) held by a brokerage firm other than the broker and/or agent who owns this web site.
The accuracy of all information, regardless of source, including but not limited to open house information, square footages and lot sizes, is deemed reliable but not guaranteed and should be personally verified through personal inspection by and/or with the appropriate professionals. The data contained herein is copyrighted by Stellar Mls and is protected by all applicable copyright laws. Any unauthorized dissemination of this information is in violation of copyright laws and is strictly prohibited.
Properties in listings may have been sold or may no longer be available.
Copyright 2026 Stellar Mls. All rights reserved.New listings near 734 SW 134th Way
- Coming Soon
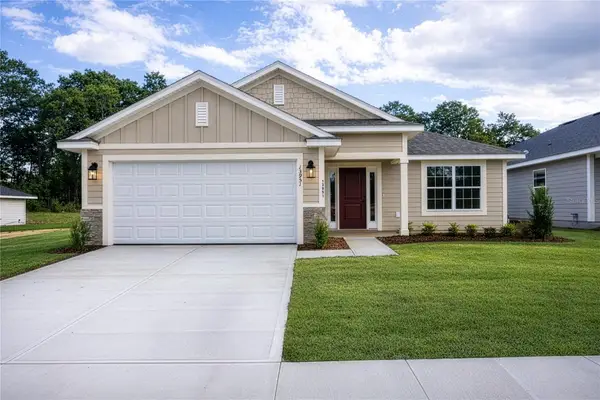 $357,600Coming Soon4 beds 3 baths2,200 sq. ft.
2597 SW 250th Drive, NEWBERRY, FL 32669
MLS# GC543095Listed by: ADAMS HOMES REALTY, INC.- GAINESVILLE - New
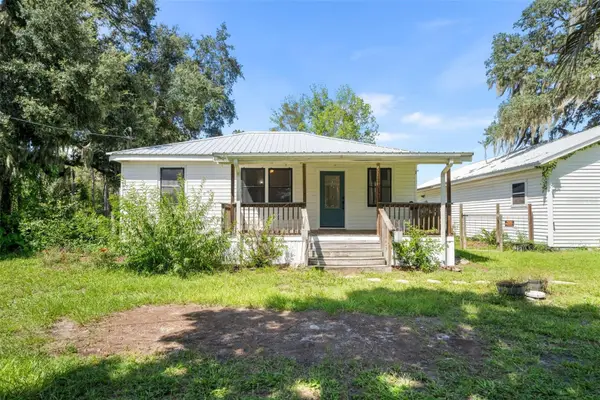 $265,000Active4 beds 2 baths1,262 sq. ft.
24506 SW 4th Avenue, NEWBERRY, FL 32669
MLS# GC543440Listed by: KELLER WILLIAMS GAINESVILLE REALTY PARTNERS - New
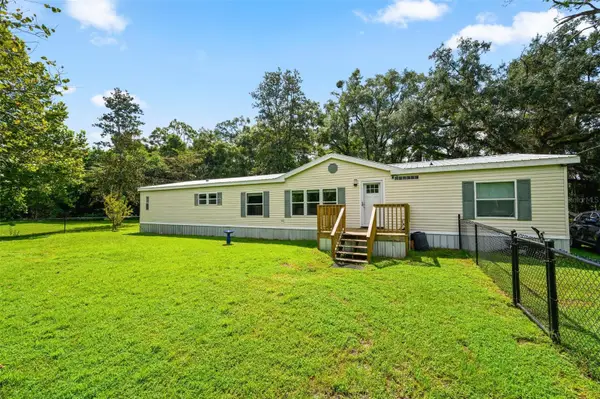 Listed by BHGRE$289,000Active4 beds 3 baths2,356 sq. ft.
19923 SW 15th Avenue, NEWBERRY, FL 32669
MLS# GC543544Listed by: BHGRE THOMAS GROUP - New
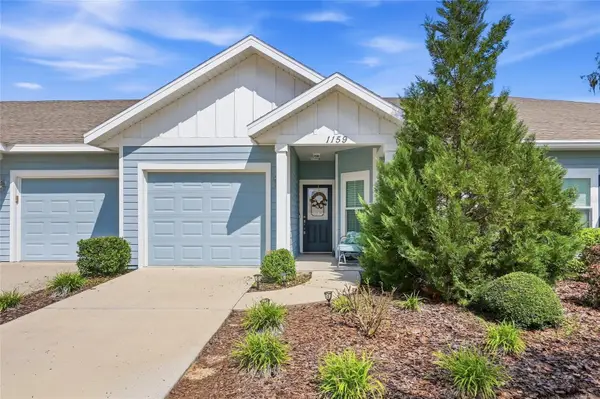 $255,000Active2 beds 2 baths1,217 sq. ft.
1159 NW 129th Drive, NEWBERRY, FL 32669
MLS# GC543414Listed by: KELLER WILLIAMS GAINESVILLE REALTY PARTNERS - New
 $330,070Active4 beds 2 baths1,774 sq. ft.
24291 NW 10th Road, NEWBERRY, FL 32669
MLS# OM732420Listed by: DR HORTON REALTY OF WEST CENTRAL FLORIDA - New
 $325,000Active3 beds 2 baths1,655 sq. ft.
23582 NW 3rd Avenue, NEWBERRY, FL 32669
MLS# TB8547978Listed by: CHARLES RUTENBERG REALTY INC - New
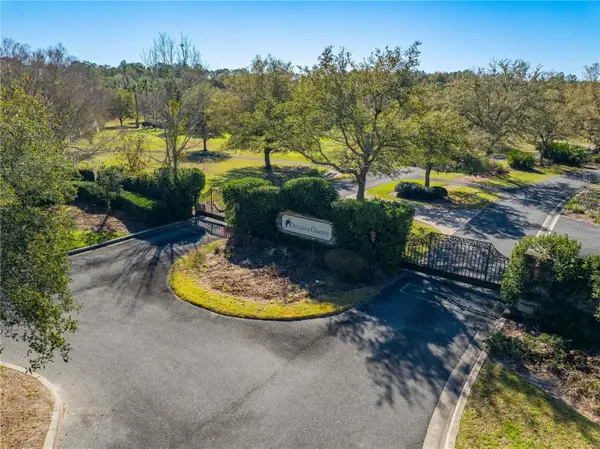 $289,000Active2.68 Acres
Lot 28 SW 21st Place, NEWBERRY, FL 32669
MLS# GC543407Listed by: COLDWELL BANKER M.M. PARRISH REALTORS 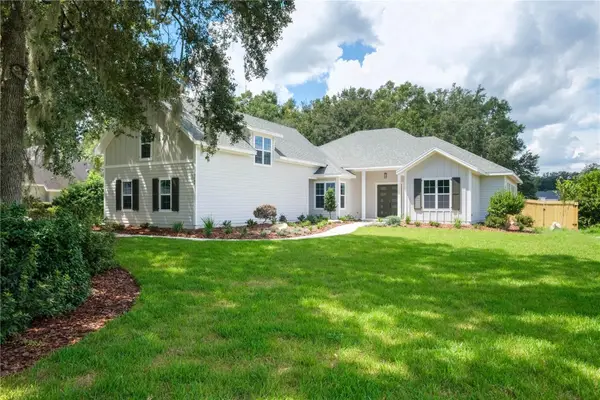 Listed by BHGRE$1,171,335Pending5 beds 4 baths3,463 sq. ft.
Lot 45 Sw 139th Court, NEWBERRY, FL 32669
MLS# GC542922Listed by: BHGRE THOMAS GROUP $187,000Active2 beds 3 baths1,465 sq. ft.
13200 W Newberry Road #HH199, NEWBERRY, FL 32669
MLS# GC542382Listed by: REAL BROKER, LLC


Protect your home and budget from life's surprises with an Assurant Home Warranty, backed by a partner that supports you through every step of homeownership. Explore Plans.
© 2026 Better Homes and Gardens Real Estate LLC. An Anywhere Real Estate company. All rights reserved. Better Homes and Gardens® Real Estate is a registered trademark owned by Meredith Operations Corporation, licensed to Better Homes and Gardens Real Estate LLC and used with permission. Better Homes and Gardens Real Estate LLC fully supports the principles of the Fair Housing Act and the Equal Opportunity Act. Listing information is deemed reliable but is not guaranteed accurate.
Each office is independently owned and operated.
Any services or products provided by third parties are not provided by, affiliated with or related to Better Homes and Gardens Real Estate LLC, or its affiliated companies.