
69 Owen Street, Niceville, FL 32578
Local realty services provided by:Better Homes and Gardens Real Estate Emerald Coast
69 Owen Street,Niceville, FL 32578
$470,000
- 3 Beds
- 2 Baths
- - sq. ft.
- Single family
- Sold
Listed by: angela e gainer
Office: lpt realty llc.
MLS#:1006599
Source:FL_ECAR
Sorry, we are unable to map this address
Price summary
- Price:$470,000
About this home
Stunning craftsmanship in this new construction all-brick 3-bedroom, 2-bath home sitting on a corner lot. $10,000 towards buyers closing cost. This modern home features 1,905 sq.ft. with high-end custom finishes, and exceptional detail throughout the home. Come get settled into a neighborhood less than 2 miles East of Bluewater Bay and the Mid-Bay Bridge surrounded by new construction! This home blends timeless quality with today's most desired features, creating a home that is as functional as it is beautiful. Entering the home, you have an oversized foyer that immediately sets the tone for the custom finishes found throughout. Premium LVP flooring throughout the entire home, paired with crown molding and reverse trey ceiling with lighting, providing a seamless aesthetic. Enter into the spacious living room with an open concept that provides an abundance of natural light with high impact windows, neutral finishes and modern lighting. Additional features include a floor outlet in the family room, perfect for floor plugs, lamps or phone charges without obstructing walkways. The kitchen is a Show Stopper, designed with both style and functionality. Featuring white shaker cabinetry with soft close doors, a farm sink, white ceramic back-splash, quartz countertops, stainless steel Whirlpool appliance package and a large walk-in pantry. The oversized 8ft island and the 6ft coffee bar add the perfect finishes! As you enter the spacious primary suite, you're greeted with natural light and you'll love the reverse trey with custom changeable lighting. Especially in the evening! The spa-like bathroom is beautifully accented with a 6ft soaking tub with shiplap accents, custom led lighting behind the mirrors with changeable colors. A custom-built full-length mirror and the spa-like shower features a built-in bench, rain head, front sprayer and a handheld sprayer conveniently placed beside the bench. Custom shelving makes the walk in closet perfect for organization. This split floor plan provides two more bedrooms and another full bath. Laundry, you will actually want to do the laundry, with a custom folding table with quartz countertop, and built-in shelving. When you want to relax, and rewind, the back yard is the place! You'll enjoy a screened in porch with ceiling fan, flood lights on each end of the house and an extra paver pad across the back of the home for a full patio set and grill. Maintenance is easily obtained with this fully sodded yard, sprinkler system that works off a separate well and a 6 ft. privacy fence with gutters installed. Theres an alley road for these homes that give an entrance to the back yard as well. A double gate has been installed on the back right side, ideal for ATV's, jet ski or a trailer. For energy efficiency, the builder has installed upgraded spray foam in the roof. You will also enjoy the storage above the garage along with the upgraded epoxy garage floor. This builder takes great pride in his homes and it shows! Five new homes are under construction. The builder is offering $10,000.00 towards the buyers closing cost, doc stamps on the deed, split title insurance and all title related fees. Restaurants, boat launch, Eglin Air Force Base, Special Forces, Emerald Coast beaches, shopping, hospitals and more are very close. Call today for a viewing, and Welcome Home!...
Contact an agent
Home facts
- Year built:2026
- Subdivision & Development:VILLA TASSO TOWN OF
- Listing ID #:1006599
- Added:86 day(s) ago
- Updated:September 25, 2026 at 06:25 AM
Rooms and interior
- Bedrooms:3
- Total bathrooms:2
- Full bathrooms:2
- Rooms Total:11
- Kitchen Description:Dishwasher, Disposal, Microwave, Refrigerator/Icemaker, Stove/Oven Electric
Heating and cooling
- Central air:Yes
Structure and exterior
- Year built:2026
- Lot Features:Level
- Architectural Style:Contemporary
- Exterior Features:Fenced Area, Sprinkler System
Schools
- High school:Niceville
- Middle school:Ruckel
- Elementary school:Bluewater Bay
Utilities
- Water:Public Water
Finances and disclosures
- Price:$470,000
Features and amenities
- Appliances:Dishwasher, Disposal, Microwave, Refrigerator w/Ice Maker, Stove/Oven Electric
- Amenities:Breakfast Bar, Kitchen Island, Pantry
Parking
- Garage:Yes
- Garage spaces:2
New listings near 69 Owen Street
- New
 $299,321Active3 beds 3 baths1,317 sq. ft.
1801 Valparaiso Boulevard, Niceville, FL 32578
MLS# 1012695Listed by: COLDWELL BANKER REALTY - New
 $649,000Active4 beds 3 baths2,831 sq. ft.
639 E Birkdale Circle, Niceville, FL 32578
MLS# 1012631Listed by: EXP REALTY LLC - New
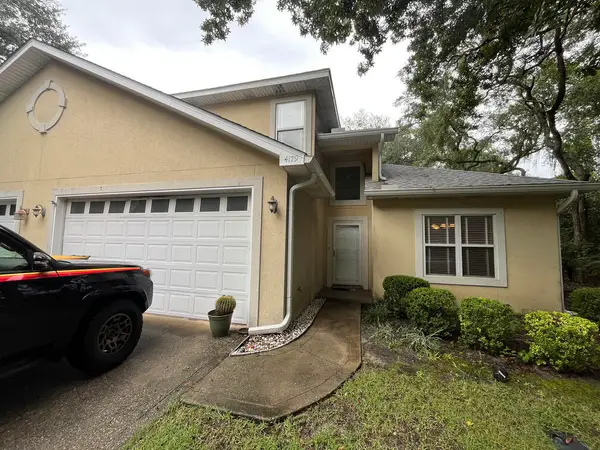 $284,900Active3 beds 3 baths1,856 sq. ft.
4179 Chacato Cove, Niceville, FL 32578
MLS# 1012585Listed by: JOSEPH WALTER REALTY LLC - New
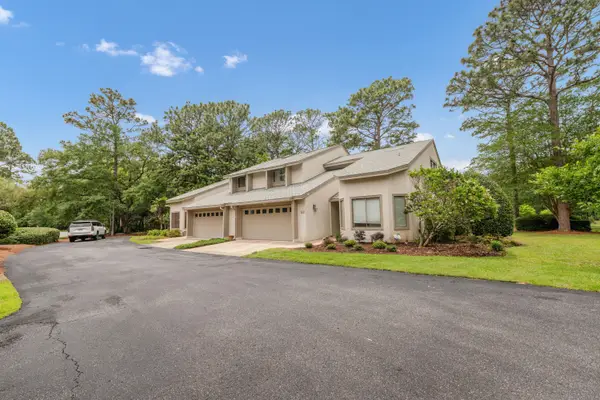 $480,000Active3 beds 3 baths2,306 sq. ft.
1221 Oakmont Drive, Niceville, FL 32578
MLS# 1012568Listed by: ELLIS REALTY LLC - New
 $295,500Active3 beds 2 baths1,649 sq. ft.
305 17th Street, Niceville, FL 32578
MLS# 1012397Listed by: BERKSHIRE HATHAWAY HOME SERVICES PENFED REALTY - Open Fri, 12 to 2pmNew
 $399,000Active3 beds 3 baths1,594 sq. ft.
507 Matthew Street, Niceville, FL 32578
MLS# 1012387Listed by: SAGE COUNSEL REALTY LLC - New
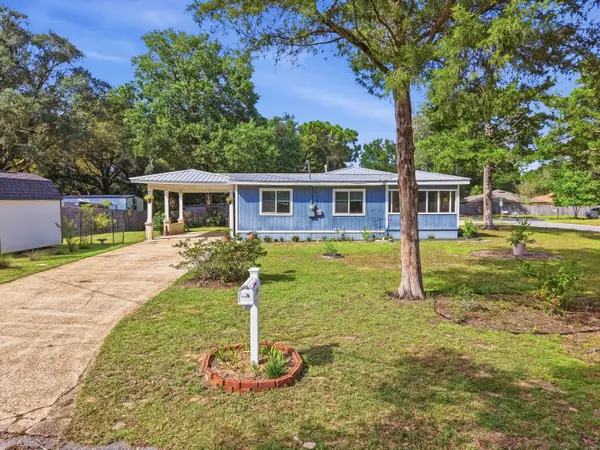 $270,000Active3 beds 1 baths1,126 sq. ft.
234 Deer Street, Niceville, FL 32578
MLS# 1011485Listed by: ERA AMERICAN REAL ESTATE - New
 $365,000Active3 beds 3 baths1,664 sq. ft.
617 31st Street, Niceville, FL 32578
MLS# 1012215Listed by: BERKSHIRE HATHAWAY HOME SERVICES PENFED REALTY - New
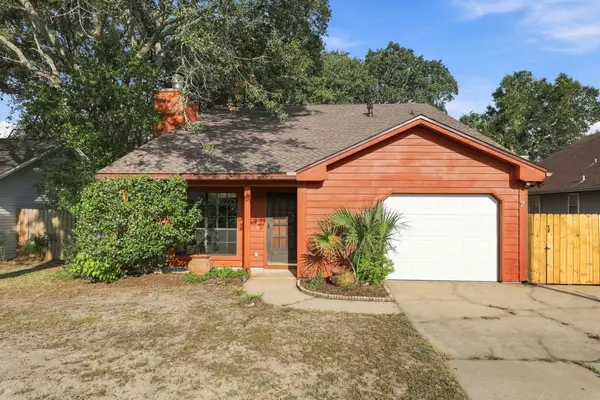 $340,000Active3 beds 2 baths1,481 sq. ft.
636 Fir Avenue, Niceville, FL 32578
MLS# 1012207Listed by: HARRISON LILLY EMERALD COAST - New
 $520,000Active4 beds 3 baths2,555 sq. ft.
12 Corbin Court, Niceville, FL 32578
MLS# 1012160Listed by: RICHARDSON REALTY INTERNATIONAL INC


Protect your home and budget from life's surprises with an Assurant Home Warranty, backed by a partner that supports you through every step of homeownership. Explore Plans.
© 2026 Better Homes and Gardens Real Estate LLC. An Anywhere Real Estate company. All rights reserved. Better Homes and Gardens® Real Estate is a registered trademark owned by Meredith Operations Corporation, licensed to Better Homes and Gardens Real Estate LLC and used with permission. Better Homes and Gardens Real Estate LLC fully supports the principles of the Fair Housing Act and the Equal Opportunity Act. Listing information is deemed reliable but is not guaranteed accurate.
Each office is independently owned and operated.
Any services or products provided by third parties are not provided by, affiliated with or related to Better Homes and Gardens Real Estate LLC, or its affiliated companies.