
102 Brenda Lane, Nokomis, FL 34275
Local realty services provided by:Better Homes and Gardens Real Estate Thomas Group
Listed by: morgan smith
Office: exit king realty
MLS#:A4706717
Source:MFRMLS
Price summary
- Price:$1,890,145
- Price per sq. ft.:$460.67
About this home
Experience the true Florida waterfront lifestyle on 1.6± acres along beautiful Roberts Bay in Nokomis. Freshly updated and move-in ready, this spacious bayfront home features new interior paint throughout, new carpet, and new flooring in the pool room, bedrooms and master bath. From peaceful mornings overlooking the water to evenings spent relaxing beside the oversized pool and spa, every day here feels like a getaway.
Designed for both comfortable living and effortless entertaining, the property offers generous indoor and outdoor spaces framed by breathtaking water views. The oversized pool and spa feature both solar and electric heating, creating the perfect place to relax year round. A newly constructed wood dock with water, electric, and a boat lift puts boating, fishing, and Gulf adventures right outside your door. A pontoon boat currently on the lift may also be negotiated with the sale.
The oversized two-car garage includes a built-in workshop with plenty of room for tools, recreational equipment, storage, and hobbies. With no HOA and no deed restrictions, the property offers exceptional flexibility for enjoying the waterfront lifestyle your way.
Beyond its appeal as a private coastal retreat, the 1.6± acre property is zoned RMF-3, offering potential for up to 13 units an acre, subject to county approval and buyer verification. This creates a unique opportunity for builders, developers, and investors seeking a premier waterfront location.
Conveniently located near Nokomis Beach, shopping, everyday amenities, and popular waterfront restaurants, with additional dining walking distance, this one-of-a-kind property offers privacy, versatility, and direct access to the best of coastal Florida living. Whether enjoyed as a personal waterfront estate or explored for its redevelopment potential, this is a rare opportunity on Roberts Bay....
Contact an agent
Home facts
- Year built:1999
- Subdivision & Development:MATZ SUB
- Listing ID #:A4706717
- Added:1 day(s) ago
- Updated:September 24, 2026 at 11:36 PM
Rooms and interior
- Bedrooms:3
- Total bathrooms:3
- Full bathrooms:2
- Half bathrooms:1
- Flooring:Carpet, Tile
- Dining Description:L Shaped
- Kitchen Description:Built-In Oven, Cooktop, Dishwasher, Disposal, Dry Bar, Refrigerator
- Bedroom Description:High Ceilings, Primary Bedroom Main Floor, Primary Bedroom Upstairs, Walk-In Closet(s)
- Basement Description:Block
- Living area:2,524 sq. ft.
Heating and cooling
- Cooling:Central Air
- Heating:Central
- Central air:Yes
Structure and exterior
- Roof:Tile
- Year built:1999
- Building area:2,524 sq. ft.
- Lot area:1.6 Acres
- Architectural Style:Coastal
- Construction Materials:Concrete
- Exterior Features:Enclosed, Outdoor Shower, Patio, Screened
- Foundation Description:Block
- Levels:1 Story
Utilities
- Water:Public
- Sewer:Septic Tank
Finances and disclosures
- Price:$1,890,145
- Price per sq. ft.:$460.67
- Tax amount:$8,382 (2025)
Features and amenities
- Appliances:Built-in Oven, Cooktop, Dishwasher, Disposal, Refrigerator
- Laundry features:Inside, Laundry Room
- Amenities:BB/HS Internet Available, Cable Available, Ceiling Fans(s), Dry Bar, High Ceilings, L Dining, Primary Bedroom Main Floor, Primary Bedroom Upstairs, Walk-In Closet(s)
- Pool features:In Ground, Private Pool
Parking
- Parking description:Attached Garage, Driveway, Garage Door Opener, Workshop in Garage
- Garage:Yes
- Garage spaces:3
 The information being provided by Stellar Mls is for the consumer's personal, non-commercial use and may not be used for any purpose other than to identify prospective properties consumer may be interested in purchasing. Any information relating to real estate for sale referenced on this web site comes from the Internet Data Exchange (IDX) program of the Stellar Mls. Better Homes and Gardens Real Estate Thomas Group is not a Multiple Listing Service (MLS), nor does it offer MLS access. This website is a service of Better Homes and Gardens Real Estate Thomas Group, a broker participant of Stellar Mls. This web site may reference real estate listing(s) held by a brokerage firm other than the broker and/or agent who owns this web site.
The accuracy of all information, regardless of source, including but not limited to open house information, square footages and lot sizes, is deemed reliable but not guaranteed and should be personally verified through personal inspection by and/or with the appropriate professionals. The data contained herein is copyrighted by Stellar Mls and is protected by all applicable copyright laws. Any unauthorized dissemination of this information is in violation of copyright laws and is strictly prohibited.
Properties in listings may have been sold or may no longer be available.
Copyright 2026 Stellar Mls. All rights reserved.
The information being provided by Stellar Mls is for the consumer's personal, non-commercial use and may not be used for any purpose other than to identify prospective properties consumer may be interested in purchasing. Any information relating to real estate for sale referenced on this web site comes from the Internet Data Exchange (IDX) program of the Stellar Mls. Better Homes and Gardens Real Estate Thomas Group is not a Multiple Listing Service (MLS), nor does it offer MLS access. This website is a service of Better Homes and Gardens Real Estate Thomas Group, a broker participant of Stellar Mls. This web site may reference real estate listing(s) held by a brokerage firm other than the broker and/or agent who owns this web site.
The accuracy of all information, regardless of source, including but not limited to open house information, square footages and lot sizes, is deemed reliable but not guaranteed and should be personally verified through personal inspection by and/or with the appropriate professionals. The data contained herein is copyrighted by Stellar Mls and is protected by all applicable copyright laws. Any unauthorized dissemination of this information is in violation of copyright laws and is strictly prohibited.
Properties in listings may have been sold or may no longer be available.
Copyright 2026 Stellar Mls. All rights reserved.New listings near 102 Brenda Lane
- Coming Soon
 $299,900Coming Soon3 beds 3 baths1,373 sq. ft.
15169 Cuzcorro Court, NOKOMIS, FL 34275
MLS# O6443063Listed by: RE/MAX PRIME PROPERTIES - New
 $37,000Active-- beds -- baths
100 Circuit Road #S-7, NOKOMIS, FL 34275
MLS# A4707295Listed by: RIVER HILLS PROPERTIES, LLC B - New
 $530,000Active3 beds 2 baths1,727 sq. ft.
194 Treviso Court, NOKOMIS, FL 34275
MLS# A4707100Listed by: DOMAINREALTY.COM LLC - New
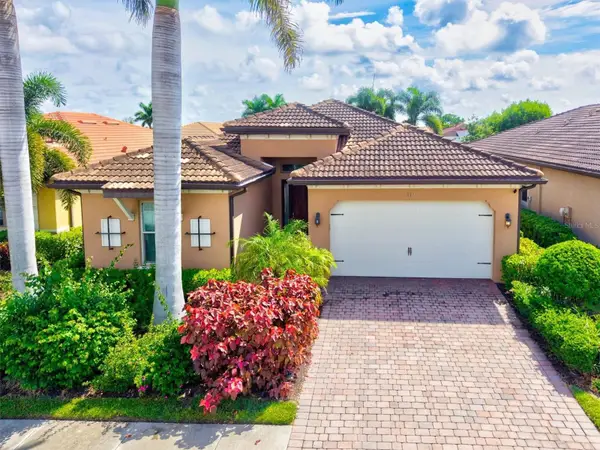 $450,000Active3 beds 2 baths1,806 sq. ft.
112 Ventosa Place, NOKOMIS, FL 34275
MLS# A4706912Listed by: COLDWELL BANKER REALTY - New
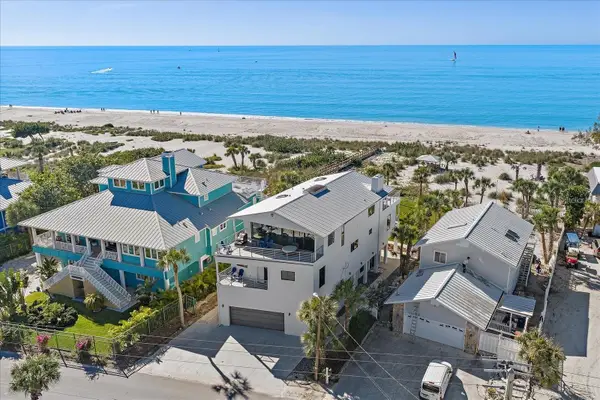 $4,695,000Active6 beds 5 baths3,975 sq. ft.
412 S Casey Key Road, NOKOMIS, FL 34275
MLS# A4706299Listed by: HARRY ROBBINS ASSOC INC - New
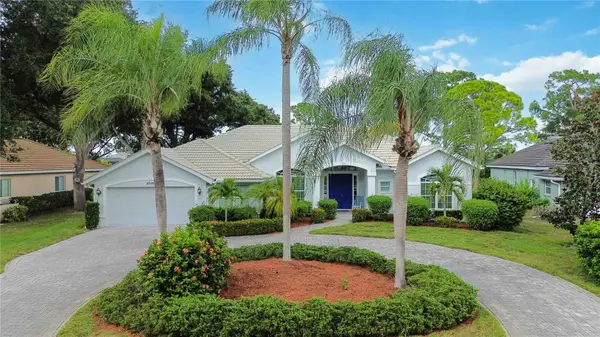 $575,000Active4 beds 2 baths2,573 sq. ft.
2046 Timucua Trail, NOKOMIS, FL 34275
MLS# A4706952Listed by: PREFERRED SHORE LLC - New
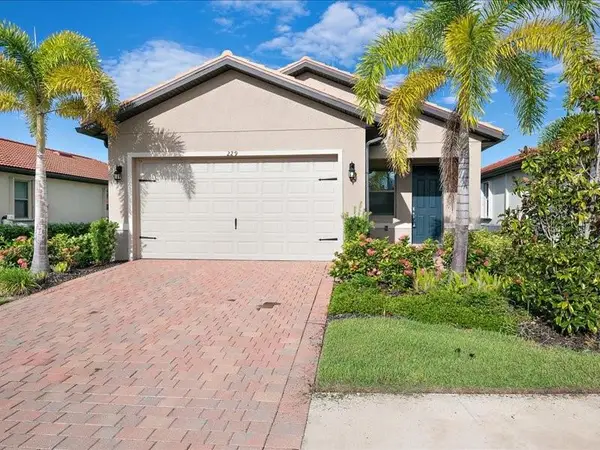 $380,000Active3 beds 2 baths1,427 sq. ft.
229 Teramo Way, NOKOMIS, FL 34275
MLS# N6145901Listed by: AYERS AND ASSOCIATES REAL ESTATE - New
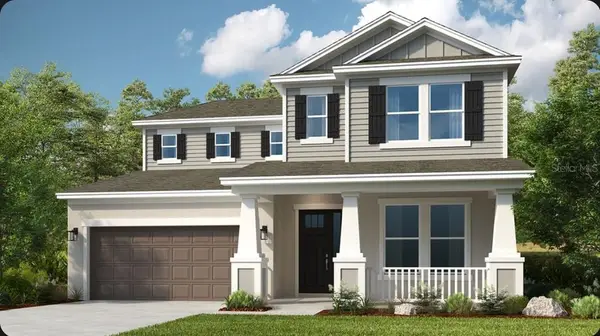 $642,184Active4 beds 4 baths3,053 sq. ft.
7068 Foxboro Way, NOKOMIS, FL 34275
MLS# A4707180Listed by: TAYLOR MORRISON RLTY OF FLA - New
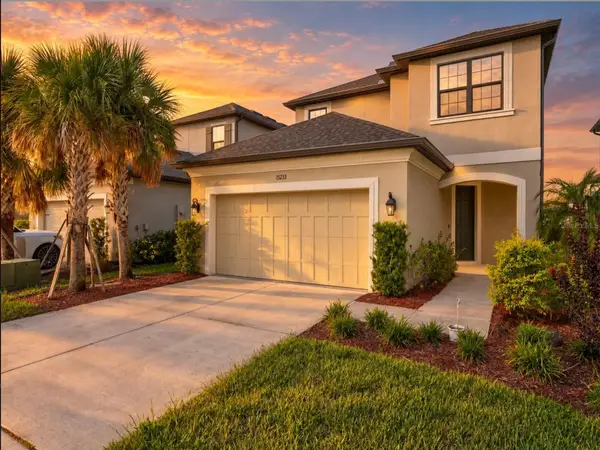 $559,000Active4 beds 4 baths2,177 sq. ft.
15233 Shady Palms Lane, NOKOMIS, FL 34275
MLS# A4705875Listed by: COLDWELL BANKER REALTY


Protect your home and budget from life's surprises with an Assurant Home Warranty, backed by a partner that supports you through every step of homeownership. Explore Plans.
© 2026 Better Homes and Gardens Real Estate LLC. An Anywhere Real Estate company. All rights reserved. Better Homes and Gardens® Real Estate is a registered trademark owned by Meredith Operations Corporation, licensed to Better Homes and Gardens Real Estate LLC and used with permission. Better Homes and Gardens Real Estate LLC fully supports the principles of the Fair Housing Act and the Equal Opportunity Act. Listing information is deemed reliable but is not guaranteed accurate.
Each office is independently owned and operated.
Any services or products provided by third parties are not provided by, affiliated with or related to Better Homes and Gardens Real Estate LLC, or its affiliated companies.