
102 River Boulevard N, Nokomis, FL 34275
Local realty services provided by:Better Homes and Gardens Real Estate Atchley Properties
Listed by: roberta olney
Office: white sands realty group fl
MLS#:N6146209
Source:MFRMLS
Price summary
- Price:$180,000
- Price per sq. ft.:$164.23
About this home
MULTIPLE OFFERS IN! "HIGHEST & BEST" due By Monday, Oct 19 5:00 pm. CHARMING NOKOMIS COTTAGE – A HIDDEN GEM! Built to last, this delightful 2-bedroom, 1-bathroom cottage at 102 River Blvd N offers timeless charm, a fresh open-concept living space, high wood beamed ceilings, and luxury vinyl flooring throughout! This is a fantastic Nokomis location! Situated on a quarter-acre (.26) CORNER LOT with CITY WATER, a FULLY FENCED YARD, NO HOA, and NO FLOOD ZONE designation, and well water for landscaping! This property is an ideal opportunity for boaters, kayaking enthusiasts, or anyone seeking an affordable Florida getaway! Enter through the private front gate to discover lush tropical palms and gorgeous mature live oaks that create a peaceful, private oasis. The covered front porch is the perfect spot to relax and enjoy the Florida lifestyle. Outdoor enthusiasts will love the convenience of the LORETO COURT BOAT RAMP, just blocks away, providing direct access to Shakett Creek and onward to Dona Bay! MERKLE PARK is conveniently located across the street and features picnic tables and playground equipment, while beautiful NOKOMIS BEACH is less than 3 miles away! LAUREL PARK, a larger public park is 2.7 miles away, featuring tennis & basketball courts, bigger playground equipment, and an open field for outdoor activities! Plus the LEAGACY BIKE TRAIL can be accessed within blocks! AND, The new Sarasota Memorial Hospital is approximately 2.5 miles away, with additional shopping coming to Laurel Road soon! The property also features a covered carport and a secondary gate along Adriatic Street that, with a little TLC, could provide convenient backyard access for a boat or RV. Notable updates include a 2023 roof, double-pane JELD-WEN vinyl windows, upgraded electrical panel from 2016, Miller Bros 340 SF Drainfield System & 900 gal dual compartment concrete tank replaced in 2/13/2012, mini-splits 2016, water heater 2020, and interior stackable washer & dryer. Whether you're searching for a cozy full-time residence, or a weekend retreat, this charming Nokomis cottage offers full potential. Come see this hidden gem before it's gone!...
Contact an agent
Home facts
- Year built:1958
- Subdivision & Development:VENICE BY-WAY
- Listing ID #:N6146209
- Added:6 day(s) ago
- Updated:October 22, 2026 at 06:47 PM
Rooms and interior
- Bedrooms:2
- Total bathrooms:1
- Full bathrooms:1
- Flooring:Luxury Vinyl
- Dining Description:Living Room/Dining Room Combo
- Kitchen Description:Cooktop, Refrigerator
- Bedroom Description:Primary Bedroom Main Floor
- Living area:660 sq. ft.
Heating and cooling
- Cooling:Mini-Split Unit(s)
- Heating:Electric
Structure and exterior
- Roof:Membrane
- Year built:1958
- Building area:660 sq. ft.
- Lot area:0.26 Acres
- Lot Features:Cleared, Corner Lot, Level, Near Marina, Private
- Architectural Style:Florida, Ranch
- Construction Materials:Block
- Exterior Features:Covered Porch/Patio, Front Porch
- Foundation Description:Slab
- Levels:1 Story
Schools
- High school:Venice Senior High
- Middle school:Laurel Nokomis Middle
- Elementary school:Laurel Nokomis Elementary
Utilities
- Water:Public, Water Connected
- Sewer:Public, Septic Tank
Finances and disclosures
- Price:$180,000
- Price per sq. ft.:$164.23
- Tax amount:$896 (2025)
Features and amenities
- Appliances:Cooktop, Dryer, Electric Water Heater, Refrigerator, Washer
- Laundry features:Dryer, Laundry Closet, Washer
- Amenities:Ceiling Fans(s), Living Room/Dining Room Combo, Open Floorplan, Primary Bedroom Main Floor, Thermostat
- Pool features:Public Pool
Parking
- Parking description:1 Car Carport
- Carport spaces:1
 The information being provided by Stellar Mls is for the consumer's personal, non-commercial use and may not be used for any purpose other than to identify prospective properties consumer may be interested in purchasing. Any information relating to real estate for sale referenced on this web site comes from the Internet Data Exchange (IDX) program of the Stellar Mls. Better Homes and Gardens Real Estate Atchley Properties is not a Multiple Listing Service (MLS), nor does it offer MLS access. This website is a service of Better Homes and Gardens Real Estate Atchley Properties, a broker participant of Stellar Mls. This web site may reference real estate listing(s) held by a brokerage firm other than the broker and/or agent who owns this web site.
The accuracy of all information, regardless of source, including but not limited to open house information, square footages and lot sizes, is deemed reliable but not guaranteed and should be personally verified through personal inspection by and/or with the appropriate professionals. The data contained herein is copyrighted by Stellar Mls and is protected by all applicable copyright laws. Any unauthorized dissemination of this information is in violation of copyright laws and is strictly prohibited.
Properties in listings may have been sold or may no longer be available.
Copyright 2026 Stellar Mls. All rights reserved.
New listings near 102 River Boulevard N
- Coming Soon
 $475,000Coming Soon3 beds 2 baths1,930 sq. ft.
2233 Lakewood Terrace, NOKOMIS, FL 34275
MLS# A4710256Listed by: TURTLE BAY REAL ESTATE SERVICES - Coming Soon
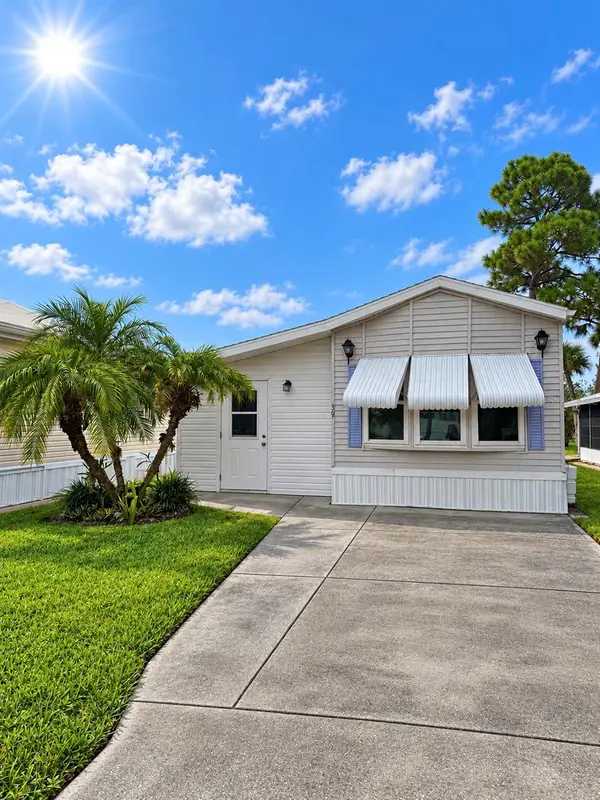 $128,500Coming Soon1 beds 1 baths408 sq. ft.
39 Crown Point Drive, NOKOMIS, FL 34275
MLS# N6146253Listed by: NEXTHOME SUNCOAST - Coming Soon
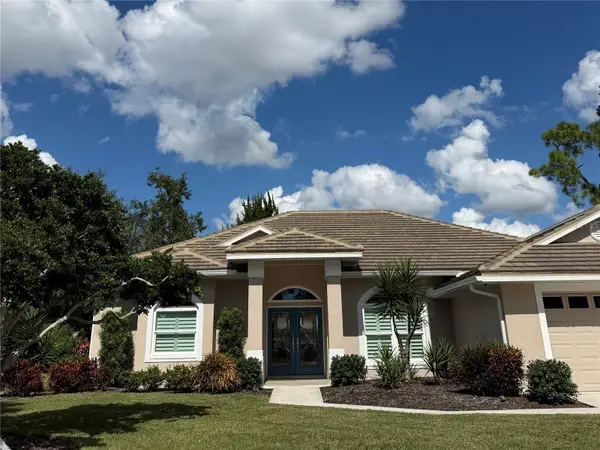 $525,000Coming Soon3 beds 2 baths2,242 sq. ft.
2110 Tocobaga Lane, NOKOMIS, FL 34275
MLS# A4709425Listed by: KELLER WILLIAMS ON THE WATER S - New
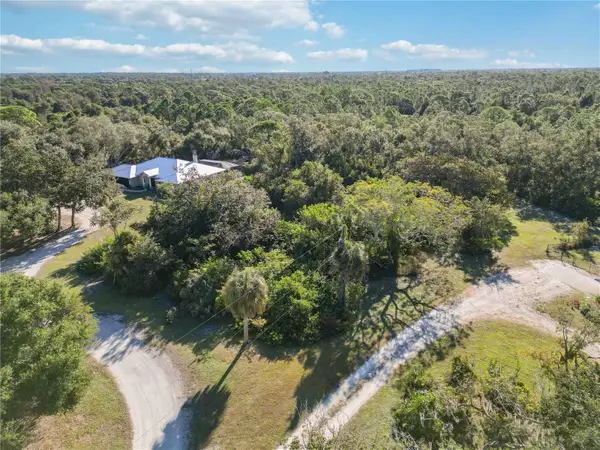 $350,000Active1.09 Acres
Equestrian Creek, NOKOMIS, FL 34275
MLS# A4709945Listed by: BRIGHT REALTY - New
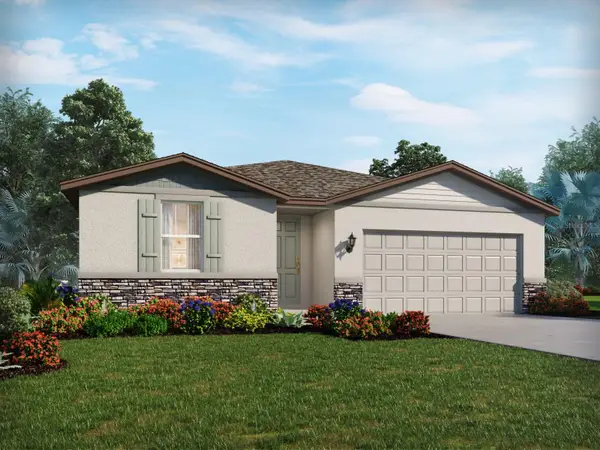 $424,610Active4 beds 2 baths1,840 sq. ft.
128 Gentle Rain Lane, NOKOMIS, FL 34275
MLS# TB8560498Listed by: MERITAGE HOMES OF FL REALTY - New
 $630,000Active3 beds 2 baths2,596 sq. ft.
2125 Muskogee Trail, NOKOMIS, FL 34275
MLS# A4710105Listed by: FLORIDA HOME TEAM LLC - New
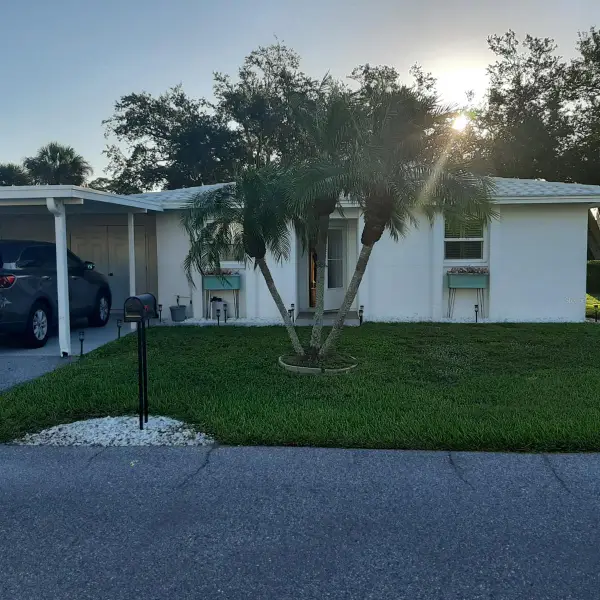 $349,000Active2 beds 2 baths1,116 sq. ft.
111 Clipper Way #111, NOKOMIS, FL 34275
MLS# A4710471Listed by: VETERANS REALTY INC. - New
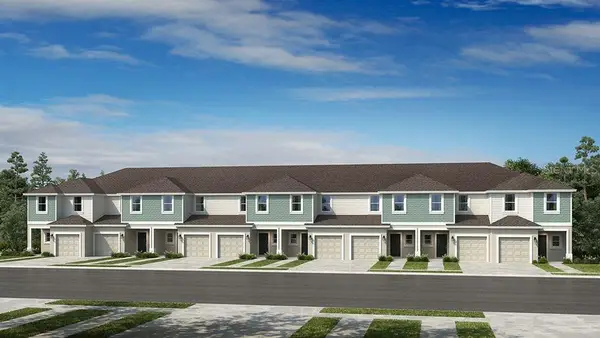 $299,379Active3 beds 3 baths1,404 sq. ft.
7207 Grand Forest Way, NOKOMIS, FL 34275
MLS# A4710481Listed by: TAYLOR MORRISON RLTY OF FLA - New
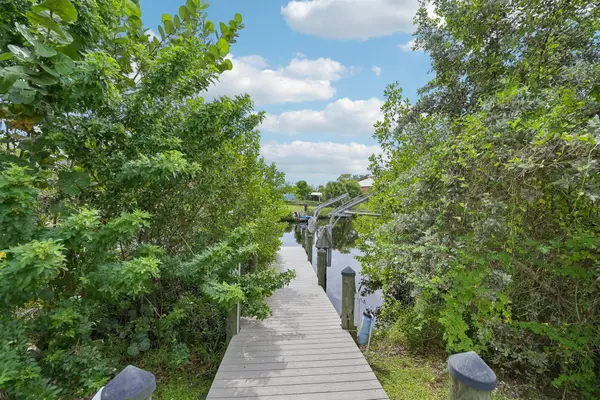 $705,000Active2 beds 2 baths1,380 sq. ft.
631 Coral Dr, NOKOMIS, FL 34275
MLS# 264603Listed by: MAXREV - Open Sun, 1 to 3pmNew
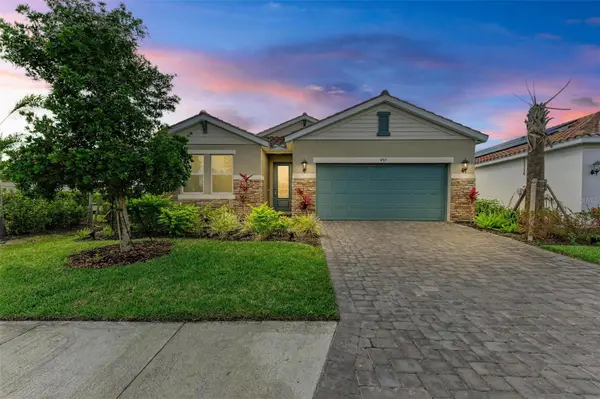 $537,000Active4 beds 3 baths2,185 sq. ft.
497 Firebush Drive, NOKOMIS, FL 34275
MLS# A4710092Listed by: FINE PROPERTIES


Protect your home and budget from life's surprises with an Assurant Home Warranty, backed by a partner that supports you through every step of homeownership. Explore Plans.
© 2026 Better Homes and Gardens Real Estate LLC. An Anywhere Real Estate company. All rights reserved. Better Homes and Gardens® Real Estate is a registered trademark owned by Meredith Operations Corporation, licensed to Better Homes and Gardens Real Estate LLC and used with permission. Better Homes and Gardens Real Estate LLC fully supports the principles of the Fair Housing Act and the Equal Opportunity Act. Listing information is deemed reliable but is not guaranteed accurate.
Each office is independently owned and operated.
Any services or products provided by third parties are not provided by, affiliated with or related to Better Homes and Gardens Real Estate LLC, or its affiliated companies.