
1503 Marlin Street, Nokomis, FL 34275
Local realty services provided by:Better Homes and Gardens Real Estate Atchley Properties
Listed by: kaitlin kuhn
Office: michael saunders & company
MLS#:A4677473
Source:MFRMLS
Price summary
- Price:$695,000
- Price per sq. ft.:$210.22
About this home
Imagine waking up to tranquil water views, stepping into your backyard, and heading out on your boat whenever the mood strikes. This beautifully updated canal-front home delivers the Florida boating lifestyle, with direct access to the open Gulf less than three miles away. The home has remained dry through every major storm, offering added peace of mind.
A refreshed dock and brand-new 10,000-pound boat lift make getting out on the water effortless. Inside, the light-filled two-bedroom, two-bath residence showcases a fresh, contemporary coastal aesthetic, featuring stylish plank flooring, a gourmet kitchen with quartz-like countertops, under-cabinet lighting, high-end Samsung appliances, and custom finishes throughout.
Designed for comfortable living and entertaining, the oversized great room opens through expansive glass doors to the private pool, creating a seamless connection between indoor and outdoor spaces. Water views can be enjoyed from nearly every room. The spacious primary suite features an updated bathroom, while the private guest bedroom is thoughtfully positioned on the opposite side of the home and offers a generous walk-in closet, its own entrance, and an updated bath. A versatile bonus room provides the perfect setting for a home office, lounge, or additional flex space.
Set on an expansive one-third-acre lot, this property offers exceptional outdoor space without the restrictions of an HOA or community fees. The oversized two-car garage, generous driveway parking, and tall vinyl privacy fence add convenience and functionality. Inside the fenced area, a 32-foot concrete pad provides ideal space for an RV or boat trailer. The roof was replaced in 2022.
The location puts you close to everything that makes Southwest Florida so desirable. Sarasota Memorial Hospital’s Laurel campus is less than two miles away, while Nokomis Beach, waterfront tiki bars, restaurants, and marinas are just minutes from home. Nearby Venice offers performing arts, museums, festivals, golf courses, the Legacy Trail, exceptional dining, and 14 miles of public Gulf beaches.
Whether you’re searching for a full-time waterfront residence, a seasonal escape, or a property with vacation-rental potential, this refreshed canal-front home offers an appealing combination of boating convenience, comfortable living, and the freedom to enjoy the Florida lifestyle your way. Furniture is available separately for buyers seeking a more turnkey opportunity.
Your waterfront lifestyle awaits—come experience the possibilities!...
Contact an agent
Home facts
- Year built:1981
- Subdivision & Development:WATERFRONT ESTATES
- Listing ID #:A4677473
- Added:304 day(s) ago
- Updated:November 09, 2026 at 01:30 PM
Rooms and interior
- Bedrooms:2
- Total bathrooms:2
- Full bathrooms:2
- Flooring:Luxury Vinyl
- Kitchen Description:Dishwasher, Range, Range Hood, Refrigerator, Solid Surface Counters
- Bedroom Description:Primary Bedroom Main Floor, Split Bedroom, Walk-In Closet(s)
- Living area:2,191 sq. ft.
Heating and cooling
- Cooling:Central Air
- Heating:Electric, Heat Pump
- Central air:Yes
Structure and exterior
- Roof:Shingle
- Year built:1981
- Building area:2,191 sq. ft.
- Lot area:0.34 Acres
- Architectural Style:Ranch
- Construction Materials:Block, Stucco
- Exterior Features:Rain Gutters, Screened
- Foundation Description:Slab, Stem Wall
- Levels:1 Story
Utilities
- Water:Public
- Sewer:Public, Septic Tank
Finances and disclosures
- Price:$695,000
- Price per sq. ft.:$210.22
- Tax amount:$5,626 (2025)
Features and amenities
- Appliances:Dishwasher, Range, Range Hood, Refrigerator
- Laundry features:Electric Dryer Hookup, Washer Hookup
- Amenities:Cable Available, Cable Connected, Ceiling Fans(s), Primary Bedroom Main Floor, Solid Surface Counters, Split Bedroom, Walk-In Closet(s)
- Pool features:Fiberglass, In Ground, Private Pool, Sweep
Parking
- Parking description:Attached Garage, Boat, Covered, Driveway, Garage Door Opener, Parking Pad, RV Access/Parking
- Garage:Yes
- Garage spaces:2
 The information being provided by Stellar Mls is for the consumer's personal, non-commercial use and may not be used for any purpose other than to identify prospective properties consumer may be interested in purchasing. Any information relating to real estate for sale referenced on this web site comes from the Internet Data Exchange (IDX) program of the Stellar Mls. Better Homes and Gardens Real Estate Atchley Properties is not a Multiple Listing Service (MLS), nor does it offer MLS access. This website is a service of Better Homes and Gardens Real Estate Atchley Properties, a broker participant of Stellar Mls. This web site may reference real estate listing(s) held by a brokerage firm other than the broker and/or agent who owns this web site.
The accuracy of all information, regardless of source, including but not limited to open house information, square footages and lot sizes, is deemed reliable but not guaranteed and should be personally verified through personal inspection by and/or with the appropriate professionals. The data contained herein is copyrighted by Stellar Mls and is protected by all applicable copyright laws. Any unauthorized dissemination of this information is in violation of copyright laws and is strictly prohibited.
Properties in listings may have been sold or may no longer be available.
Copyright 2026 Stellar Mls. All rights reserved.
New listings near 1503 Marlin Street
- Coming Soon
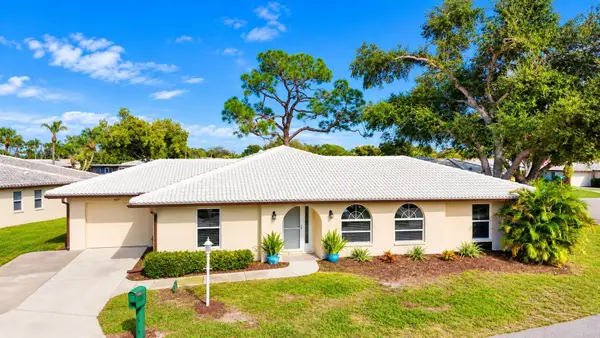 $315,000Coming Soon3 beds 2 baths2,006 sq. ft.
625 Verrocchio Drive #625, NOKOMIS, FL 34275
MLS# A4711427Listed by: DALTON WADE INC - New
 $649,900Active4 beds 3 baths2,517 sq. ft.
277 Holly Bank Avenue, NOKOMIS, FL 34275
MLS# TB8565773Listed by: PERRY HOMES - New
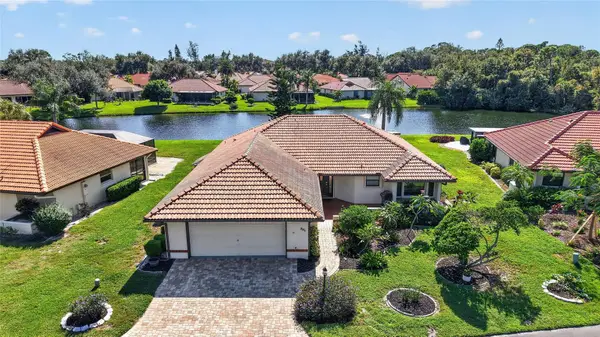 $475,000Active3 beds 2 baths2,045 sq. ft.
281 Laurel Hollow Drive #62, NOKOMIS, FL 34275
MLS# A4711006Listed by: BRIGHT REALTY - New
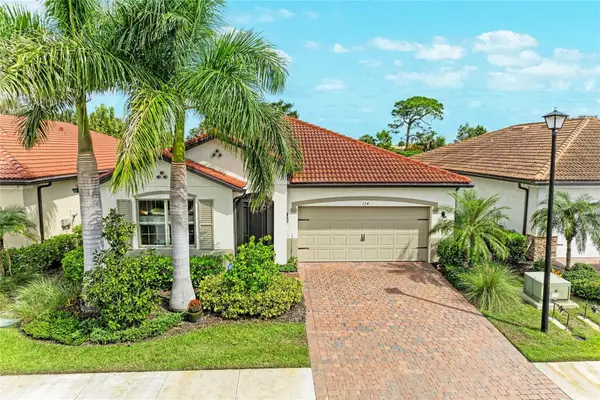 $474,900Active3 beds 2 baths1,816 sq. ft.
114 Veraza Court, NOKOMIS, FL 34275
MLS# A4708860Listed by: COLDWELL BANKER REALTY - New
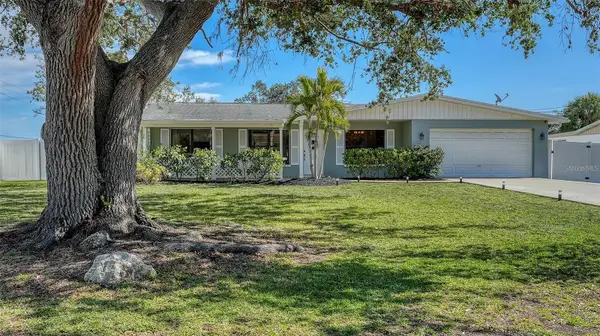 $389,000Active3 beds 2 baths1,819 sq. ft.
603 Barnes Parkway, NOKOMIS, FL 34275
MLS# C7532879Listed by: RE/MAX PALM REALTY - New
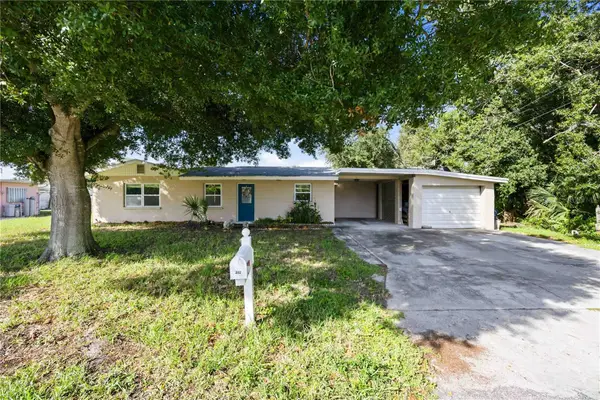 $349,000Active3 beds 2 baths1,608 sq. ft.
202 Park Drive, NOKOMIS, FL 34275
MLS# A4712094Listed by: KELLER WILLIAMS ON THE WATER S - New
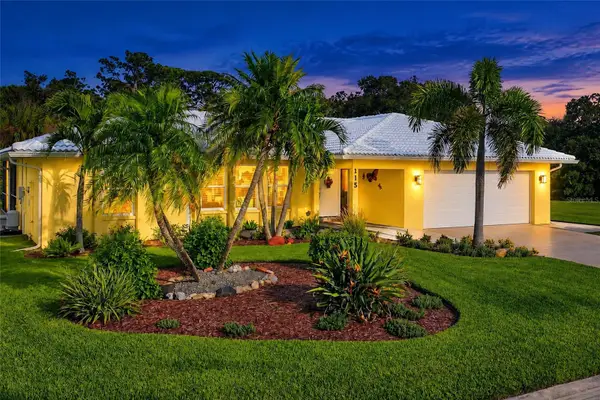 $517,900Active3 beds 2 baths1,904 sq. ft.
115 Da Vinci Dr, NOKOMIS, FL 34275
MLS# D6149581Listed by: WENDY REINHARDT REALTY,INC. - New
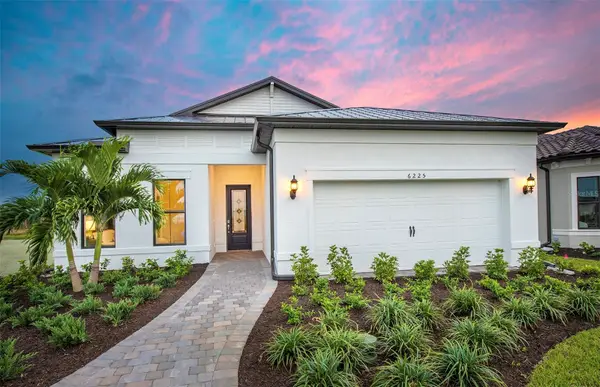 $950,000Active3 beds 2 baths2,088 sq. ft.
6225 Grande Talon Lane, NOKOMIS, FL 34275
MLS# TB8565505Listed by: PULTE REALTY INC - New
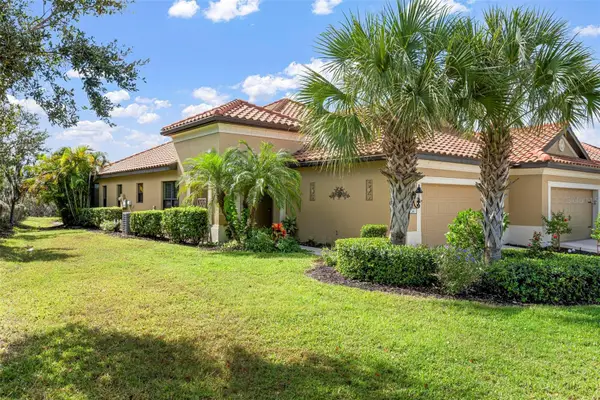 $380,000Active2 beds 2 baths1,436 sq. ft.
341 Acerno Drive, NOKOMIS, FL 34275
MLS# A4712251Listed by: NEXTHOME EXCELLENCE 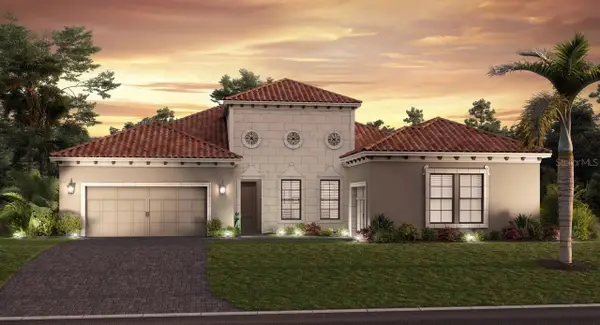 $974,900Active3 beds 4 baths2,561 sq. ft.
332 Bocelli Drive, NOKOMIS, FL 34275
MLS# TB8531200Listed by: CHARLES RUTENBERG REALTY INC


Protect your home and budget from life's surprises with an Assurant Home Warranty, backed by a partner that supports you through every step of homeownership. Explore Plans.
© 2026 Better Homes and Gardens Real Estate LLC. An Anywhere Real Estate company. All rights reserved. Better Homes and Gardens® Real Estate is a registered trademark owned by Meredith Operations Corporation, licensed to Better Homes and Gardens Real Estate LLC and used with permission. Better Homes and Gardens Real Estate LLC fully supports the principles of the Fair Housing Act and the Equal Opportunity Act. Listing information is deemed reliable but is not guaranteed accurate.
Each office is independently owned and operated.
Any services or products provided by third parties are not provided by, affiliated with or related to Better Homes and Gardens Real Estate LLC, or its affiliated companies.