
15067 Ginetti Street, Nokomis, FL 34275
Local realty services provided by:Better Homes and Gardens Real Estate Atchley Properties
Listed by: toni zarghami, cameryn carter
Office: kw coastal living iii
MLS#:A4693312
Source:MFRMLS
Price summary
- Price:$325,000
- Price per sq. ft.:$190.5
- Monthly HOA dues:$297.67
About this home
To Welcome to this beautifully maintained 3-bedroom, 2.5-bath townhome in the gated Vinterra Townhomes community by Taylor Morrison, perfectly positioned in the heart of Nokomis. Built in 2024 and offering stunning pond views, this home delivers modern Florida living with the convenience of a low-maintenance lifestyle. Step inside to a bright, open-concept main floor with porcelain tile flowing throughout. The kitchen is the true centerpiece, featuring a large quartz-topped island with seating for four, soft gray shaker cabinetry, stainless steel appliances, a walk-in pantry, and recessed lighting. The kitchen flows seamlessly into the spacious dining area and great room, where sliding glass doors frame peaceful water views and lead out to a private patio overlooking the pond, an ideal spot to relax with a morning coffee or unwind at the end of the day. A convenient half bath completes the main level. Upstairs, the generous primary suite offers a serene retreat with picture-perfect pond views, a spa-inspired ensuite featuring a double-sink vanity, quartz countertops, a large walk-in glass shower, plus a roomy walk-in closet. Two additional bedrooms share a well-appointed full bath, and a dedicated upstairs laundry adds everyday convenience. Additional highlights include a one-car garage with upgraded epoxy flooring, a smart lock front door, and brand-new construction quality throughout. This home has also been a successful investment property with a strong rental history, making it a turnkey opportunity for investors or anyone seeking flexibility with a second home. Life at Vinterra is resort-style every day. Residents enjoy a sparkling community pool with private cabanas, a covered pavilion with grilling stations, picnic areas under mature oaks, a fenced pet park with separate small and large dog areas, and direct gated access to the Legacy Trail, perfect for biking, walking, or running. Just minutes from I-75, Nokomis Beach, Venice Beach, downtown Venice, Sarasota Memorial Hospital's Venice campus, and a wealth of shopping, dining, and entertainment options. Whether you're looking for a primary home, a seasonal escape, or an income-producing investment, this beautifully appointed townhome delivers on every front....
Contact an agent
Home facts
- Year built:2024
- Subdivision & Development:VINTERRA TOWNHOMES
- Listing ID #:A4693312
- Added:88 day(s) ago
- Updated:August 26, 2026 at 01:53 PM
Rooms and interior
- Bedrooms:3
- Total bathrooms:3
- Full bathrooms:2
- Half bathrooms:1
- Flooring:Carpet, Tile
- Dining Description:Eat In Kitchen
- Kitchen Description:Dishwasher, Disposal, Eat-in Kitchen, Microwave, Range, Refrigerator, Stone Counters
- Bedroom Description:High Ceilings, Walk-In Closet(s)
- Living area:1,412 sq. ft.
Heating and cooling
- Cooling:Central Air
- Heating:Central, Electric
- Central air:Yes
Structure and exterior
- Roof:Shingle
- Year built:2024
- Building area:1,412 sq. ft.
- Lot area:0.05 Acres
- Lot Features:Paved, Sidewalk
- Construction Materials:Block, Frame, Stucco
- Exterior Features:Lighting, Patio, Rain Gutters, Sidewalk
- Foundation Description:Slab
- Levels:2 Story
Schools
- High school:Venice Senior High
- Middle school:Laurel Nokomis Middle
- Elementary school:Laurel Nokomis Elementary
Utilities
- Water:Public, Water Available
- Sewer:Public, Public Sewer, Sewer Available
Finances and disclosures
- Price:$325,000
- Price per sq. ft.:$190.5
- Tax amount:$3,619 (2025)
Features and amenities
- Appliances:Dishwasher, Disposal, Dryer, Microwave, Range, Refrigerator, Washer
- Laundry features:Dryer, Inside, Laundry Closet, Laundry Upper Level, Washer
- Amenities:BB/HS Internet Available, Cable Available, Ceiling Fans(s), Eat-in Kitchen, Electricity Available, High Ceilings, Open Floorplan, Stone Counters, Thermostat, Walk-In Closet(s), Window Treatments
- Pool features:Public Pool
Parking
- Parking description:Attached Garage, Driveway, Garage Door Opener
- Garage:Yes
- Garage spaces:1
 The information being provided by Stellar Mls is for the consumer's personal, non-commercial use and may not be used for any purpose other than to identify prospective properties consumer may be interested in purchasing. Any information relating to real estate for sale referenced on this web site comes from the Internet Data Exchange (IDX) program of the Stellar Mls. Better Homes and Gardens Real Estate Atchley Properties is not a Multiple Listing Service (MLS), nor does it offer MLS access. This website is a service of Better Homes and Gardens Real Estate Atchley Properties, a broker participant of Stellar Mls. This web site may reference real estate listing(s) held by a brokerage firm other than the broker and/or agent who owns this web site.
The accuracy of all information, regardless of source, including but not limited to open house information, square footages and lot sizes, is deemed reliable but not guaranteed and should be personally verified through personal inspection by and/or with the appropriate professionals. The data contained herein is copyrighted by Stellar Mls and is protected by all applicable copyright laws. Any unauthorized dissemination of this information is in violation of copyright laws and is strictly prohibited.
Properties in listings may have been sold or may no longer be available.
Copyright 2026 Stellar Mls. All rights reserved.
The information being provided by Stellar Mls is for the consumer's personal, non-commercial use and may not be used for any purpose other than to identify prospective properties consumer may be interested in purchasing. Any information relating to real estate for sale referenced on this web site comes from the Internet Data Exchange (IDX) program of the Stellar Mls. Better Homes and Gardens Real Estate Atchley Properties is not a Multiple Listing Service (MLS), nor does it offer MLS access. This website is a service of Better Homes and Gardens Real Estate Atchley Properties, a broker participant of Stellar Mls. This web site may reference real estate listing(s) held by a brokerage firm other than the broker and/or agent who owns this web site.
The accuracy of all information, regardless of source, including but not limited to open house information, square footages and lot sizes, is deemed reliable but not guaranteed and should be personally verified through personal inspection by and/or with the appropriate professionals. The data contained herein is copyrighted by Stellar Mls and is protected by all applicable copyright laws. Any unauthorized dissemination of this information is in violation of copyright laws and is strictly prohibited.
Properties in listings may have been sold or may no longer be available.
Copyright 2026 Stellar Mls. All rights reserved.New listings near 15067 Ginetti Street
- Coming Soon
 $1,249,000Coming Soon4 beds 4 baths3,050 sq. ft.
321 Dulmer Drive, NOKOMIS, FL 34275
MLS# N6145281Listed by: COLDWELL BANKER REALTY - New
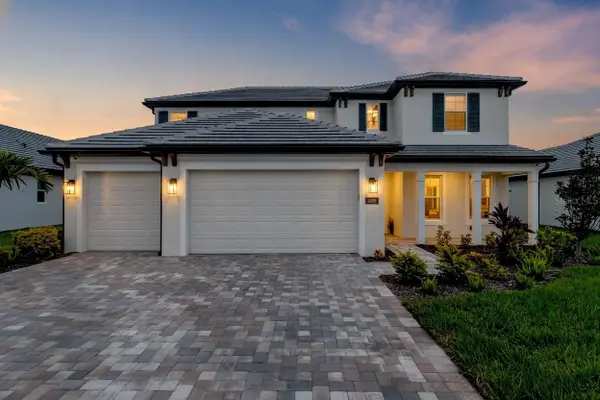 $1,239,000Active5 beds 4 baths3,759 sq. ft.
1669 Lugano Circle, NOKOMIS, FL 34275
MLS# N6145290Listed by: LPT REALTY, LLC - New
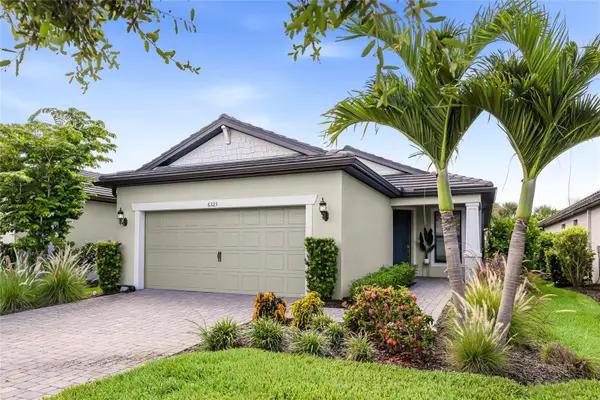 $560,000Active2 beds 2 baths1,408 sq. ft.
6323 Crested Eagle Lane, NOKOMIS, FL 34275
MLS# A4703803Listed by: COLDWELL BANKER REALTY - New
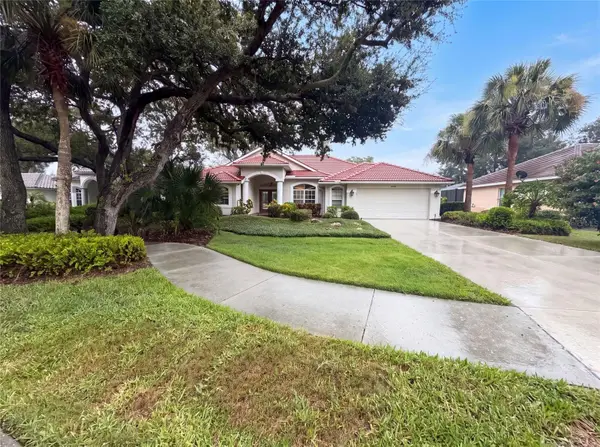 $505,000Active3 beds 2 baths2,144 sq. ft.
2146 Calusa Lakes Boulevard, NOKOMIS, FL 34275
MLS# O6436634Listed by: OPENDOOR BROKERAGE LLC - New
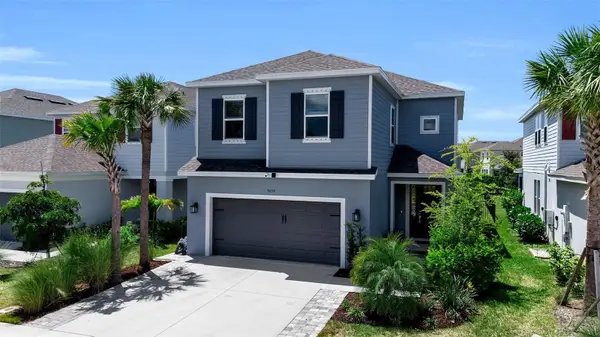 $599,000Active4 beds 3 baths2,473 sq. ft.
5659 Equator Court, NOKOMIS, FL 34275
MLS# A4704015Listed by: THE SHORELINE FL REALTY LLC - New
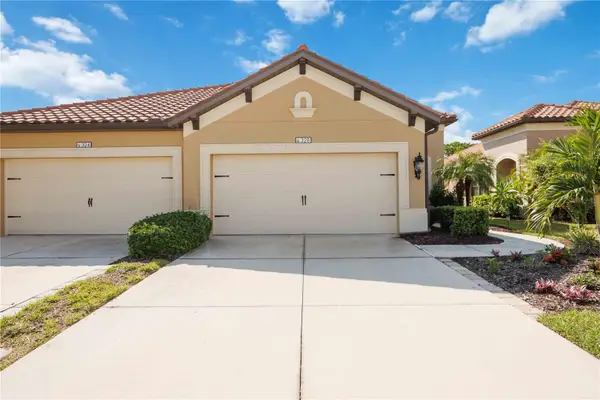 $369,900Active2 beds 2 baths1,524 sq. ft.
328 Acerno Drive, NOKOMIS, FL 34275
MLS# A4703252Listed by: RE/MAX ALLIANCE GROUP - New
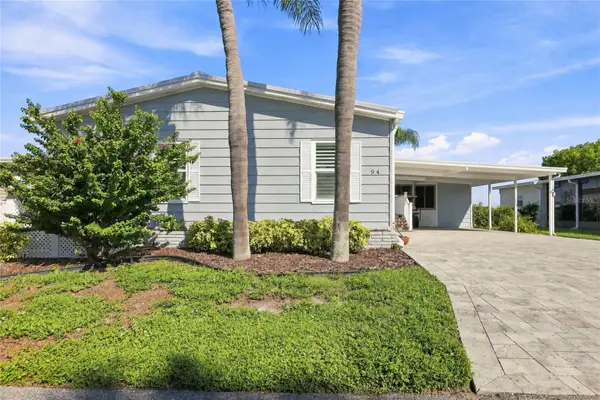 $260,000Active2 beds 2 baths1,455 sq. ft.
94 King Arthur Drive, NOKOMIS, FL 34275
MLS# A4703928Listed by: FATHOM REALTY FL LLC - Open Sat, 11am to 1pmNew
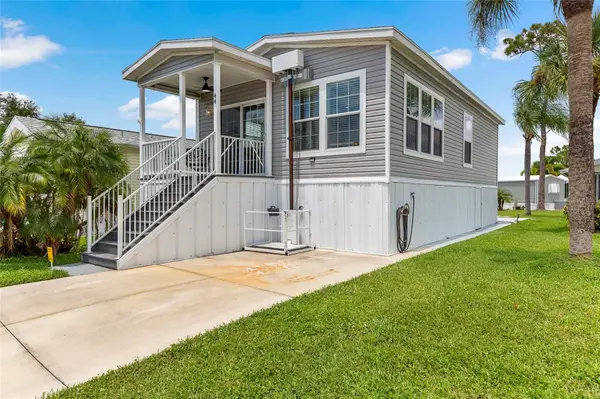 $225,000Active2 beds 2 baths720 sq. ft.
44 Crown Point Drive, NOKOMIS, FL 34275
MLS# A4703398Listed by: REAL BROKER, LLC - New
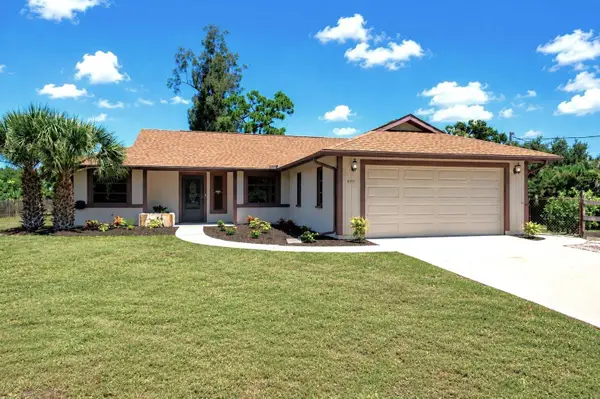 $649,700Active3 beds 3 baths2,056 sq. ft.
2331 Mission Valley Boulevard, NOKOMIS, FL 34275
MLS# A4703830Listed by: RE/MAX ALLIANCE GROUP - New
 $449,000Active4 beds 3 baths1,985 sq. ft.
420 Signorelli Drive, NOKOMIS, FL 34275
MLS# A4703937Listed by: CENTURY 21 INTEGRA


Protect your home and budget from life's surprises with an Assurant Home Warranty, backed by a partner that supports you through every step of homeownership. Explore Plans.
© 2026 Better Homes and Gardens Real Estate LLC. An Anywhere Real Estate company. All rights reserved. Better Homes and Gardens® Real Estate is a registered trademark owned by Meredith Operations Corporation, licensed to Better Homes and Gardens Real Estate LLC and used with permission. Better Homes and Gardens Real Estate LLC fully supports the principles of the Fair Housing Act and the Equal Opportunity Act. Listing information is deemed reliable but is not guaranteed accurate.
Each office is independently owned and operated.
Any services or products provided by third parties are not provided by, affiliated with or related to Better Homes and Gardens Real Estate LLC, or its affiliated companies.