
15537 Foxtail Lane, Nokomis, FL 34275
Local realty services provided by:Better Homes and Gardens Real Estate Atchley Properties
Listed by: adrian alanis arredondo
Office: the orange real estate group
MLS#:A4669505
Source:MFRMLS
Price summary
- Price:$627,500
- Price per sq. ft.:$200.86
- Monthly HOA dues:$193
About this home
Seller offering $7,500 in buyer closing cost credits, plus an additional 1% lender credit when using the preferred lender. Absolutely stunning custom Grenada model on a 62-ft corner lot at the entrance of a quiet cul-de-sac, offering exceptional privacy on two sides and behind. One of the few homes in Tiburon featuring a rare 3-car garage without a premium-lot fee, this residence is completely move-in ready—no need to wait 6 to 9 months for new construction. Comparable builder-offered Grenada floor plans with minimal/basic upgrades are currently selling for nearly the same price, making this extensively customized home an exceptional value. Over $180,000 in total upgrades—more than $40,000 dedicated to the kitchen alone including the gourmet kitchen package, plus a wealth of additional enhancements such as level 5 cabinetry, quartz countertops, a butler’s pantry w/beverage fridge, built-in cooktop, wall oven, designer vent hood, under-cabinet lighting, upgraded appliances, undermount sink, cabinet crown molding, and decorative end panels. Interior highlights include 8-ft doors, tray ceilings, crown molding, upgraded baseboards, wood-look laminate flooring, frameless glass showers, and designer paint. Post-closing enhancements include plantation shutters throughout, upgraded light fixtures, kitchen pendant lighting, upgraded bathroom mirrors, ceiling fans in every room, and a fully finished outdoor kitchen. Additional upgrades include a custom kitchen pantry, custom master closets, 3 car garage with overhead storage rack and custom slatwall and security perimeter turret cameras. Nestled within 40 peaceful acres in Sarasota County, Tiburon is an intimate boutique community where neighbors connect easily and everyday life feels refreshingly relaxed. Truly a one-of-a-kind lot and fully customized home with nothing left untouched or overlooked. Full breakdown of builder and post-closing upgrade costs available upon request....
Contact an agent
Home facts
- Year built:2025
- Subdivision & Development:TIBURON
- Listing ID #:A4669505
- Added:353 day(s) ago
- Updated:October 12, 2026 at 04:26 PM
Rooms and interior
- Bedrooms:4
- Total bathrooms:3
- Full bathrooms:3
- Flooring:Laminate, Tile
- Dining Description:Eat In Kitchen
- Kitchen Description:Bar Fridge, Built-In Oven, Cooktop, Dishwasher, Disposal, Eat-in Kitchen, Exhaust Fan, Kitchen/Family Room Combo, Microwave, Range Hood, Refrigerator, Stone Counters
- Bedroom Description:High Ceilings, Primary Bedroom Main Floor, Walk-In Closet(s)
- Living area:2,394 sq. ft.
Heating and cooling
- Cooling:Central Air
- Heating:Central
- Central air:Yes
Structure and exterior
- Roof:Shingle
- Year built:2025
- Building area:2,394 sq. ft.
- Lot area:0.19 Acres
- Lot Features:Corner Lot, Cul-de-sac
- Architectural Style:Craftsman
- Construction Materials:Block, Stucco, Vinyl Siding
- Exterior Features:Covered Porch/Patio, Front Porch, Lighting, Outdoor Grill, Outdoor Kitchen, Patio, Rear Porch
- Foundation Description:Slab
- Levels:1 Story
Schools
- High school:Venice Senior High
- Middle school:Laurel Nokomis Middle
- Elementary school:Laurel Nokomis Elementary
Utilities
- Water:Public, Water Connected
- Sewer:Public, Public Sewer, Sewer Connected
Finances and disclosures
- Price:$627,500
- Price per sq. ft.:$200.86
Features and amenities
- Appliances:Bar Fridge, Built-in Oven, Cooktop, Dishwasher, Disposal, Dryer, Electric Water Heater, Exhaust Fan, Irrigation Equipment, Microwave, Range Hood, Refrigerator, Washer
- Laundry features:Dryer, Inside, Laundry Room, Washer
- Amenities:BB/HS Internet Available, Cable Connected, Ceiling Fans(s), Crown Molding, Eat-in Kitchen, High Ceilings, Irrigation Equipment, Kitchen/Family Room Combo, Open Floorplan, Playground, Pool, Primary Bedroom Main Floor, Stone Counters, Thermostat, Tray Ceiling(s), Walk-In Closet(s)
- Pool features:Pool, Public Pool
Parking
- Parking description:Attached Garage, Driveway, Garage Door Opener, Oversized
- Garage:Yes
- Garage spaces:3
 The information being provided by Stellar Mls is for the consumer's personal, non-commercial use and may not be used for any purpose other than to identify prospective properties consumer may be interested in purchasing. Any information relating to real estate for sale referenced on this web site comes from the Internet Data Exchange (IDX) program of the Stellar Mls. Better Homes and Gardens Real Estate Atchley Properties is not a Multiple Listing Service (MLS), nor does it offer MLS access. This website is a service of Better Homes and Gardens Real Estate Atchley Properties, a broker participant of Stellar Mls. This web site may reference real estate listing(s) held by a brokerage firm other than the broker and/or agent who owns this web site.
The accuracy of all information, regardless of source, including but not limited to open house information, square footages and lot sizes, is deemed reliable but not guaranteed and should be personally verified through personal inspection by and/or with the appropriate professionals. The data contained herein is copyrighted by Stellar Mls and is protected by all applicable copyright laws. Any unauthorized dissemination of this information is in violation of copyright laws and is strictly prohibited.
Properties in listings may have been sold or may no longer be available.
Copyright 2026 Stellar Mls. All rights reserved.
The information being provided by Stellar Mls is for the consumer's personal, non-commercial use and may not be used for any purpose other than to identify prospective properties consumer may be interested in purchasing. Any information relating to real estate for sale referenced on this web site comes from the Internet Data Exchange (IDX) program of the Stellar Mls. Better Homes and Gardens Real Estate Atchley Properties is not a Multiple Listing Service (MLS), nor does it offer MLS access. This website is a service of Better Homes and Gardens Real Estate Atchley Properties, a broker participant of Stellar Mls. This web site may reference real estate listing(s) held by a brokerage firm other than the broker and/or agent who owns this web site.
The accuracy of all information, regardless of source, including but not limited to open house information, square footages and lot sizes, is deemed reliable but not guaranteed and should be personally verified through personal inspection by and/or with the appropriate professionals. The data contained herein is copyrighted by Stellar Mls and is protected by all applicable copyright laws. Any unauthorized dissemination of this information is in violation of copyright laws and is strictly prohibited.
Properties in listings may have been sold or may no longer be available.
Copyright 2026 Stellar Mls. All rights reserved.New listings near 15537 Foxtail Lane
- Coming Soon
 $4,650,000Coming Soon4 beds 6 baths6,101 sq. ft.
2115 Lychee Lane, NOKOMIS, FL 34275
MLS# A4706275Listed by: COLDWELL BANKER REALTY - Coming Soon
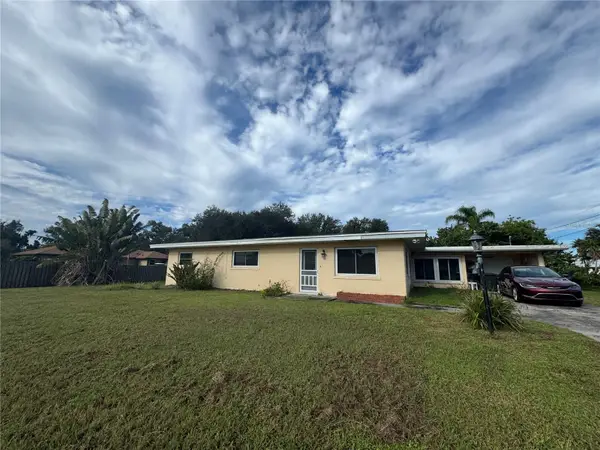 $219,000Coming Soon2 beds 1 baths1,637 sq. ft.
1205 Sunset Avenue, NOKOMIS, FL 34275
MLS# A4708175Listed by: WATERSIDE REALTY LLC - New
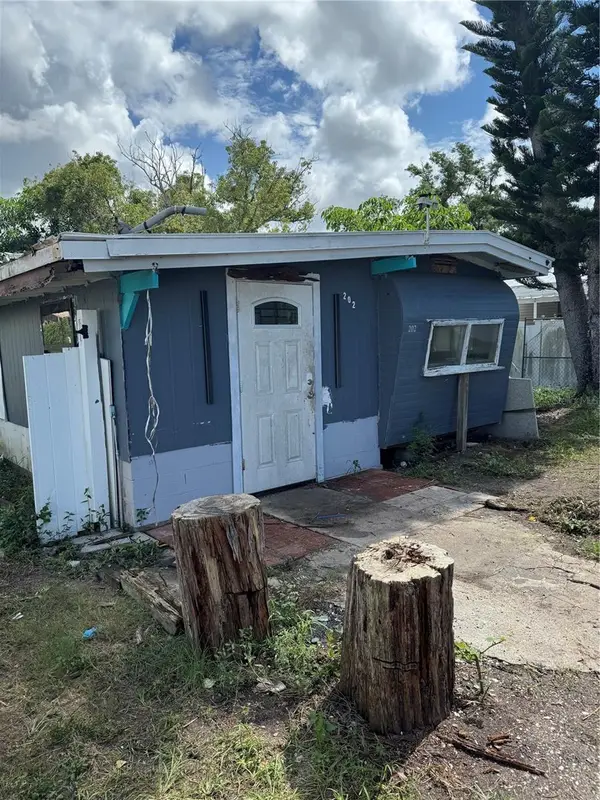 $89,900Active2 beds 1 baths650 sq. ft.
202 Verona Street S, NOKOMIS, FL 34275
MLS# TB8557023Listed by: COLDWELL BANKER REALTY - New
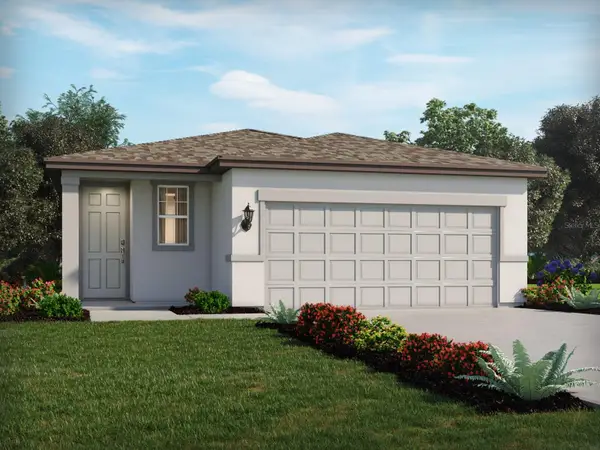 $380,650Active3 beds 2 baths1,483 sq. ft.
124 Canoe Bend Avenue, NOKOMIS, FL 34275
MLS# TB8552090Listed by: MERITAGE HOMES OF FL REALTY - New
 $2,150,000Active4 beds 4 baths3,298 sq. ft.
327 Roberts Road, NOKOMIS, FL 34275
MLS# A4708918Listed by: COLDWELL BANKER REALTY - New
 $643,990Active4 beds 3 baths2,456 sq. ft.
212 Teracorsa Drive, NOKOMIS, FL 34275
MLS# A4709138Listed by: NEAL COMMUNITIES REALTY, INC. - New
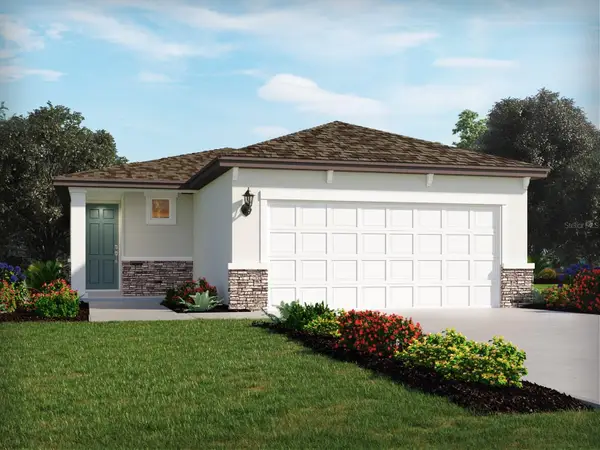 $392,660Active4 beds 2 baths1,607 sq. ft.
116 Canoe Bend Avenue, NOKOMIS, FL 34275
MLS# TB8552091Listed by: MERITAGE HOMES OF FL REALTY - New
 $12,650,000Active4 beds 4 baths4,209 sq. ft.
1716 Casey Key Road, NOKOMIS, FL 34275
MLS# A4701919Listed by: DOUGLAS ELLIMAN - New
 $347,500Active3 beds 3 baths1,553 sq. ft.
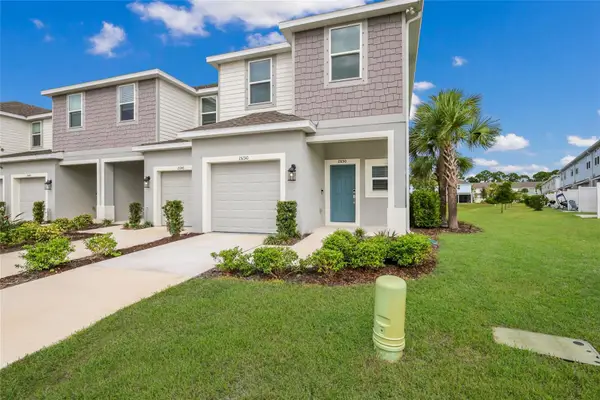
15150 Ginetti Street, NOKOMIS, FL 34275
MLS# A4708001Listed by: AMY ROBINSON REAL ESTATE LLC - New
 $400,000Active2 beds 2 baths1,407 sq. ft.
32 Inlets Boulevard #32, NOKOMIS, FL 34275
MLS# A4708226Listed by: CHARLES RUTENBERG REALTY INC


Protect your home and budget from life's surprises with an Assurant Home Warranty, backed by a partner that supports you through every step of homeownership. Explore Plans.
© 2026 Better Homes and Gardens Real Estate LLC. An Anywhere Real Estate company. All rights reserved. Better Homes and Gardens® Real Estate is a registered trademark owned by Meredith Operations Corporation, licensed to Better Homes and Gardens Real Estate LLC and used with permission. Better Homes and Gardens Real Estate LLC fully supports the principles of the Fair Housing Act and the Equal Opportunity Act. Listing information is deemed reliable but is not guaranteed accurate.
Each office is independently owned and operated.
Any services or products provided by third parties are not provided by, affiliated with or related to Better Homes and Gardens Real Estate LLC, or its affiliated companies.