
2061 Tocobaga Lane, Nokomis, FL 34275
Local realty services provided by:Better Homes and Gardens Real Estate Synergy
Upcoming open houses
- Sun, Nov 2201:00 pm - 03:00 pm
Listed by: bill cantrell
Office: william raveis - florida llc.
MLS#:A4713198
Source:MFRMLS
Price summary
- Price:$620,000
- Price per sq. ft.:$174.35
About this home
Beautifully updated and thoughtfully maintained, this inviting Calusa Lakes home combines outstanding curb appeal, extensive improvements, and a desirable setting backing to Mission Valley Golf & Country Club. Located within a gated golf course community with low HOA fees and optional golf membership, 2061 Tocobaga Lane offers comfortable everyday living with room to entertain, unwind, and welcome guests.
The remodeled kitchen features wood cabinetry, abundant storage, extra-deep 15-inch upper cabinets, and a stove and microwave installed with the 2021 renovation. Granite and quartz countertops enhance the kitchen and renovated bathrooms, while a custom built-in entertainment center anchors the family room. The versatile third bedroom currently serves as an office, with a queen-size Murphy bed and integrated storage providing a convenient welcome for overnight guests.
Outdoor living is equally inviting, with lanai pavers and a panoramic screen enclosure added in 2022, creating an appealing space for morning coffee, relaxed afternoons, and evening gatherings.
Significant improvements include a 2017 roof, 2022 HVAC system, and a full plumbing repipe in 2006. Storm-protection upgrades completed in 2018 include impact windows, impact front entry doors, hurricane screens, two roll-down lanai screens, and a hurricane-reinforced garage door. A central vacuum system and an epoxy-coated garage floor add everyday convenience.
Enjoy golf on your terms at Calusa Lakes Golf Club, with optional membership and public play available for a greens fee. Tennis and pickleball amenities are included through the HOA. The neighboring Mission Valley Golf & Country Club offers a separate private membership option.
Conveniently situated near Gulf beaches, Sarasota Memorial Hospital’s Venice campus, and historic downtown Venice, Calusa Lakes places shopping, dining, recreation, and medical care within easy reach. Discover a welcoming home where thoughtful updates and a sought-after location come together....
Contact an agent
Home facts
- Year built:1996
- Subdivision & Development:CALUSA LAKES
- Listing ID #:A4713198
- Added:1 day(s) ago
- Updated:November 21, 2026 at 07:15 PM
Rooms and interior
- Bedrooms:3
- Total bathrooms:2
- Full bathrooms:2
- Flooring:Carpet, Laminate, Tile
- Dining Description:Eat In Kitchen, Living Room/Dining Room Combo
- Kitchen Description:Dishwasher, Disposal, Eat-in Kitchen, Kitchen/Family Room Combo, Microwave, Range, Refrigerator, Stone Counters
- Bedroom Description:Walk-In Closet(s)
- Living area:2,528 sq. ft.
Heating and cooling
- Cooling:Central Air
- Heating:Electric
- Central air:Yes
Structure and exterior
- Roof:Tile
- Year built:1996
- Building area:2,528 sq. ft.
- Lot area:0.31 Acres
- Lot Features:Landscaped, On Golf Course, Private, Sidewalk
- Architectural Style:Mediterranean
- Construction Materials:Block, Stucco
- Exterior Features:Enclosed, Rear Porch, Screened, Sidewalk
- Foundation Description:Slab
- Levels:1 Story
Schools
- High school:Venice Senior High
- Middle school:Laurel Nokomis Middle
- Elementary school:Laurel Nokomis Elementary
Utilities
- Water:Public, Water Connected
- Sewer:Public Sewer, Sewer Connected
Finances and disclosures
- Price:$620,000
- Price per sq. ft.:$174.35
- Tax amount:$4,490 (2025)
Features and amenities
- Appliances:Dishwasher, Disposal, Dryer, Electric Water Heater, Irrigation Equipment, Microwave, Range, Refrigerator, Washer
- Laundry features:Dryer, Inside, Washer
- Amenities:BB/HS Internet Available, Cable Connected, Crown Molding, Eat-in Kitchen, Fence Restrictions, Fire Hydrant, Gated, Golf Course, Irrigation Equipment, Kitchen/Family Room Combo, Living Room/Dining Room Combo, Pickleball Court(s), Stone Counters, Tennis Court(s), Underground Utilities, Vehicle Restrictions, Walk-In Closet(s)
- Pool features:Public Pool
Parking
- Parking description:Attached Garage, Driveway, Garage Door Opener, Garage Faces Side
- Garage:Yes
- Garage spaces:2
 The information being provided by Stellar Mls is for the consumer's personal, non-commercial use and may not be used for any purpose other than to identify prospective properties consumer may be interested in purchasing. Any information relating to real estate for sale referenced on this web site comes from the Internet Data Exchange (IDX) program of the Stellar Mls. Better Homes and Gardens Real Estate Synergy is not a Multiple Listing Service (MLS), nor does it offer MLS access. This website is a service of Better Homes and Gardens Real Estate Synergy, a broker participant of Stellar Mls. This web site may reference real estate listing(s) held by a brokerage firm other than the broker and/or agent who owns this web site.
The accuracy of all information, regardless of source, including but not limited to open house information, square footages and lot sizes, is deemed reliable but not guaranteed and should be personally verified through personal inspection by and/or with the appropriate professionals. The data contained herein is copyrighted by Stellar Mls and is protected by all applicable copyright laws. Any unauthorized dissemination of this information is in violation of copyright laws and is strictly prohibited.
Properties in listings may have been sold or may no longer be available.
Copyright 2026 Stellar Mls. All rights reserved.
New listings near 2061 Tocobaga Lane
- Coming Soon
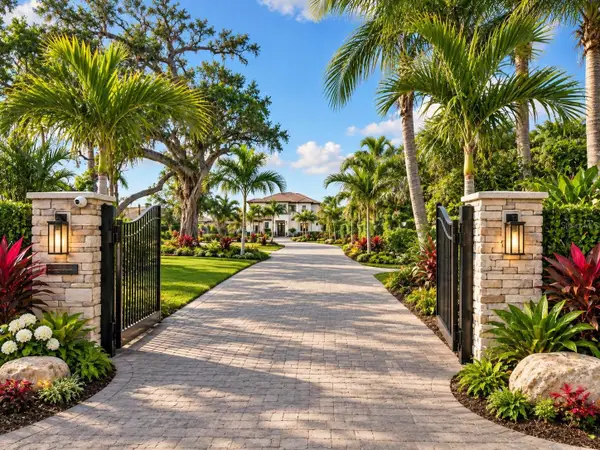 $5,395,000Coming Soon4 beds 6 baths4,338 sq. ft.
1109 Bayshore Road, NOKOMIS, FL 34275
MLS# A4713352Listed by: DOUGLAS ELLIMAN - Coming Soon
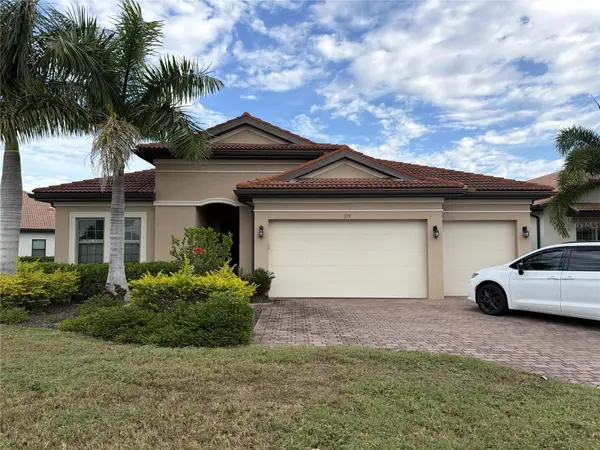 $724,900Coming Soon3 beds 5 baths2,611 sq. ft.
279 Toscavilla Boulevard, NOKOMIS, FL 34275
MLS# A4713101Listed by: HARRY ROBBINS ASSOC INC - New
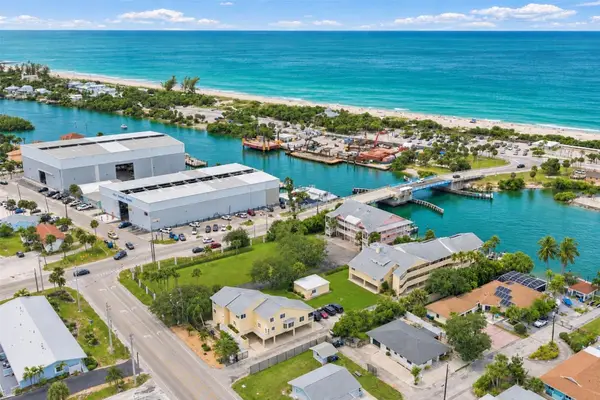 $469,000Active2 beds 2 baths1,289 sq. ft.
109 Bayshore Road #10, NOKOMIS, FL 34275
MLS# N6146655Listed by: PREMIER SOTHEBYS INTL REALTY - New
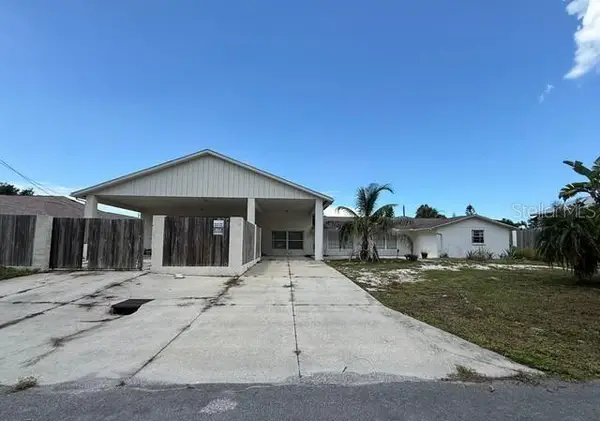 $660,000Active4 beds 3 baths1,678 sq. ft.
1217 Twin Lakes Avenue, NOKOMIS, FL 34275
MLS# C7533739Listed by: ANYTIME REALTY LLC - New
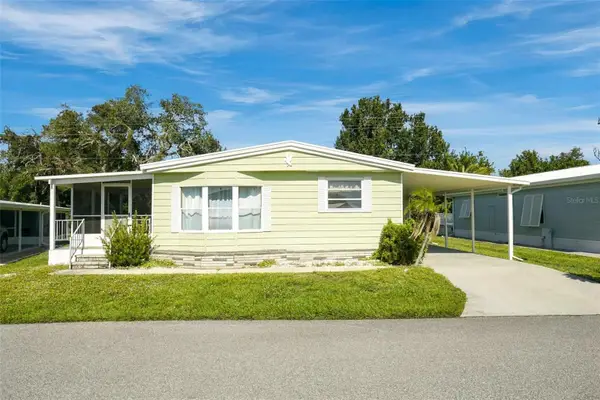 $129,900Active2 beds 2 baths1,144 sq. ft.
12 Castle Drive, NOKOMIS, FL 34275
MLS# R4912394Listed by: PROVIDENCE PROPERTY MANAGEMENT LLC - New
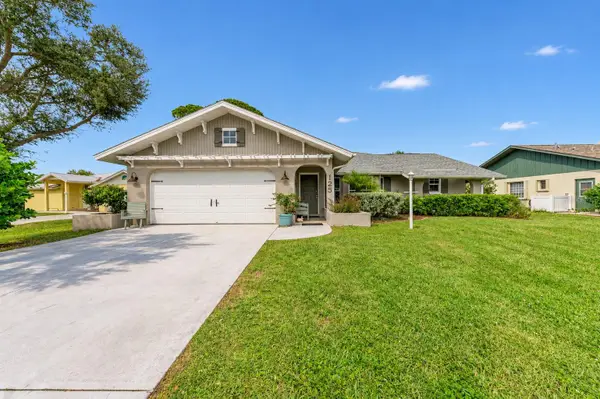 $459,900Active3 beds 2 baths1,508 sq. ft.
125 Shady Pine Lane, NOKOMIS, FL 34275
MLS# A4713566Listed by: EXIT KING REALTY - Open Sat, 1 to 3pmNew
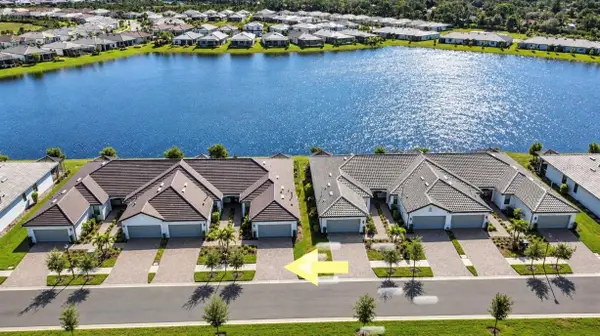 $514,900Active2 beds 2 baths1,602 sq. ft.
14692 Misty Pond Loop, NOKOMIS, FL 34275
MLS# A4712823Listed by: COLDWELL BANKER REALTY - New
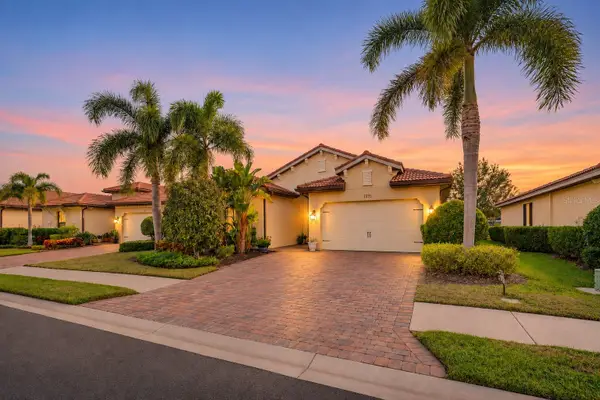 $439,000Active3 beds 2 baths1,806 sq. ft.
1035 Bradberry Drive, NOKOMIS, FL 34275
MLS# A4713055Listed by: PREFERRED SHORE LLC - New
 $3,750,000Active3 beds 3 baths2,142 sq. ft.
1107 Twin Laurel Boulevard, NOKOMIS, FL 34275
MLS# N6146719Listed by: KELLER WILLIAMS ON THE WATER S


Protect your home and budget from life's surprises with an Assurant Home Warranty, backed by a partner that supports you through every step of homeownership. Explore Plans.
© 2026 Better Homes and Gardens Real Estate LLC. An Anywhere Real Estate company. All rights reserved. Better Homes and Gardens® Real Estate is a registered trademark owned by Meredith Operations Corporation, licensed to Better Homes and Gardens Real Estate LLC and used with permission. Better Homes and Gardens Real Estate LLC fully supports the principles of the Fair Housing Act and the Equal Opportunity Act. Listing information is deemed reliable but is not guaranteed accurate.
Each office is independently owned and operated.
Any services or products provided by third parties are not provided by, affiliated with or related to Better Homes and Gardens Real Estate LLC, or its affiliated companies.