
244 Altamura Circle, Nokomis, FL 34275
Local realty services provided by:Better Homes and Gardens Real Estate Lifestyles Realty
Listed by: mellisa hamilton
Office: keller williams island life real estate
MLS#:N6144878
Source:MFRMLS
Price summary
- Price:$399,900
- Price per sq. ft.:$190.79
- Monthly HOA dues:$220
About this home
BACK ON THE MARKET — and ready for its next lucky buyer! The previous buyer had a change of plans unrelated to the home, creating a fresh opportunity to make this beautiful, LIKE-NEW Vicenza villa yours!
Why wait months to build when you can start enjoying the Florida lifestyle now? This move-in-ready home is packed with premium upgrades and perfectly positioned on a private preserve homesite in an X Flood Zone, with LOW HOA fees and NO CDD fees. A HOME WARRANTY is also included for added peace of mind.
From the moment you step inside, you’ll see the difference. Thoughtful upgrades include wood-look tile throughout, impact windows, 9-foot doors, tray ceilings, upgraded cabinetry with soft-close drawers, quartz countertops, designer backsplash, farmhouse sink, under-cabinet lighting, upgraded hardware, utility sink, energy-efficient foam insulation, and an epoxy-coated garage floor.
And then there’s the outdoor space! The extended lanai with gas stub-in overlooks a peaceful preserve, giving you a private backdrop for morning coffee, entertaining friends, or unwinding at the end of the day.
Whether you're looking for a full-time residence or an easy-care Florida escape, the location is exceptional — minutes from I-75, Gulf beaches, golf, dining, shopping, and everything Sarasota County has to offer.
No builder wait. No CDD. Low HOA. X Flood Zone. Preserve privacy. Premium upgrades. Move-in ready.
One buyer’s change of plans just became another buyer’s opportunity — come see what makes this Vicenza villa so special!...
Contact an agent
Home facts
- Year built:2025
- Subdivision & Development:VICENZA PH 2
- Listing ID #:N6144878
- Added:53 day(s) ago
- Updated:August 25, 2026 at 12:59 PM
Rooms and interior
- Bedrooms:2
- Total bathrooms:2
- Full bathrooms:2
- Flooring:Ceramic Tile
- Kitchen Description:Dishwasher, Ice Maker, Kitchen/Family Room Combo, Microwave, Range, Refrigerator, Stone Counters
- Bedroom Description:Primary Bedroom Main Floor, Walk-In Closet(s)
- Living area:1,433 sq. ft.
Heating and cooling
- Cooling:Central Air
- Heating:Heat Pump
- Central air:Yes
Structure and exterior
- Roof:Tile
- Year built:2025
- Building area:1,433 sq. ft.
- Lot area:0.11 Acres
- Lot Features:Landscaped, Level, Paved
- Architectural Style:Mediterranean
- Construction Materials:Concrete, Stucco
- Exterior Features:Covered Porch/Patio, Front Porch, Patio, Rain Gutters, Screened, Sidewalk
- Foundation Description:Slab
- Levels:1 Story
Schools
- High school:Venice Senior High
- Middle school:Laurel Nokomis Middle
- Elementary school:Laurel Nokomis Elementary
Utilities
- Water:Public, Water Connected
- Sewer:Public, Public Sewer, Sewer Connected
Finances and disclosures
- Price:$399,900
- Price per sq. ft.:$190.79
- Tax amount:$1,235 (2025)
Features and amenities
- Appliances:Dishwasher, Gas Water Heater, Ice Maker, Irrigation Equipment, Microwave, Range, Refrigerator
- Laundry features:Gas Dryer Hookup, Laundry Room, Washer Hookup
- Amenities:BB/HS Internet Available, Cable Connected, Cable TV, Ceiling Fans(s), Clubhouse, Gated, Irrigation Equipment, Kitchen/Family Room Combo, Maintenance, Natural Gas Connected, Open Floorplan, Pickleball Court(s), Pool, Primary Bedroom Main Floor, Smart Home, Stone Counters, Thermostat, Tray Ceiling(s), Underground Utilities, Walk-In Closet(s), Window Treatments
- Pool features:Pool, Public Pool
Parking
- Parking description:Attached Garage, Driveway, Garage Door Opener
- Garage:Yes
- Garage spaces:2
 The information being provided by Stellar Mls is for the consumer's personal, non-commercial use and may not be used for any purpose other than to identify prospective properties consumer may be interested in purchasing. Any information relating to real estate for sale referenced on this web site comes from the Internet Data Exchange (IDX) program of the Stellar Mls. Better Homes and Gardens Real Estate Lifestyles Realty is not a Multiple Listing Service (MLS), nor does it offer MLS access. This website is a service of Better Homes and Gardens Real Estate Lifestyles Realty, a broker participant of Stellar Mls. This web site may reference real estate listing(s) held by a brokerage firm other than the broker and/or agent who owns this web site.
The accuracy of all information, regardless of source, including but not limited to open house information, square footages and lot sizes, is deemed reliable but not guaranteed and should be personally verified through personal inspection by and/or with the appropriate professionals. The data contained herein is copyrighted by Stellar Mls and is protected by all applicable copyright laws. Any unauthorized dissemination of this information is in violation of copyright laws and is strictly prohibited.
Properties in listings may have been sold or may no longer be available.
Copyright 2026 Stellar Mls. All rights reserved.
The information being provided by Stellar Mls is for the consumer's personal, non-commercial use and may not be used for any purpose other than to identify prospective properties consumer may be interested in purchasing. Any information relating to real estate for sale referenced on this web site comes from the Internet Data Exchange (IDX) program of the Stellar Mls. Better Homes and Gardens Real Estate Lifestyles Realty is not a Multiple Listing Service (MLS), nor does it offer MLS access. This website is a service of Better Homes and Gardens Real Estate Lifestyles Realty, a broker participant of Stellar Mls. This web site may reference real estate listing(s) held by a brokerage firm other than the broker and/or agent who owns this web site.
The accuracy of all information, regardless of source, including but not limited to open house information, square footages and lot sizes, is deemed reliable but not guaranteed and should be personally verified through personal inspection by and/or with the appropriate professionals. The data contained herein is copyrighted by Stellar Mls and is protected by all applicable copyright laws. Any unauthorized dissemination of this information is in violation of copyright laws and is strictly prohibited.
Properties in listings may have been sold or may no longer be available.
Copyright 2026 Stellar Mls. All rights reserved.New listings near 244 Altamura Circle
- Coming Soon
 $1,249,000Coming Soon4 beds 4 baths3,050 sq. ft.
321 Dulmer Drive, NOKOMIS, FL 34275
MLS# N6145281Listed by: COLDWELL BANKER REALTY - New
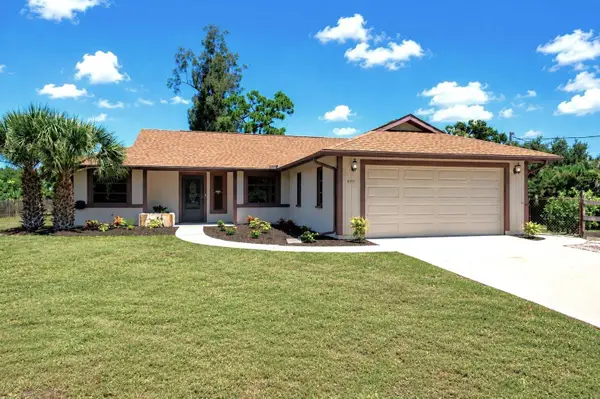 $649,700Active3 beds 3 baths2,056 sq. ft.
2331 Mission Valley Boulevard, NOKOMIS, FL 34275
MLS# A4703830Listed by: RE/MAX ALLIANCE GROUP - New
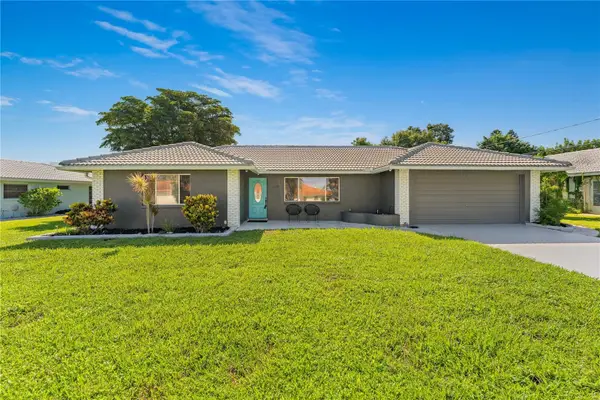 $449,000Active4 beds 3 baths1,985 sq. ft.
420 Signorelli Drive, NOKOMIS, FL 34275
MLS# A4703937Listed by: CENTURY 21 INTEGRA - New
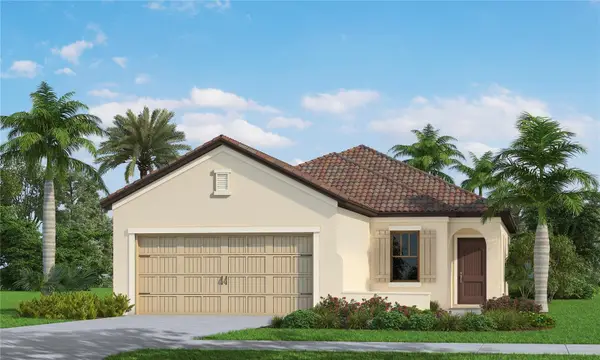 $455,990Active3 beds 2 baths1,533 sq. ft.
333 Altamura Circle, NOKOMIS, FL 34275
MLS# A4703568Listed by: NEAL COMMUNITIES REALTY, INC. - New
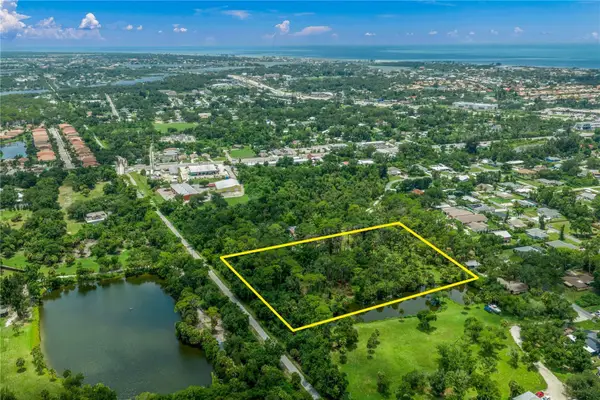 $750,000Active3.5 Acres
Twin Lakes Avenue #B1, NOKOMIS, FL 34275
MLS# N6145461Listed by: BRIGHT REALTY - New
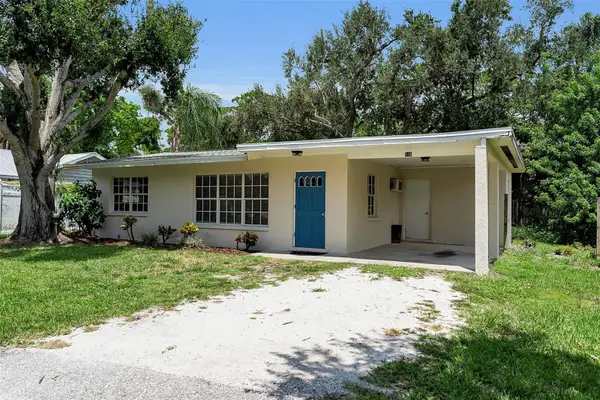 $199,000Active2 beds 1 baths858 sq. ft.
516 Laurel Road W, NOKOMIS, FL 34275
MLS# A4703788Listed by: THE SHORELINE FL REALTY LLC - New
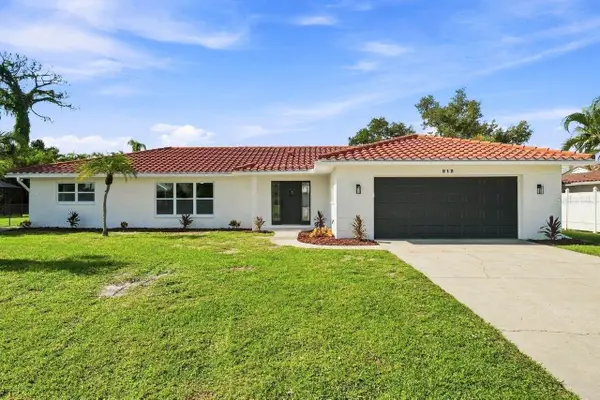 $625,000Active3 beds 2 baths2,384 sq. ft.
212 Giotto Drive, NOKOMIS, FL 34275
MLS# A4703770Listed by: FLORIDA REALTY INVESTMENTS - New
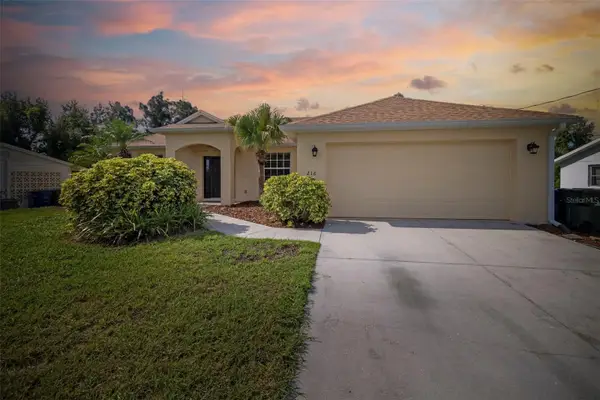 $399,000Active3 beds 2 baths1,457 sq. ft.
216 Hibiscus Street, NOKOMIS, FL 34275
MLS# A4703323Listed by: MICHAEL SAUNDERS & COMPANY - New
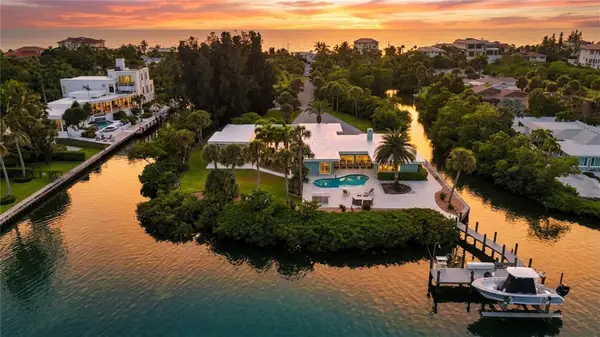 $3,650,000Active4 beds 4 baths3,102 sq. ft.
3780 Cutlass Bayou Road, NOKOMIS, FL 34275
MLS# A4703728Listed by: RE/MAX ALLIANCE GROUP - New
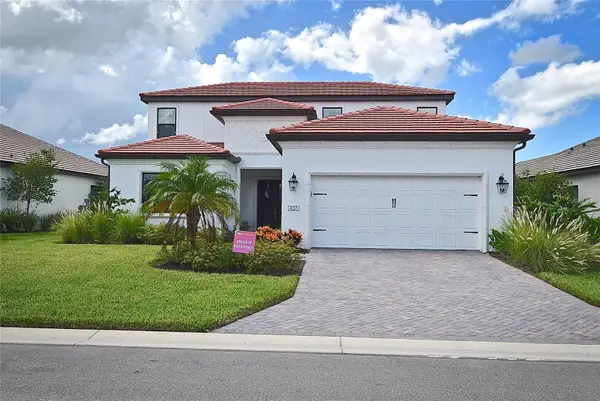 $799,900Active5 beds 5 baths3,393 sq. ft.
437 Alberata Way, NOKOMIS, FL 34275
MLS# A4703482Listed by: DALTON WADE INC


Protect your home and budget from life's surprises with an Assurant Home Warranty, backed by a partner that supports you through every step of homeownership. Explore Plans.
© 2026 Better Homes and Gardens Real Estate LLC. An Anywhere Real Estate company. All rights reserved. Better Homes and Gardens® Real Estate is a registered trademark owned by Meredith Operations Corporation, licensed to Better Homes and Gardens Real Estate LLC and used with permission. Better Homes and Gardens Real Estate LLC fully supports the principles of the Fair Housing Act and the Equal Opportunity Act. Listing information is deemed reliable but is not guaranteed accurate.
Each office is independently owned and operated.
Any services or products provided by third parties are not provided by, affiliated with or related to Better Homes and Gardens Real Estate LLC, or its affiliated companies.