
258 Pesaro Drive, Nokomis, FL 34275
Local realty services provided by:Better Homes and Gardens Real Estate Atchley Properties
Listed by: jackie griese
Office: michael saunders & company
MLS#:A4703283
Source:MFRMLS
Price summary
- Price:$1,350,000
- Price per sq. ft.:$314.1
- Monthly HOA dues:$115.33
About this home
Impeccably updated estate home in the sought-after Venetian Golf & River Club, perfectly positioned to capture serene lake views while offering refined interiors and exceptional upgrades. From the moment you enter through the custom double-door foyer, the home showcases soaring ceilings, crown molding, architectural columns, arched transitions, designer lighting, and expansive porcelain tile flooring throughout the main living areas. Extensive improvements: tile roof (2025), 58 paid-off solar panels with energy production banked with FPL (2025), Generac whole- house natural-gas generator, and two-zone HVAC systems. Additional updates: garage mini-split A/C (2023), Armor Screen hurricane protection, whole-house water softening system, updated electrical and bathroom plumbing, fresh interior and exterior paint, plantation shutters, enhanced landscaping and lighting, extended stone-paver driveway, and smart-home controls for the pool, entertainment, security cameras, and hurricane shutters. Designed for effortless living and entertaining, the open layout flows beautifully from the spacious living and dining rooms into the beautifully appointed kitchen and breakfast nook. Custom Gemstone cabinetry, quartz countertops, oversized island, and premium Wolf, Sub-Zero, KitchenAid, and Zephyr appliances create a true chef’s kitchen. Complete with a gas range, wine refrigerator, farmhouse sink, and abundant storage. The living room features custom built-ins and expansive four-panel sliders opening directly to the covered lanai. A separate den/office provides a versatile space for work or relaxation. The spacious primary suite offers a sitting area, tray ceiling, French doors to the lanai, and a walk-in closet with custom organization. The luxurious ensuite features marble flooring, dual quartz vanities, soaking tub, and a spacious frameless-glass shower with floor-to-ceiling tile and premium AXOR fixtures. Two additional bedrooms feature custom closet systems and share a Jack-and-Jill bath, while a separate full pool bath provides convenient direct access to the lanai. Both full bathrooms have been beautifully updated with stylish finishes and thoughtful details. A generous screened enclosure surrounds the resort-style pool and spa, featuring an infinity edge and fountain, travertine decking, covered lanai, built-in fire pit, and custom outdoor bar with grill and burners. Serene lake views create a picturesque backdrop for entertaining, dining, or simply relaxing outdoors. The home is complemented by a side-entry three- car garage with epoxy flooring, extensive cabinetry, and additional storage. Venetian Golf & River Club offers a resort-style lifestyle with 24-hour gated security, 2 community pools, the River Club with dining and tiki bar, tennis and pickleball courts, fitness center, and an active social calendar. Optional membership is available for the 18-hole Chip Powell championship golf course. Set along a 70-acre nature preserve bordering the Myakka River, the community is just minutes from shopping, dining, healthcare, historic downtown Venice, and beautiful Gulf beaches. A truly turnkey Florida lifestyle in an exceptional setting....
Contact an agent
Home facts
- Year built:2005
- Subdivision & Development:VENETIAN GOLF & RIVER CLUB
- Listing ID #:A4703283
- Added:3 day(s) ago
- Updated:November 05, 2026 at 11:11 PM
Rooms and interior
- Bedrooms:3
- Total bathrooms:3
- Full bathrooms:3
- Flooring:Carpet, Marble, Tile
- Dining Description:Eat In Kitchen, Formal Dining Room
- Kitchen Description:Built-In Oven, Cooktop, Dishwasher, Disposal, Eat-in Kitchen, Microwave, Refrigerator, Solid Wood Cabinets, Stone Counters, Water Softener, Wine Refrigerator
- Bedroom Description:High Ceilings, Primary Bedroom Main Floor, Split Bedroom, Walk-In Closet(s)
- Living area:3,113 sq. ft.
Heating and cooling
- Cooling:Central Air, Mini-Split Unit(s), Zoned
- Heating:Central, Natural Gas
- Central air:Yes
Structure and exterior
- Roof:Tile
- Year built:2005
- Building area:3,113 sq. ft.
- Lot area:0.27 Acres
- Lot Features:Landscaped, Level, Near Golf Course, Paved, Private, Sidewalk
- Architectural Style:Florida, Ranch
- Construction Materials:Block, Stucco
- Exterior Features:Covered Porch/Patio, Front Porch, Lighting, Outdoor Grill, Outdoor Kitchen, Patio, Rain Gutters, Screened, Sidewalk
- Foundation Description:Slab
- Levels:1 Story
Schools
- High school:Venice Senior High
- Middle school:Venice Area Middle
- Elementary school:Laurel Nokomis Elementary
Utilities
- Water:Public, Water Connected
- Sewer:Public, Public Sewer, Sewer Connected
Finances and disclosures
- Price:$1,350,000
- Price per sq. ft.:$314.1
- Tax amount:$15,174 (2025)
Features and amenities
- Appliances:Built-in Oven, Cooktop, Dishwasher, Disposal, Dryer, Irrigation Equipment, Microwave, Refrigerator, Washer, Water Softener, Wine Refrigerator
- Laundry features:Dryer, Inside, Laundry Room, Washer
- Amenities:Cable Connected, Ceiling Fans(s), Coffered Ceiling(s), Crown Molding, Eat-in Kitchen, High Ceilings, Irrigation Equipment, Natural Gas Connected, Open Floorplan, Primary Bedroom Main Floor, Solid Wood Cabinets, Split Bedroom, Stone Counters, Thermostat, Tray Ceiling(s), Underground Utilities, Walk-In Closet(s), Window Treatments
- Pool features:Gunite, Heated, In Ground, Infinity, Outside Bath Access, Private Pool, Screen Enclosure
- Smart home:Yes
Parking
- Parking description:Attached Garage, Driveway, Garage Door Opener, Garage Faces Side
- Garage:Yes
- Garage spaces:3
 The information being provided by Stellar Mls is for the consumer's personal, non-commercial use and may not be used for any purpose other than to identify prospective properties consumer may be interested in purchasing. Any information relating to real estate for sale referenced on this web site comes from the Internet Data Exchange (IDX) program of the Stellar Mls. Better Homes and Gardens Real Estate Atchley Properties is not a Multiple Listing Service (MLS), nor does it offer MLS access. This website is a service of Better Homes and Gardens Real Estate Atchley Properties, a broker participant of Stellar Mls. This web site may reference real estate listing(s) held by a brokerage firm other than the broker and/or agent who owns this web site.
The accuracy of all information, regardless of source, including but not limited to open house information, square footages and lot sizes, is deemed reliable but not guaranteed and should be personally verified through personal inspection by and/or with the appropriate professionals. The data contained herein is copyrighted by Stellar Mls and is protected by all applicable copyright laws. Any unauthorized dissemination of this information is in violation of copyright laws and is strictly prohibited.
Properties in listings may have been sold or may no longer be available.
Copyright 2026 Stellar Mls. All rights reserved.
New listings near 258 Pesaro Drive
- Coming Soon
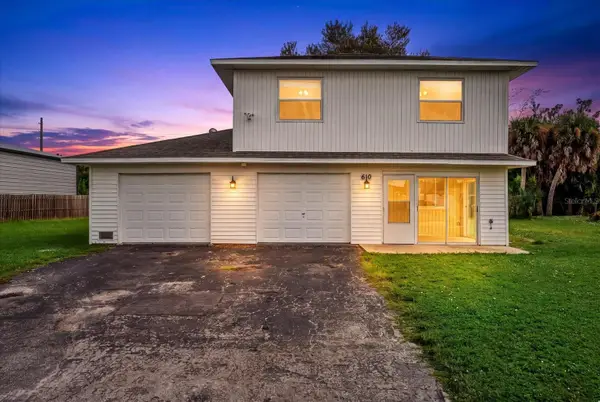 $545,000Coming Soon3 beds 2 baths1,586 sq. ft.
610 Elba Drive, NOKOMIS, FL 34275
MLS# N6146331Listed by: KELLER WILLIAMS ISLAND LIFE REAL ESTATE - Coming Soon
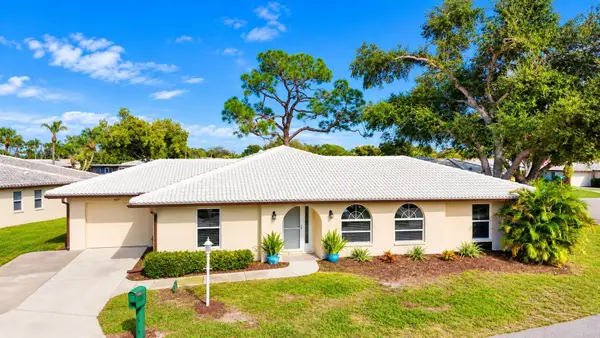 $315,000Coming Soon3 beds 2 baths2,006 sq. ft.
625 Verrocchio Drive #625, NOKOMIS, FL 34275
MLS# A4711427Listed by: DALTON WADE INC - Coming SoonOpen Sat, 11am to 1pm
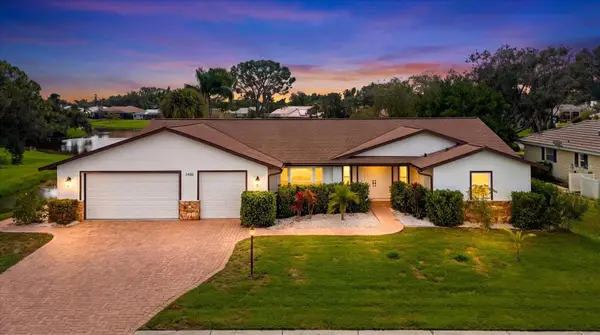 $775,000Coming Soon3 beds 3 baths2,610 sq. ft.
1408 Vermeer Drive, NOKOMIS, FL 34275
MLS# N6146265Listed by: KELLER WILLIAMS ISLAND LIFE REAL ESTATE - New
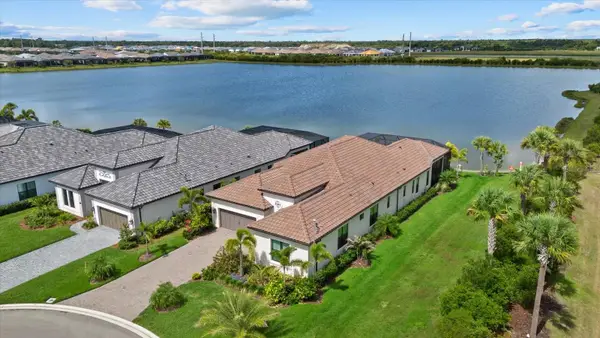 $1,195,000Active3 beds 3 baths2,518 sq. ft.
556 Bocelli Drive, NOKOMIS, FL 34275
MLS# A4711691Listed by: PREMIER SOTHEBY'S INTERNATIONAL REALTY - New
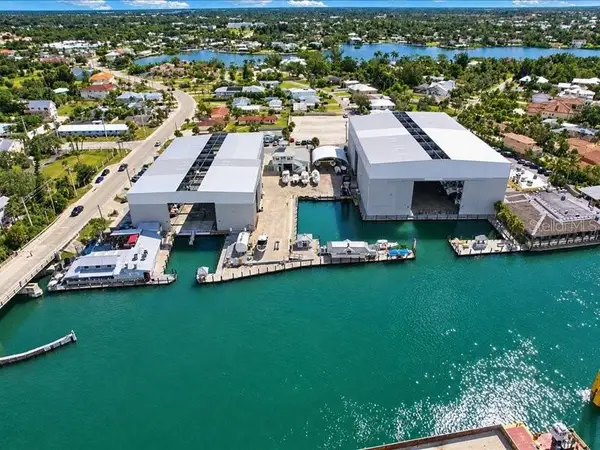 $45,000Active-- beds -- baths
100 Circuit Road #N-103, NOKOMIS, FL 34275
MLS# A4711902Listed by: RIVER HILLS PROPERTIES, LLC B - New
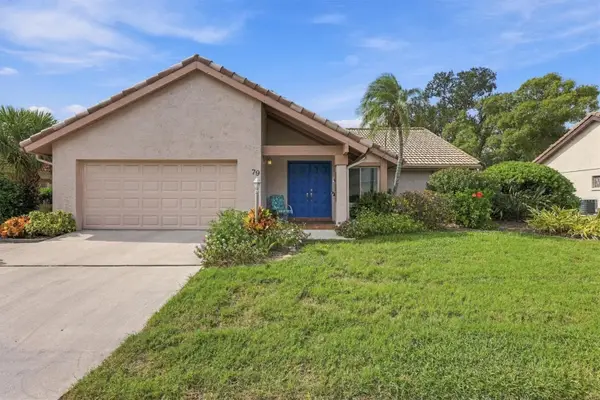 $435,000Active3 beds 2 baths1,742 sq. ft.
79 Inlets Boulevard, NOKOMIS, FL 34275
MLS# A4711751Listed by: PREMIER SOTHEBY'S INTERNATIONAL REALTY - Open Sat, 12 to 3pmNew
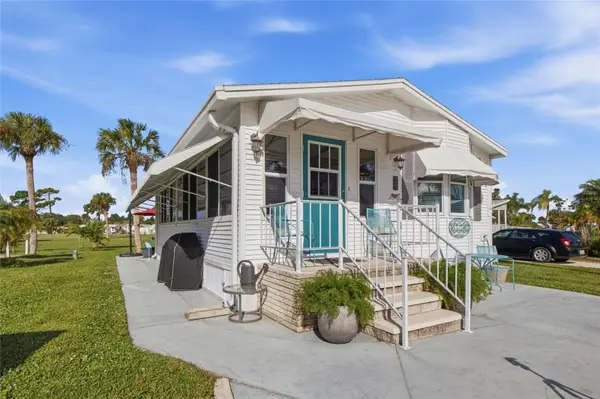 $179,500Active2 beds 2 baths753 sq. ft.
79 Lancer Drive, NOKOMIS, FL 34275
MLS# N6146430Listed by: RE/MAX PALM REALTY OF VENICE - New
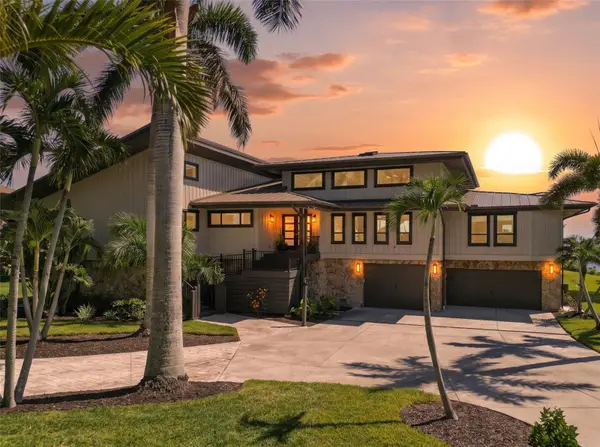 $4,980,000Active4 beds 5 baths4,334 sq. ft.
2251 Bayshore Road, NOKOMIS, FL 34275
MLS# A4707170Listed by: BERKSHIRE HATHAWAY HOMESERVICE - New
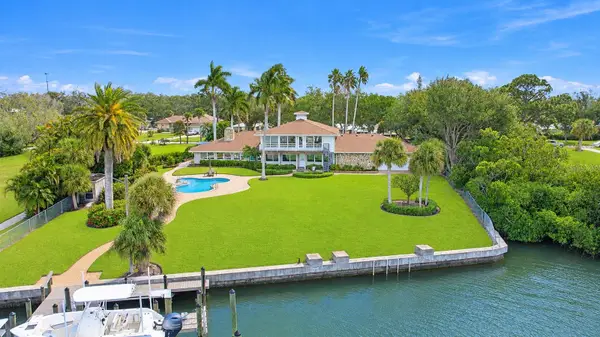 $4,000,000Active4 beds 3 baths5,089 sq. ft.
434 Lyons Bay Road, NOKOMIS, FL 34275
MLS# A4708516Listed by: RE/MAX ALLIANCE GROUP 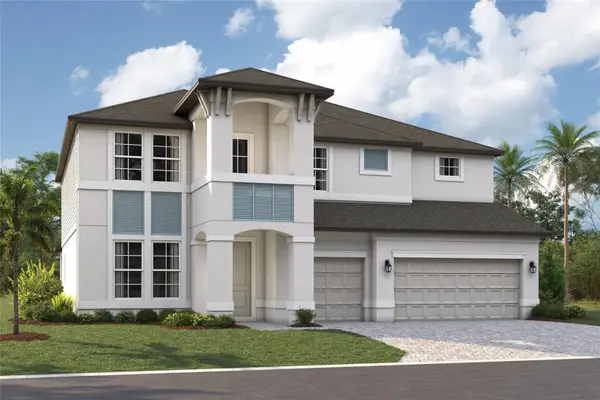 $949,999Active5 beds 4 baths3,899 sq. ft.
1641 Lugano Circle, NOKOMIS, FL 34275
MLS# R4911387Listed by: FLORIWEST REALTY GROUP, LLC


Protect your home and budget from life's surprises with an Assurant Home Warranty, backed by a partner that supports you through every step of homeownership. Explore Plans.
© 2026 Better Homes and Gardens Real Estate LLC. An Anywhere Real Estate company. All rights reserved. Better Homes and Gardens® Real Estate is a registered trademark owned by Meredith Operations Corporation, licensed to Better Homes and Gardens Real Estate LLC and used with permission. Better Homes and Gardens Real Estate LLC fully supports the principles of the Fair Housing Act and the Equal Opportunity Act. Listing information is deemed reliable but is not guaranteed accurate.
Each office is independently owned and operated.
Any services or products provided by third parties are not provided by, affiliated with or related to Better Homes and Gardens Real Estate LLC, or its affiliated companies.