
309 Bocelli Drive, Nokomis, FL 34275
Local realty services provided by:Better Homes and Gardens Real Estate Thomas Group
Upcoming open houses
- Sun, Sep 2711:00 am - 02:00 pm
Listed by: david burgess, llc., carolyn burgess
Office: kw suncoast
MLS#:A4706283
Source:MFRMLS
Price summary
- Price:$1,250,000
- Price per sq. ft.:$288.88
- Monthly HOA dues:$664.67
About this home
Experience ultimate luxury in this custom modern Mediterranean home, expertly built by Neal Signature with exquisite detail in every room. Meticulously appointed, this versatile 3 bedroom plus den, 2.5 bath residence offers stunning interiors, exceptional privacy, & expansive indoor-outdoor living overlooking a beautiful lake. From the moment you arrive, the Tuscan-inspired architecture, pavered driveway, and lush landscaping create an inviting first impression. Inside, rich hardwood flooring & porcelain tile flow throughout the home, complemented by soaring tray ceilings w/double crown molding. The spacious entryway opens to a bright and airy Great Room, featuring triple transom-topped windows with custom motorized fabric shades. Overlooking the Great Room is your large gourmet designer kitchen, featuring stacked cabinets, under cabinet lighting, stainless vent hood, quartz counters & backsplash, built-in stainless appliances incl. GE Monogram natural gas cooktop, double wall oven & an enormous walk-in pantry w/custom shelving. Adjacent, the spacious dining room effortlessly accommodates everyday dining & upscale gatherings. Impact sliders reveal the ultimate crown jewel - an expansive resort-style lanai complete with covered lounging, a heated saltwater pool & spa, and breathtaking lake views. Entertaining is effortless in the chef's outdoor kitchen, featuring marine-grade cabinetry, a high-end gas grill, commercial hood, sink, & fridge - all framed by an upgraded panoramic screen for gorgeous unobstructed views. Complete with Florida glass side panels, privacy landscaping, & motorized hurricane screens for instant all-weather enclosure, this outdoor retreat delivers total seclusion & luxury. Back inside, the Primary Retreat impresses with elegant tray ceilings, abundant windows, and direct lanai access. The spa-like Primary Bath features an extended dual-sink vanity, ceiling fan, freestanding tub, a glass shower enclosure with stunning floor-to-ceiling tile, & 2 separate large walk-in closets w/custom built-ins with one closet offering convenient, direct access to the utility room. The spacious utility room includes added upper and lower cabinetry and a platinum-finish washer and dryer. Two additional bedrooms are tucked at the front of the home with a shared hall bath, and the versatile den just off the hallway can function as an office, media room, or fourth bedroom if desired. A stylish powder bath with brand new floating vanity is conveniently located off the foyer for guests, while the drop zone just outside offers a custom built-in wood cabinet with soft-close drawers, quartz counter, and Zellige-style tile accent wall. The split 3-car garage features an extended bay with extra lighting and a ceiling fan - ideal for a home gym, workshop, or hobby space - complete w/painted floors and pull-down attic stairs. Other notable features include: Impact windows & doors throughout; Custom window treatments/plantation shutters; Whole-home surge protection; Whole-home water filtration; Security system with multiple cameras; Custom lighting & more. Residents of the gated, maintenance-free Aria community enjoy world-class amenities including a resort-style pool, spa, fitness center, pickleball court, a vibrant clubhouse, scenic lakes, and an events lawn. Situated near downtown Venice, with shopping, dining & entertainment nearby, & only 15 minutes from Venice Beach, 8 minutes to Sarasota Memorial Hospital, and quick & easy access to I-75....
Contact an agent
Home facts
- Year built:2023
- Subdivision & Development:ARIA PH II
- Listing ID #:A4706283
- Added:3 day(s) ago
- Updated:September 21, 2026 at 08:44 PM
Rooms and interior
- Bedrooms:3
- Total bathrooms:3
- Full bathrooms:2
- Half bathrooms:1
- Flooring:Ceramic Tile, Wood
- Kitchen Description:Dishwasher, Disposal, Microwave, Range, Refrigerator
- Bedroom Description:Primary Bedroom Main Floor
- Living area:2,563 sq. ft.
Heating and cooling
- Cooling:Central Air
- Heating:Central
- Central air:Yes
Structure and exterior
- Roof:Tile
- Year built:2023
- Building area:2,563 sq. ft.
- Lot area:0.22 Acres
- Construction Materials:Block, Stucco
- Exterior Features:Lighting, Outdoor Kitchen, Rain Gutters, Shade Shutter(s), Sidewalk
- Foundation Description:Slab
- Levels:1 Story
Utilities
- Water:Public, Water Available, Water Connected
- Sewer:Public Sewer, Sewer Available, Sewer Connected
Finances and disclosures
- Price:$1,250,000
- Price per sq. ft.:$288.88
- Tax amount:$11,326 (2026)
Features and amenities
- Appliances:Dishwasher, Disposal, Dryer, Irrigation Equipment, Microwave, Range, Refrigerator, Washer
- Laundry features:Dryer, Electric Dryer Hookup, Gas Dryer Hookup, Laundry Room, Washer, Washer Hookup
- Amenities:Cable Available, Cable Connected, Clubhouse, Electricity Available, Fence Restrictions, Fitness Center, Irrigation Equipment, Natural Gas Available, Natural Gas Connected, Pickleball Court(s), Pool, Primary Bedroom Main Floor, Underground Utilities
- Pool features:Heated, In Ground, Pool, Private Pool, Salt Water, Screen Enclosure
Parking
- Parking description:Attached Garage
- Garage:Yes
- Garage spaces:3
 The information being provided by Stellar Mls is for the consumer's personal, non-commercial use and may not be used for any purpose other than to identify prospective properties consumer may be interested in purchasing. Any information relating to real estate for sale referenced on this web site comes from the Internet Data Exchange (IDX) program of the Stellar Mls. Better Homes and Gardens Real Estate Thomas Group is not a Multiple Listing Service (MLS), nor does it offer MLS access. This website is a service of Better Homes and Gardens Real Estate Thomas Group, a broker participant of Stellar Mls. This web site may reference real estate listing(s) held by a brokerage firm other than the broker and/or agent who owns this web site.
The accuracy of all information, regardless of source, including but not limited to open house information, square footages and lot sizes, is deemed reliable but not guaranteed and should be personally verified through personal inspection by and/or with the appropriate professionals. The data contained herein is copyrighted by Stellar Mls and is protected by all applicable copyright laws. Any unauthorized dissemination of this information is in violation of copyright laws and is strictly prohibited.
Properties in listings may have been sold or may no longer be available.
Copyright 2026 Stellar Mls. All rights reserved.
The information being provided by Stellar Mls is for the consumer's personal, non-commercial use and may not be used for any purpose other than to identify prospective properties consumer may be interested in purchasing. Any information relating to real estate for sale referenced on this web site comes from the Internet Data Exchange (IDX) program of the Stellar Mls. Better Homes and Gardens Real Estate Thomas Group is not a Multiple Listing Service (MLS), nor does it offer MLS access. This website is a service of Better Homes and Gardens Real Estate Thomas Group, a broker participant of Stellar Mls. This web site may reference real estate listing(s) held by a brokerage firm other than the broker and/or agent who owns this web site.
The accuracy of all information, regardless of source, including but not limited to open house information, square footages and lot sizes, is deemed reliable but not guaranteed and should be personally verified through personal inspection by and/or with the appropriate professionals. The data contained herein is copyrighted by Stellar Mls and is protected by all applicable copyright laws. Any unauthorized dissemination of this information is in violation of copyright laws and is strictly prohibited.
Properties in listings may have been sold or may no longer be available.
Copyright 2026 Stellar Mls. All rights reserved.New listings near 309 Bocelli Drive
- Coming Soon
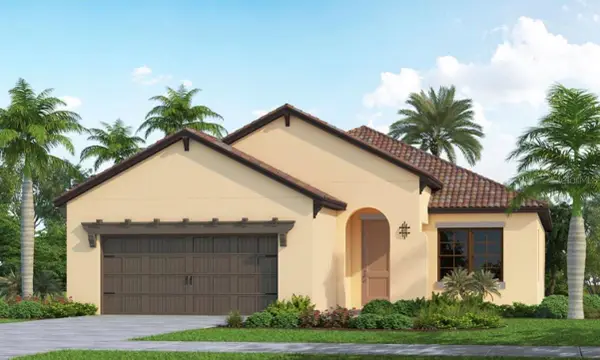 $710,000Coming Soon4 beds 3 baths2,068 sq. ft.
406 Ariano Avenue, NOKOMIS, FL 34275
MLS# N6145848Listed by: KELLER WILLIAMS ISLAND LIFE REAL ESTATE - Coming Soon
 $299,900Coming Soon3 beds 3 baths1,373 sq. ft.
15169 Cuzcorro Court, NOKOMIS, FL 34275
MLS# O6443063Listed by: RE/MAX PRIME PROPERTIES - New
 $390,670Active3 beds 2 baths1,491 sq. ft.
121 Sycamore Fold Street, NOKOMIS, FL 34275
MLS# TB8546827Listed by: MERITAGE HOMES OF FL REALTY 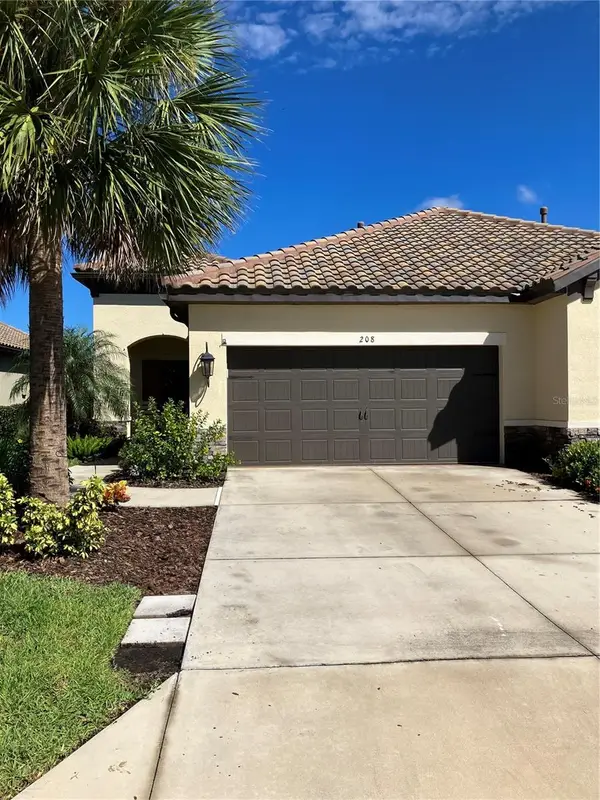 $400,000Pending2 beds 2 baths1,430 sq. ft.
208 Palidoro Circle, NOKOMIS, FL 34275
MLS# N6142528Listed by: HOMESMART- New
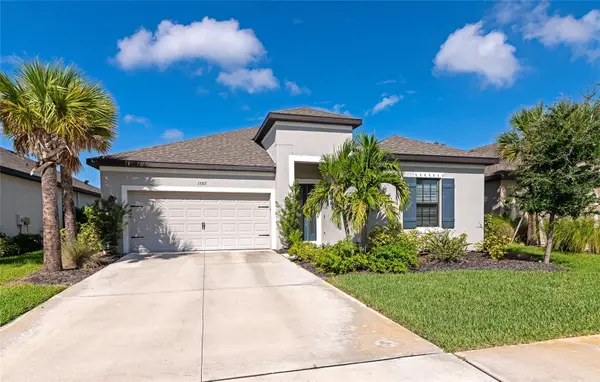 $600,000Active4 beds 3 baths2,403 sq. ft.
15317 Isla Palma Lane, NOKOMIS, FL 34275
MLS# A4706449Listed by: KW COASTAL LIVING III - New
 $699,900Active3 beds 3 baths2,177 sq. ft.
257 Daylily Boulevard, NOKOMIS, FL 34275
MLS# N6145725Listed by: COLDWELL BANKER REALTY - New
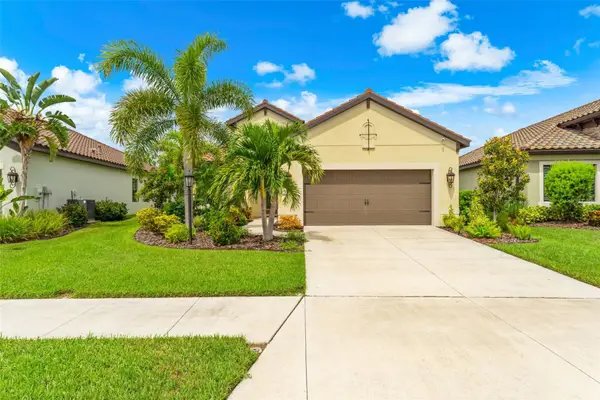 $545,000Active3 beds 3 baths2,064 sq. ft.
208 Capriana Court, NOKOMIS, FL 34275
MLS# N6145611Listed by: COLDWELL BANKER REALTY - New
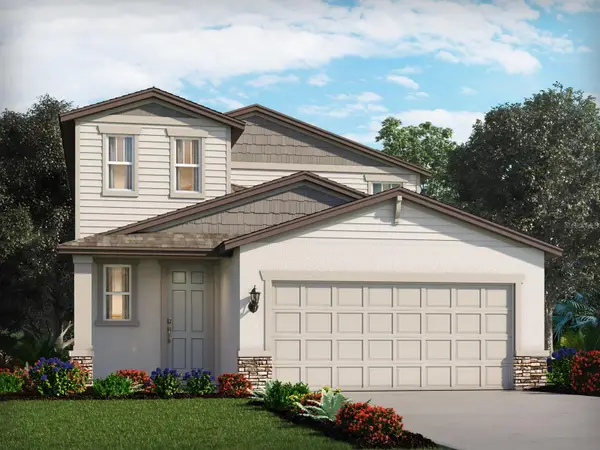 $435,480Active4 beds 3 baths2,168 sq. ft.
348 Lazy Shore Drive, NOKOMIS, FL 34275
MLS# TB8546829Listed by: MERITAGE HOMES OF FL REALTY - New
 Listed by BHGRE$510,000Active3 beds 3 baths2,676 sq. ft.
1093 Bluffwood Drive, NOKOMIS, FL 34275
MLS# A4702143Listed by: BETTER HOMES AND GARDENS REAL ESTATE ATCHLEY PROPE - New
 $3,695,000Active3 beds 2 baths1,940 sq. ft.
1604 Casey Key Road, NOKOMIS, FL 34275
MLS# A4706670Listed by: PREMIER SOTHEBY'S INTERNATIONAL REALTY


Protect your home and budget from life's surprises with an Assurant Home Warranty, backed by a partner that supports you through every step of homeownership. Explore Plans.
© 2026 Better Homes and Gardens Real Estate LLC. An Anywhere Real Estate company. All rights reserved. Better Homes and Gardens® Real Estate is a registered trademark owned by Meredith Operations Corporation, licensed to Better Homes and Gardens Real Estate LLC and used with permission. Better Homes and Gardens Real Estate LLC fully supports the principles of the Fair Housing Act and the Equal Opportunity Act. Listing information is deemed reliable but is not guaranteed accurate.
Each office is independently owned and operated.
Any services or products provided by third parties are not provided by, affiliated with or related to Better Homes and Gardens Real Estate LLC, or its affiliated companies.