
312 Bayshore Road, Nokomis, FL 34275
Local realty services provided by:Better Homes and Gardens Real Estate Atchley Properties
Listed by: carla bruce
Office: premier properties of srq llc.
MLS#:C7520010
Source:MFRMLS
Price summary
- Price:$1,100,000
- Price per sq. ft.:$467.89
About this home
Price Reduced so bring an offer on this Rare Beach-Area Duplex Just a 7-Minute Walk to Nokomis Beach! This beautifully remodeled, income-producing duplex offers the perfect combination of coastal living, flexibility, and investment potential.
The garage building is divided equally with seperate, coded garage doors so each side has its own private garage.
Whether you're looking for a live-in-one, rent-the-other opportunity, a multi-generational property, a family compound, a seasonal retreat, or an investment property with immediate income potential, this rare offering checks all the boxes.
Located at 312 Bayshore Drive, this turnkey duplex features two beautifully updated residences with nearly identical floor plans, each thoughtfully remodeled with relaxed Florida coastal style. The property is ideal for retirees seeking supplemental rental income, first-time buyers wanting help with their mortgage, investors looking for a turnkey rental property, or families wanting private space for parents, adult children, or visiting guests.
Step outside to your own private tropical retreat featuring an expansive patio and a resort-style heated pool measuring approximately 35' x 16'. New pool equipment and an automated lighting system create beautiful evening ambiance while providing effortless year-round enjoyment.
Major improvements provide exceptional peace of mind and long-term value, including hurricane impact windows, a newer roof, newer A/C systems, newer A/C units for both bonus rooms, newer septic system and drain field, and newer pool equipment. Even better, this property has never experienced flooding or storm damage—a rare and valuable feature this close to the Gulf.
Each residence includes its own bonus room with air conditioning and television, attached to the garage structure, offering flexible space for a home office, hobby room, fitness room, guest space, or additional living area. Designated parking is provided for each unit.
Enjoy an unbeatable location just minutes from the Venice Jetty, Jetty Park, Nokomis Beach, a nearby marina with boat and jet ski rentals, waterfront dining, Pelican Alley, Pop's Sunset Grill, and the charming shops and restaurants along Venice Avenue.
With two separate residences, exceptional updates, beach proximity, and immediate rental potential, this property offers countless possibilities: owner-occupy one unit while generating income from the other, accommodate extended family with privacy, create a seasonal snowbird retreat, or continue operating it as a turnkey income-producing investment.
Opportunities like this are rare. Beach-area duplexes with this level of renovation, flexibility, and income potential don't come along often....
Contact an agent
Home facts
- Year built:1979
- Subdivision & Development:ACREAGE & UNREC
- Listing ID #:C7520010
- Added:283 day(s) ago
- Updated:October 22, 2026 at 04:01 PM
Rooms and interior
- Bedrooms:4
- Total bathrooms:4
- Flooring:Tile
- Dining Description:Eat In Kitchen, Living Room/Dining Room Combo
- Kitchen Description:Cooktop, Dishwasher, Disposal, Eat-in Kitchen, Kitchen/Family Room Combo, Microwave, Range, Refrigerator, Solid Surface Counters, Solid Wood Cabinets, Stone Counters
- Bedroom Description:High Ceilings, Primary Bedroom Main Floor, Split Bedroom, Walk-In Closet(s)
- Living area:2,351 sq. ft.
Heating and cooling
- Cooling:Attic Fan, Central Air, Wall/Window Unit(s)
- Heating:Central, Electric
- Central air:Yes
Structure and exterior
- Roof:Shingle
- Year built:1979
- Building area:2,351 sq. ft.
- Lot area:0.28 Acres
- Lot Features:Landscaped, Oversized, Paved
- Construction Materials:Block, Stucco
- Exterior Features:Covered Porch/Patio, Deck, Enclosed, Fence, Front Porch, Patio, Rear Porch, Screened
- Foundation Description:Slab
- Levels:1 Story
Utilities
- Water:Public, Water - Multiple Meters, Water Available, Water Connected
- Sewer:Public, Septic Tank
Finances and disclosures
- Price:$1,100,000
- Price per sq. ft.:$467.89
- Tax amount:$8,897 (2025)
Features and amenities
- Appliances:Cooktop, Dishwasher, Disposal, Dryer, Electric Water Heater, Microwave, Range, Refrigerator, Washer
- Laundry features:Dryer, Electric Dryer Hookup, Inside, Laundry Room, Washer, Washer Hookup
- Amenities:Accessibility Features, Built-In Features, Cable Available, Cable Connected, Ceiling Fans(s), Eat-in Kitchen, High Ceilings, Kitchen/Family Room Combo, Living Room/Dining Room Combo, Open Floorplan, Pest Guard System, Primary Bedroom Main Floor, Solid Surface Counters, Solid Wood Cabinets, Split Bedroom, Stone Counters, Walk-In Closet(s), Window Treatments
- Pool features:Gunite, Heated, In Ground, Private Pool, Screen Enclosure, Solar Cover, Solar Power Pump
Parking
- Parking description:Attached Garage, Common, Driveway, Garage Door Opener, Garage Faces Side, Guest, Off Street, Oversized, Parking Pad
- Garage:Yes
- Garage spaces:2
 The information being provided by Stellar Mls is for the consumer's personal, non-commercial use and may not be used for any purpose other than to identify prospective properties consumer may be interested in purchasing. Any information relating to real estate for sale referenced on this web site comes from the Internet Data Exchange (IDX) program of the Stellar Mls. Better Homes and Gardens Real Estate Atchley Properties is not a Multiple Listing Service (MLS), nor does it offer MLS access. This website is a service of Better Homes and Gardens Real Estate Atchley Properties, a broker participant of Stellar Mls. This web site may reference real estate listing(s) held by a brokerage firm other than the broker and/or agent who owns this web site.
The accuracy of all information, regardless of source, including but not limited to open house information, square footages and lot sizes, is deemed reliable but not guaranteed and should be personally verified through personal inspection by and/or with the appropriate professionals. The data contained herein is copyrighted by Stellar Mls and is protected by all applicable copyright laws. Any unauthorized dissemination of this information is in violation of copyright laws and is strictly prohibited.
Properties in listings may have been sold or may no longer be available.
Copyright 2026 Stellar Mls. All rights reserved.
The information being provided by Stellar Mls is for the consumer's personal, non-commercial use and may not be used for any purpose other than to identify prospective properties consumer may be interested in purchasing. Any information relating to real estate for sale referenced on this web site comes from the Internet Data Exchange (IDX) program of the Stellar Mls. Better Homes and Gardens Real Estate Atchley Properties is not a Multiple Listing Service (MLS), nor does it offer MLS access. This website is a service of Better Homes and Gardens Real Estate Atchley Properties, a broker participant of Stellar Mls. This web site may reference real estate listing(s) held by a brokerage firm other than the broker and/or agent who owns this web site.
The accuracy of all information, regardless of source, including but not limited to open house information, square footages and lot sizes, is deemed reliable but not guaranteed and should be personally verified through personal inspection by and/or with the appropriate professionals. The data contained herein is copyrighted by Stellar Mls and is protected by all applicable copyright laws. Any unauthorized dissemination of this information is in violation of copyright laws and is strictly prohibited.
Properties in listings may have been sold or may no longer be available.
Copyright 2026 Stellar Mls. All rights reserved.New listings near 312 Bayshore Road
- Coming Soon
 $475,000Coming Soon3 beds 2 baths1,930 sq. ft.
2233 Lakewood Terrace, NOKOMIS, FL 34275
MLS# A4710256Listed by: TURTLE BAY REAL ESTATE SERVICES - Coming Soon
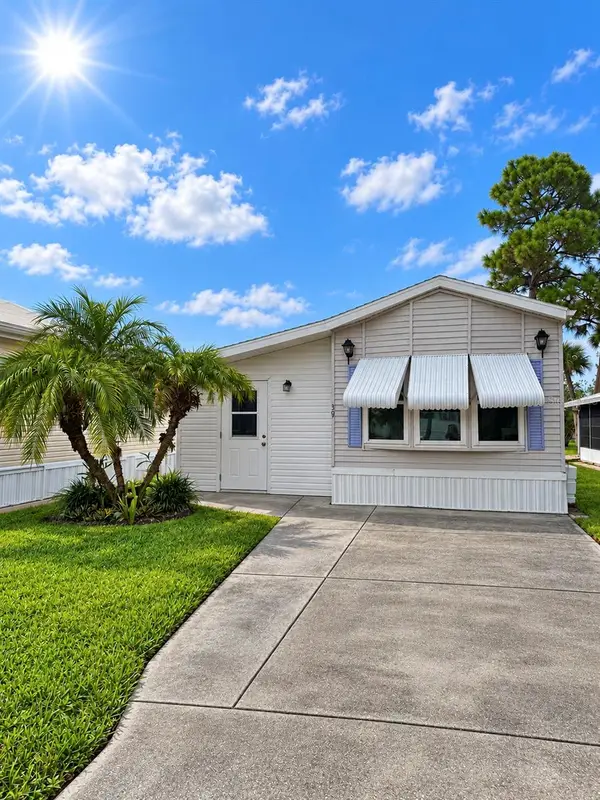 $128,500Coming Soon1 beds 1 baths408 sq. ft.
39 Crown Point Drive, NOKOMIS, FL 34275
MLS# N6146253Listed by: NEXTHOME SUNCOAST - Coming Soon
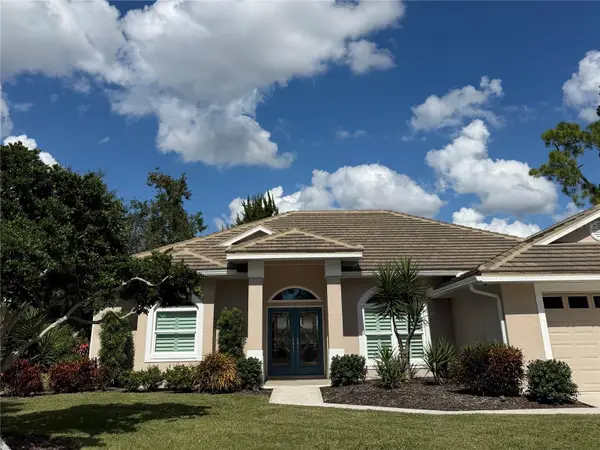 $525,000Coming Soon3 beds 2 baths2,242 sq. ft.
2110 Tocobaga Lane, NOKOMIS, FL 34275
MLS# A4709425Listed by: KELLER WILLIAMS ON THE WATER S - New
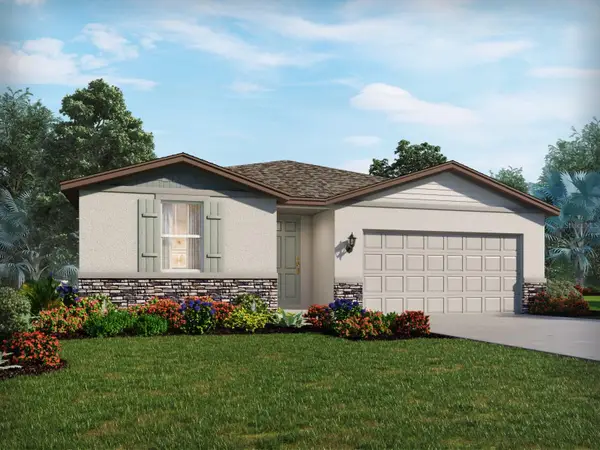 $424,610Active4 beds 2 baths1,840 sq. ft.
128 Gentle Rain Lane, NOKOMIS, FL 34275
MLS# TB8560498Listed by: MERITAGE HOMES OF FL REALTY - New
 $630,000Active3 beds 2 baths2,596 sq. ft.
2125 Muskogee Trail, NOKOMIS, FL 34275
MLS# A4710105Listed by: FLORIDA HOME TEAM LLC - New
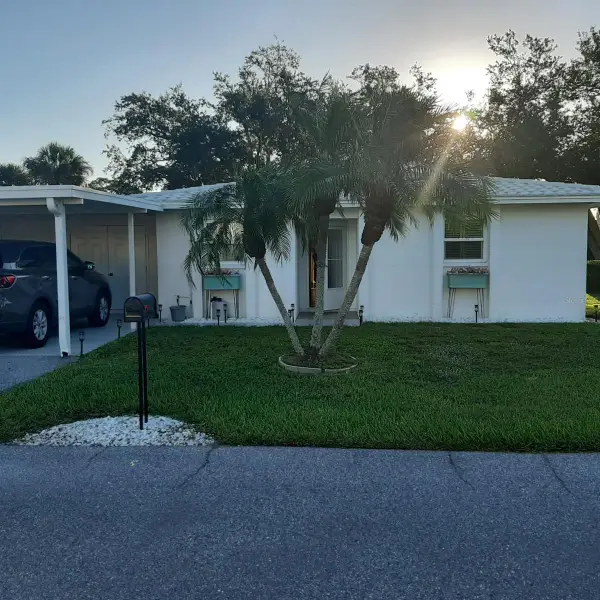 $349,000Active2 beds 2 baths1,116 sq. ft.
111 Clipper Way #111, NOKOMIS, FL 34275
MLS# A4710471Listed by: VETERANS REALTY INC. - New
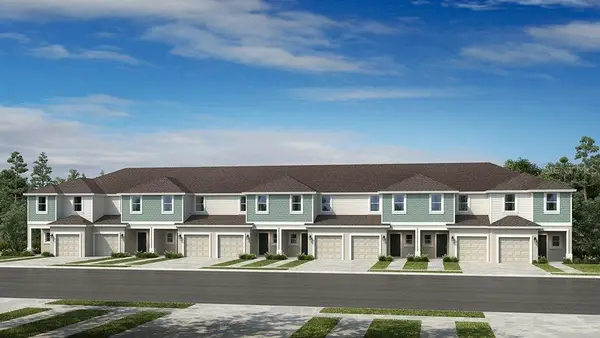 $299,379Active3 beds 3 baths1,404 sq. ft.
7207 Grand Forest Way, NOKOMIS, FL 34275
MLS# A4710481Listed by: TAYLOR MORRISON RLTY OF FLA - New
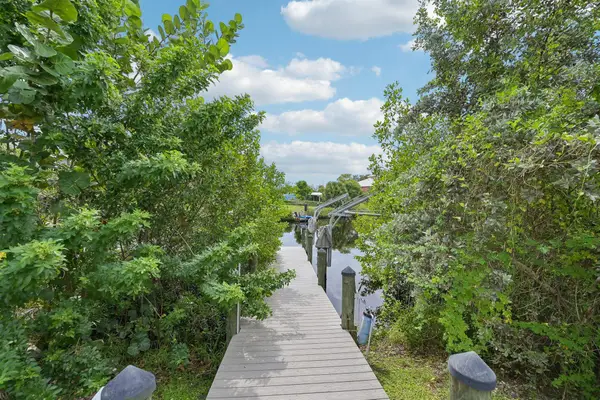 $705,000Active2 beds 2 baths1,380 sq. ft.
631 Coral Dr, NOKOMIS, FL 34275
MLS# 264603Listed by: MAXREV - Open Sun, 1 to 3pmNew
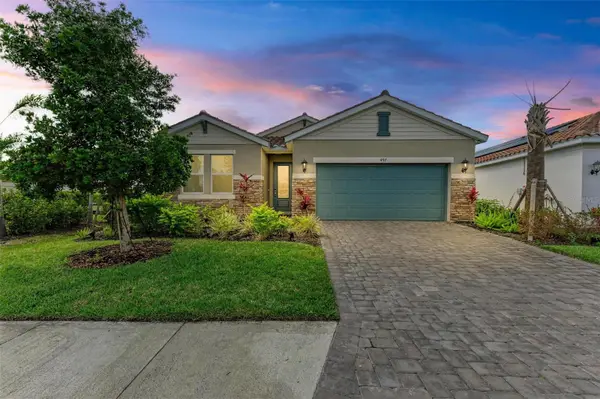 $537,000Active4 beds 3 baths2,185 sq. ft.
497 Firebush Drive, NOKOMIS, FL 34275
MLS# A4710092Listed by: FINE PROPERTIES - New
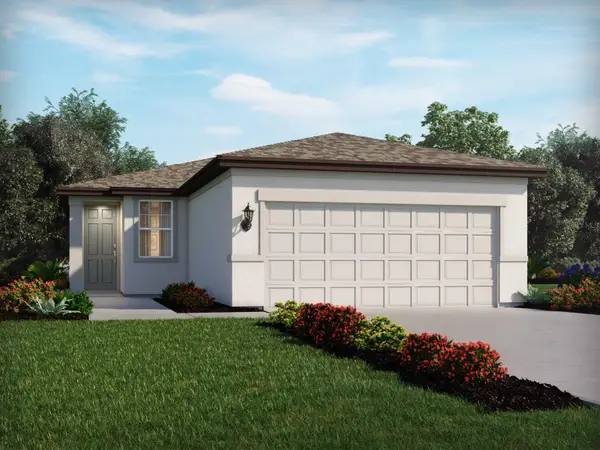 $367,700Active3 beds 2 baths1,269 sq. ft.
104 Canoe Bend Avenue, NOKOMIS, FL 34275
MLS# TB8557865Listed by: MERITAGE HOMES OF FL REALTY


Protect your home and budget from life's surprises with an Assurant Home Warranty, backed by a partner that supports you through every step of homeownership. Explore Plans.
© 2026 Better Homes and Gardens Real Estate LLC. An Anywhere Real Estate company. All rights reserved. Better Homes and Gardens® Real Estate is a registered trademark owned by Meredith Operations Corporation, licensed to Better Homes and Gardens Real Estate LLC and used with permission. Better Homes and Gardens Real Estate LLC fully supports the principles of the Fair Housing Act and the Equal Opportunity Act. Listing information is deemed reliable but is not guaranteed accurate.
Each office is independently owned and operated.
Any services or products provided by third parties are not provided by, affiliated with or related to Better Homes and Gardens Real Estate LLC, or its affiliated companies.