
38 Captain Kidd Circle N, Nokomis, FL 34275
Local realty services provided by:Better Homes and Gardens Real Estate Thomas Group
38 Captain Kidd Circle N,Nokomis, FL 34275
$169,900
- 2 Beds
- 2 Baths
- 1,359 sq. ft.
- Mobile / Manufactured
- Pending
Listed by: maria osokina
Office: coldwell banker realty
MLS#:A4711998
Source:MFRMLS
Price summary
- Price:$169,900
- Price per sq. ft.:$72.89
- Monthly HOA dues:$143
About this home
Welcome to 38 Captain Kidd Circle N, located in Terra Cove, a 55+ waterfront community in Nokomis! This charming 2-bedroom, 2-bath manufactured home offers 1,359 square feet of living space, a comfortable floor plan, an enclosed sunroom, and a covered carport. Recent improvements include kitchen countertops and range updated in April 2026, a refrigerator replaced in 2021, and a new roof 2025, lanai, and back porch improvements completed in 2025. Most windows were replaced in 2022, including Pella windows in select areas. Plantation shutters add a beautiful finishing touch, while the bright sunroom features new windows and a portable air conditioning unit. Terra Cove offers community amenities including a swimming pool, shuffleboard courts, and boat storage. The HOA fee is just $143 per month and includes garbage service, landscaping, and community amenities. Additional guest parking is available at the clubhouse with advance notification to the association. Conveniently located near Nokomis Beach, shopping, dining, and downtown Venice, this home offers an opportunity to enjoy Florida's Gulf Coast lifestyle. Association approval is required....
Contact an agent
Home facts
- Year built:1977
- Subdivision & Development:TERRA COVE
- Listing ID #:A4711998
- Added:1 day(s) ago
- Updated:November 13, 2026 at 10:40 PM
Rooms and interior
- Bedrooms:2
- Total bathrooms:2
- Full bathrooms:2
- Flooring:Carpet, Ceramic Tile, Luxury Vinyl
- Kitchen Description:Convection Oven, Cooktop, Dishwasher, Refrigerator, Stone Counters
- Bedroom Description:Primary Bedroom Main Floor
- Basement Description:Crawlspace
- Living area:1,359 sq. ft.
Heating and cooling
- Cooling:Central Air
- Heating:Central, Electric
- Central air:Yes
Structure and exterior
- Roof:Metal
- Year built:1977
- Building area:1,359 sq. ft.
- Lot area:0.15 Acres
- Lot Features:Corner Lot, Landscaped
- Architectural Style:Bungalow
- Construction Materials:Metal Siding
- Exterior Features:Enclosed, Lighting, Rain Gutters
- Levels:1 Story
Schools
- High school:Venice Senior High
- Middle school:Laurel Nokomis Middle
- Elementary school:Laurel Nokomis Elementary
Utilities
- Water:Public, Water Connected
- Sewer:Public Sewer, Sewer Connected
Finances and disclosures
- Price:$169,900
- Price per sq. ft.:$72.89
- Tax amount:$2,460 (2025)
Features and amenities
- Appliances:Convection Oven, Cooktop, Dishwasher, Dryer, Refrigerator, Washer
- Laundry features:Dryer, Inside, Washer
- Amenities:Electricity Available, Primary Bedroom Main Floor, Stone Counters, Thermostat, Window Treatments
- Pool features:Public Pool
Parking
- Parking description:1 Car Carport
- Carport spaces:1
 The information being provided by Stellar Mls is for the consumer's personal, non-commercial use and may not be used for any purpose other than to identify prospective properties consumer may be interested in purchasing. Any information relating to real estate for sale referenced on this web site comes from the Internet Data Exchange (IDX) program of the Stellar Mls. Better Homes and Gardens Real Estate Thomas Group is not a Multiple Listing Service (MLS), nor does it offer MLS access. This website is a service of Better Homes and Gardens Real Estate Thomas Group, a broker participant of Stellar Mls. This web site may reference real estate listing(s) held by a brokerage firm other than the broker and/or agent who owns this web site.
The accuracy of all information, regardless of source, including but not limited to open house information, square footages and lot sizes, is deemed reliable but not guaranteed and should be personally verified through personal inspection by and/or with the appropriate professionals. The data contained herein is copyrighted by Stellar Mls and is protected by all applicable copyright laws. Any unauthorized dissemination of this information is in violation of copyright laws and is strictly prohibited.
Properties in listings may have been sold or may no longer be available.
Copyright 2026 Stellar Mls. All rights reserved.
New listings near 38 Captain Kidd Circle N
- Coming Soon
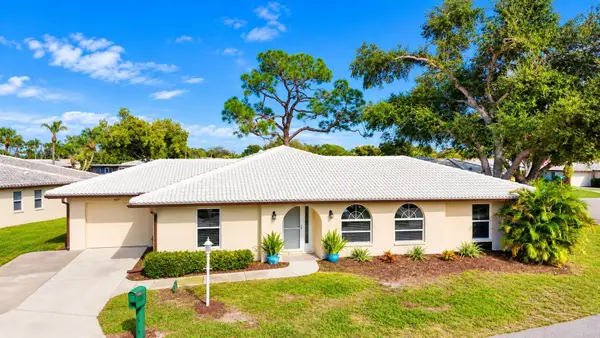 $315,000Coming Soon3 beds 2 baths2,006 sq. ft.
625 Verrocchio Drive #625, NOKOMIS, FL 34275
MLS# A4711427Listed by: DALTON WADE INC - New
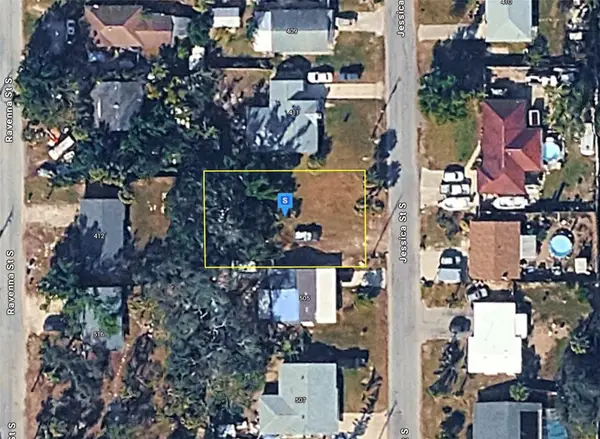 $79,999Active0.17 Acres
501 Jessica Street, NOKOMIS, FL 34275
MLS# A4713044Listed by: NEW ALLIANCE GROUP REALTY - New
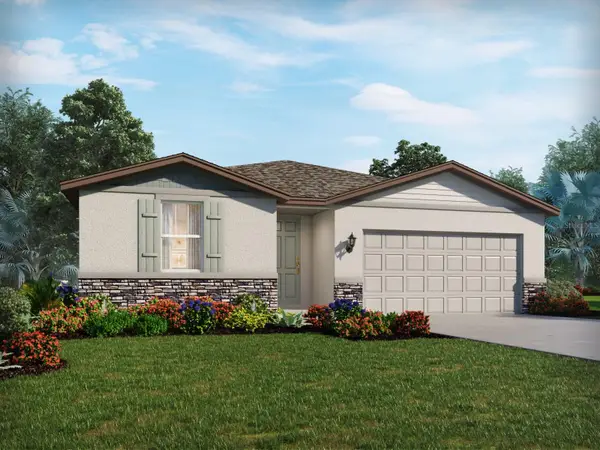 $428,145Active4 beds 2 baths1,840 sq. ft.
224 Gentle Rain Lane, NOKOMIS, FL 34275
MLS# TB8567018Listed by: MERITAGE HOMES OF FL REALTY 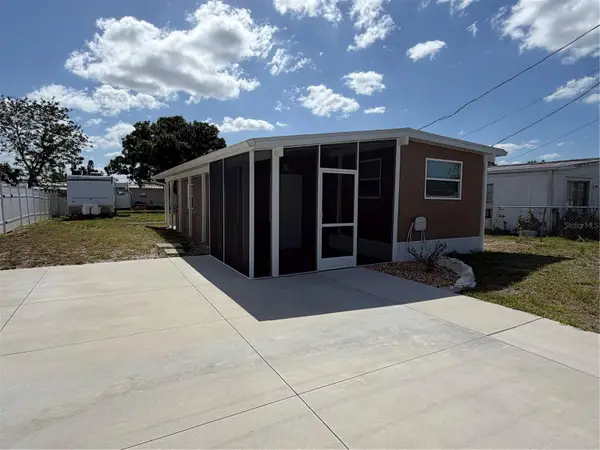 $175,000Active2 beds 1 baths700 sq. ft.
206 Ravenna Street S, NOKOMIS, FL 34275
MLS# N6144014Listed by: PARADISE REALTY OF VENICE INC- New
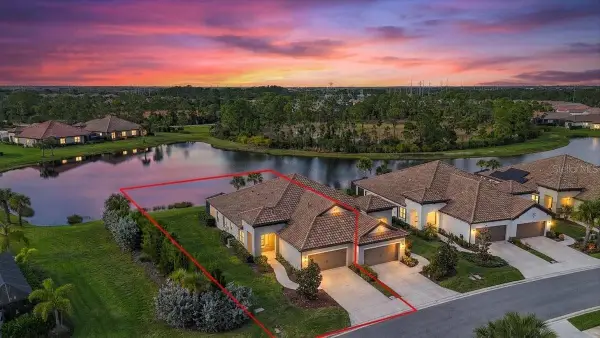 $389,900Active2 beds 2 baths1,430 sq. ft.
261 Tracino Terrace, NOKOMIS, FL 34275
MLS# N6146475Listed by: KELLER WILLIAMS ISLAND LIFE REAL ESTATE - Open Sat, 1 to 4pmNew
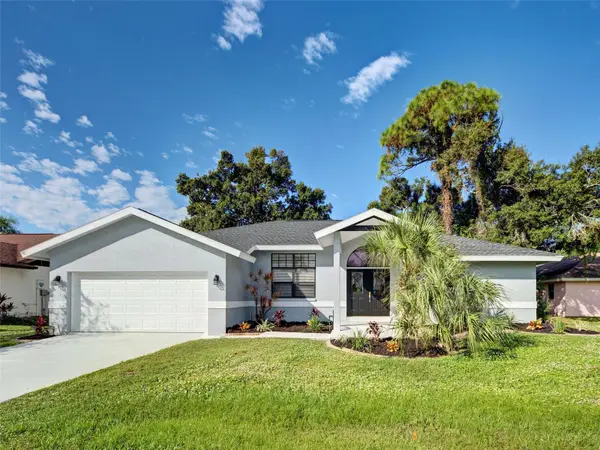 $414,900Active3 beds 2 baths1,692 sq. ft.
1205 Laurel Pines Drive, NOKOMIS, FL 34275
MLS# N6146330Listed by: EXIT KING REALTY - New
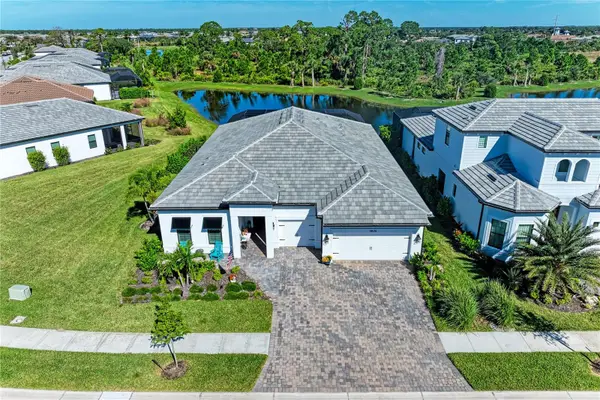 $1,428,000Active3 beds 3 baths2,800 sq. ft.
14636 Eagle Branch Drive, NOKOMIS, FL 34275
MLS# O6456864Listed by: BEYCOME OF FLORIDA LLC - New
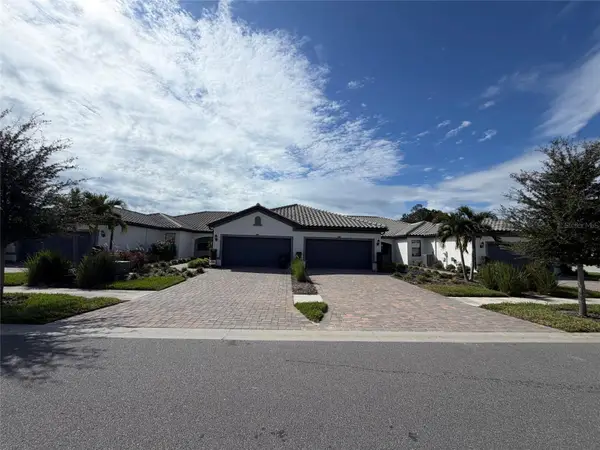 $429,900Active3 beds 2 baths1,448 sq. ft.
14361 Eagle Branch Drive, NOKOMIS, FL 34275
MLS# TB8566459Listed by: LISTED SIMPLY - New
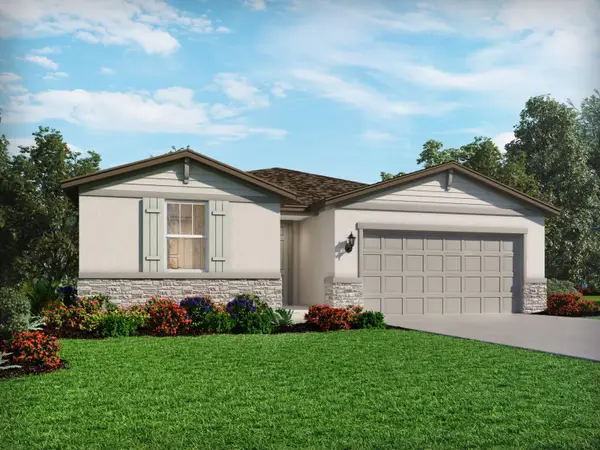 $437,955Active4 beds 3 baths2,193 sq. ft.
248 Gentle Rain Lane, NOKOMIS, FL 34275
MLS# TB8565867Listed by: MERITAGE HOMES OF FL REALTY


Protect your home and budget from life's surprises with an Assurant Home Warranty, backed by a partner that supports you through every step of homeownership. Explore Plans.
© 2026 Better Homes and Gardens Real Estate LLC. An Anywhere Real Estate company. All rights reserved. Better Homes and Gardens® Real Estate is a registered trademark owned by Meredith Operations Corporation, licensed to Better Homes and Gardens Real Estate LLC and used with permission. Better Homes and Gardens Real Estate LLC fully supports the principles of the Fair Housing Act and the Equal Opportunity Act. Listing information is deemed reliable but is not guaranteed accurate.
Each office is independently owned and operated.
Any services or products provided by third parties are not provided by, affiliated with or related to Better Homes and Gardens Real Estate LLC, or its affiliated companies.