
406 Ariano Avenue, Nokomis, FL 34275
Local realty services provided by:Better Homes and Gardens Real Estate Synergy
Upcoming open houses
- Sun, Nov 0801:00 pm - 03:00 pm
Listed by: mellisa hamilton
Office: keller williams island life real estate
MLS#:N6145848
Source:MFRMLS
Price summary
- Price:$675,000
- Price per sq. ft.:$237.84
- Monthly HOA dues:$195
About this home
NEW PRICE—EXCEPTIONAL OPPORTUNITY! This beautifully upgraded waterfront pool home is now an even more compelling value in Vicenza. With 4 bedrooms, 3 full baths, and an extraordinary outdoor living space, this White Star deserves a spot at the top of your must-see list. Schedule your private showing today and take advantage of this price improvement before someone else does!
Enjoy colorful Florida sunsets over the water from your private outdoor retreat, featuring a heated saltwater pool and spa, specialty lighting, panoramic screening, no-see-um mesh, Florida glass for added privacy, and recently sealed lanai pavers. With the largest covered lanai of any model in the community, you’ll have exceptional space to relax, entertain, and make the most of Florida living.
Built in 2023, the thoughtfully modified floor plan replaces the original flex space with a true fourth bedroom and third full bath, creating excellent flexibility for guests or a home office. Inside, you’ll find an open-concept design with tray ceilings, 8-foot doors, crown molding, an upgraded appliance package and a beautifully wrapped kitchen island. Additional improvements include fresh interior paint, updated lighting, ceiling fans throughout and a newly refreshed primary suite with new carpet and shower tile extended to the ceiling.
Hurricane-impact windows and doors, a custom glass front door, 6ft deep pool with oversized spa, Guardian security system, perimeter cameras, gutters and extensive landscaping add comfort and peace of mind. The garage is equally well appointed with built-in storage, a utility sink and a new epoxy floor.
Located in gated Vicenza with a low HOA, no CDD and Flood Zone X designation, residents enjoy a clubhouse, community pool, dog park, sidewalks and recreational amenities. This is a rare opportunity to enjoy pond-front privacy, impressive upgrades and effortless Florida indoor-outdoor living....
Contact an agent
Home facts
- Year built:2023
- Subdivision & Development:VICENZA PH 2
- Listing ID #:N6145848
- Added:46 day(s) ago
- Updated:November 07, 2026 at 02:34 AM
Rooms and interior
- Bedrooms:4
- Total bathrooms:3
- Full bathrooms:3
- Flooring:Carpet, Tile
- Dining Description:Living Room/Dining Room Combo
- Kitchen Description:Convection Oven, Cooktop, Dishwasher, Disposal, Exhaust Fan, Freezer, Ice Maker, Microwave, Range, Refrigerator, Solid Surface Counters, Solid Wood Cabinets, Stone Counters
- Bedroom Description:High Ceilings, Walk-In Closet(s)
- Basement Description:Block
- Living area:2,068 sq. ft.
Heating and cooling
- Cooling:Central Air
- Heating:Central, Electric, Heat Pump
- Central air:Yes
Structure and exterior
- Roof:Tile
- Year built:2023
- Building area:2,068 sq. ft.
- Lot area:0.17 Acres
- Lot Features:Landscaped, Paved, Private, Sidewalk
- Architectural Style:Mediterranean
- Construction Materials:Stucco
- Exterior Features:Covered Porch/Patio, Front Porch, Patio, Porch, Rain Gutters, Rear Porch, Screened, Sidewalk
- Foundation Description:Block
- Levels:1 Story
Schools
- High school:Venice Senior High
- Middle school:Laurel Nokomis Middle
- Elementary school:Laurel Nokomis Elementary
Utilities
- Water:Public
- Sewer:Public, Public Sewer
Finances and disclosures
- Price:$675,000
- Price per sq. ft.:$237.84
- Tax amount:$7,890 (2025)
Features and amenities
- Appliances:Convection Oven, Cooktop, Dishwasher, Disposal, Dryer, Exhaust Fan, Freezer, Gas Water Heater, Ice Maker, Irrigation Equipment, Microwave, Range, Refrigerator, Washer
- Laundry features:Dryer, Gas Dryer Hookup, Inside, Laundry Room, Washer, Washer Hookup
- Amenities:BB/HS Internet Available, Cable Connected, Ceiling Fans(s), Chair Rail, Clubhouse, Coffered Ceiling(s), Crown Molding, Fiber Optics, Gated, High Ceilings, Irrigation Equipment, Living Room/Dining Room Combo, Natural Gas Connected, Open Floorplan, Pickleball Court(s), Pool, Smart Home, Solid Surface Counters, Solid Wood Cabinets, Spa/Hot Tub, Stone Counters, Thermostat, Trail(s), Tray Ceiling(s), Walk-In Closet(s), Window Treatments
- Pool features:Gunite, Heated, In Ground, Pool, Private Pool, Salt Water, Screen Enclosure
Parking
- Parking description:Attached Garage
- Garage:Yes
- Garage spaces:2
 The information being provided by Stellar Mls is for the consumer's personal, non-commercial use and may not be used for any purpose other than to identify prospective properties consumer may be interested in purchasing. Any information relating to real estate for sale referenced on this web site comes from the Internet Data Exchange (IDX) program of the Stellar Mls. Better Homes and Gardens Real Estate Synergy is not a Multiple Listing Service (MLS), nor does it offer MLS access. This website is a service of Better Homes and Gardens Real Estate Synergy, a broker participant of Stellar Mls. This web site may reference real estate listing(s) held by a brokerage firm other than the broker and/or agent who owns this web site.
The accuracy of all information, regardless of source, including but not limited to open house information, square footages and lot sizes, is deemed reliable but not guaranteed and should be personally verified through personal inspection by and/or with the appropriate professionals. The data contained herein is copyrighted by Stellar Mls and is protected by all applicable copyright laws. Any unauthorized dissemination of this information is in violation of copyright laws and is strictly prohibited.
Properties in listings may have been sold or may no longer be available.
Copyright 2026 Stellar Mls. All rights reserved.
New listings near 406 Ariano Avenue
- Coming Soon
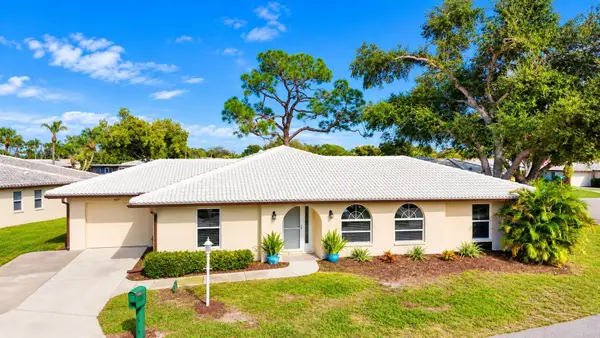 $315,000Coming Soon3 beds 2 baths2,006 sq. ft.
625 Verrocchio Drive #625, NOKOMIS, FL 34275
MLS# A4711427Listed by: DALTON WADE INC - New
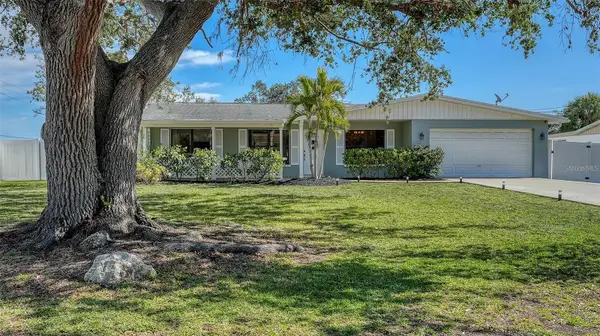 $389,000Active3 beds 2 baths1,819 sq. ft.
603 Barnes Parkway, NOKOMIS, FL 34275
MLS# C7532879Listed by: RE/MAX PALM REALTY - New
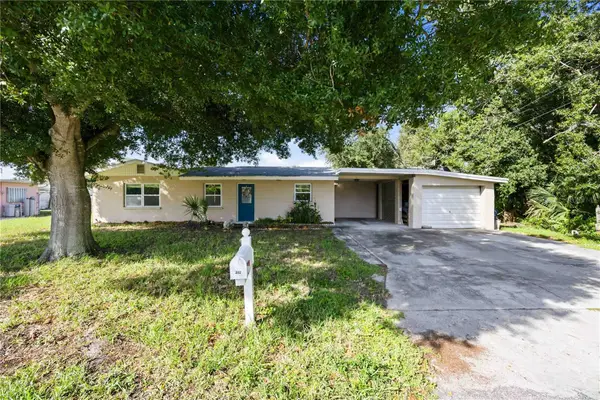 $349,000Active3 beds 2 baths1,608 sq. ft.
202 Park Drive, NOKOMIS, FL 34275
MLS# A4712094Listed by: KELLER WILLIAMS ON THE WATER S - New
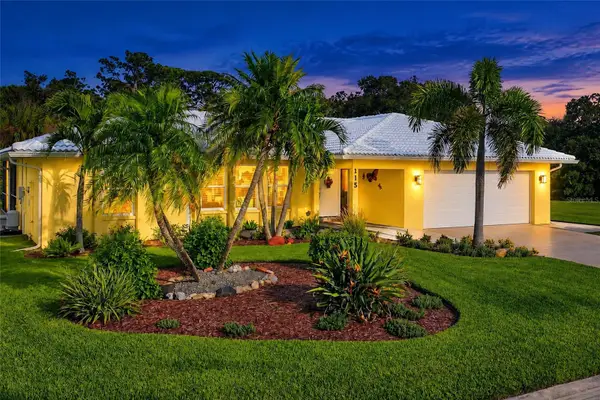 $517,900Active3 beds 2 baths1,904 sq. ft.
115 Da Vinci Dr, NOKOMIS, FL 34275
MLS# D6149581Listed by: WENDY REINHARDT REALTY,INC. - New
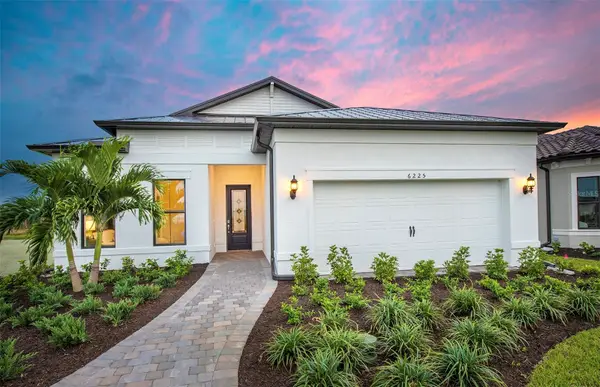 $950,000Active3 beds 2 baths2,088 sq. ft.
6225 Grande Talon Lane, NOKOMIS, FL 34275
MLS# TB8565505Listed by: PULTE REALTY INC - New
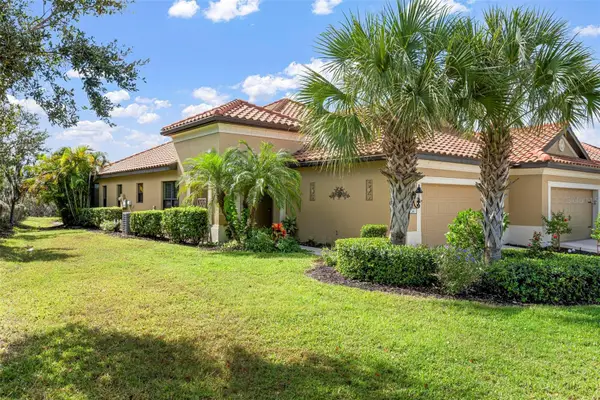 $380,000Active2 beds 2 baths1,436 sq. ft.
341 Acerno Drive, NOKOMIS, FL 34275
MLS# A4712251Listed by: NEXTHOME EXCELLENCE - Open Sun, 2 to 4pm
 $974,900Active3 beds 4 baths2,561 sq. ft.
332 Bocelli Drive, NOKOMIS, FL 34275
MLS# TB8531200Listed by: CHARLES RUTENBERG REALTY INC - New
 $421,990Active2 beds 2 baths1,638 sq. ft.
148 Corserra Drive, NOKOMIS, FL 34275
MLS# A4710556Listed by: NEAL COMMUNITIES REALTY, INC. - New
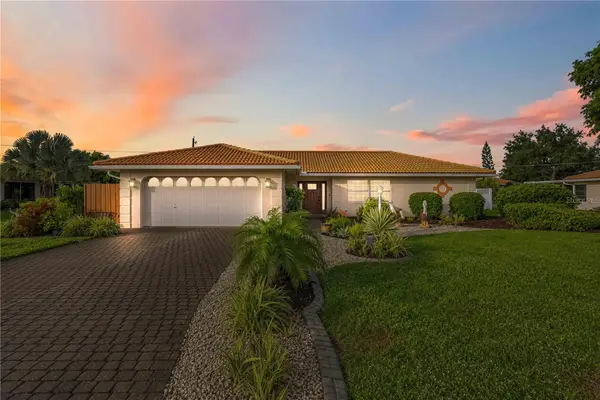 $539,000Active3 beds 2 baths1,707 sq. ft.
112 Van Dyck Drive, NOKOMIS, FL 34275
MLS# A4712088Listed by: KELLER WILLIAMS ON THE WATER S - New
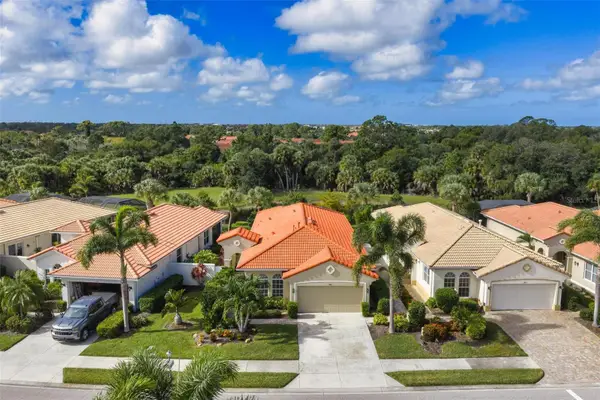 $475,000Active2 beds 2 baths1,683 sq. ft.
261 Mestre Place, NOKOMIS, FL 34275
MLS# N6146328Listed by: COLDWELL BANKER REALTY


Protect your home and budget from life's surprises with an Assurant Home Warranty, backed by a partner that supports you through every step of homeownership. Explore Plans.
© 2026 Better Homes and Gardens Real Estate LLC. An Anywhere Real Estate company. All rights reserved. Better Homes and Gardens® Real Estate is a registered trademark owned by Meredith Operations Corporation, licensed to Better Homes and Gardens Real Estate LLC and used with permission. Better Homes and Gardens Real Estate LLC fully supports the principles of the Fair Housing Act and the Equal Opportunity Act. Listing information is deemed reliable but is not guaranteed accurate.
Each office is independently owned and operated.
Any services or products provided by third parties are not provided by, affiliated with or related to Better Homes and Gardens Real Estate LLC, or its affiliated companies.