
510 Dona Drive, Nokomis, FL 34275
Local realty services provided by:Better Homes and Gardens Real Estate Atchley Properties
Listed by: enrique coletti
Office: coldwell banker realty
MLS#:A4694243
Source:MFRMLS
Price summary
- Price:$359,900
- Price per sq. ft.:$212.46
About this home
Welcome to your slice of paradise in Nokomis! This charming 2-bedroom, 2-bathroom home is ideally situated on an oversized lot in a quiet, established neighborhood, offering the perfect blend of comfort, privacy, and Florida lifestyle living.
Step inside to a bright and inviting layout with comfortable living spaces designed for everyday living or seasonal enjoyment. For added peace of mind, the roof is only 5 years old, giving buyers confidence in one of the home’s major systems.
Out back, your private retreat awaits with a sparkling in-ground pool and plenty of yard space for entertaining, relaxing, or creating your own tropical oasis.
Perfectly located just minutes from Nokomis Beach, waterfront dining, shopping, golf, Legacy Trail, and convenient access to both Venice and Sarasota, this home places you close to everything that makes Gulf Coast living so desirable.
Whether you’re searching for a full-time residence, winter getaway, or investment opportunity, this property offers exceptional potential in one of Southwest Florida’s most sought-after locations....
Contact an agent
Home facts
- Year built:1962
- Subdivision & Development:NOKOMIS ACRES AMD
- Listing ID #:A4694243
- Added:121 day(s) ago
- Updated:September 24, 2026 at 04:23 AM
Rooms and interior
- Bedrooms:2
- Total bathrooms:2
- Full bathrooms:2
- Flooring:Terrazzo
- Dining Description:Eat In Kitchen, Living Room/Dining Room Combo
- Kitchen Description:Dishwasher, Disposal, Eat-in Kitchen, Microwave, Range, Refrigerator, Solid Wood Cabinets, Stone Counters, Water Filtration System
- Living area:1,304 sq. ft.
Heating and cooling
- Cooling:Central Air
- Heating:Central
- Central air:Yes
Structure and exterior
- Roof:Shingle
- Year built:1962
- Building area:1,304 sq. ft.
- Lot area:0.24 Acres
- Construction Materials:Block
- Exterior Features:Rain Gutters
- Foundation Description:Slab
- Levels:1 Story
Schools
- High school:Venice Senior High
- Middle school:Venice Area Middle
- Elementary school:Laurel Nokomis Elementary
Utilities
- Water:Public, Water Connected
- Sewer:Septic Tank
Finances and disclosures
- Price:$359,900
- Price per sq. ft.:$212.46
- Tax amount:$3,909 (2025)
Features and amenities
- Appliances:Dishwasher, Disposal, Electric Water Heater, Microwave, Range, Refrigerator, Water Filtration System
- Laundry features:In Garage
- Amenities:BB/HS Internet Available, Cable Connected, Ceiling Fans(s), Eat-in Kitchen, Living Room/Dining Room Combo, Open Floorplan, Solid Wood Cabinets, Stone Counters, Window Treatments
- Pool features:Gunite, In Ground, Private Pool, Salt Water, Screen Enclosure
Parking
- Parking description:Attached Garage
- Garage:Yes
- Garage spaces:1
 The information being provided by Stellar Mls is for the consumer's personal, non-commercial use and may not be used for any purpose other than to identify prospective properties consumer may be interested in purchasing. Any information relating to real estate for sale referenced on this web site comes from the Internet Data Exchange (IDX) program of the Stellar Mls. Better Homes and Gardens Real Estate Atchley Properties is not a Multiple Listing Service (MLS), nor does it offer MLS access. This website is a service of Better Homes and Gardens Real Estate Atchley Properties, a broker participant of Stellar Mls. This web site may reference real estate listing(s) held by a brokerage firm other than the broker and/or agent who owns this web site.
The accuracy of all information, regardless of source, including but not limited to open house information, square footages and lot sizes, is deemed reliable but not guaranteed and should be personally verified through personal inspection by and/or with the appropriate professionals. The data contained herein is copyrighted by Stellar Mls and is protected by all applicable copyright laws. Any unauthorized dissemination of this information is in violation of copyright laws and is strictly prohibited.
Properties in listings may have been sold or may no longer be available.
Copyright 2026 Stellar Mls. All rights reserved.
The information being provided by Stellar Mls is for the consumer's personal, non-commercial use and may not be used for any purpose other than to identify prospective properties consumer may be interested in purchasing. Any information relating to real estate for sale referenced on this web site comes from the Internet Data Exchange (IDX) program of the Stellar Mls. Better Homes and Gardens Real Estate Atchley Properties is not a Multiple Listing Service (MLS), nor does it offer MLS access. This website is a service of Better Homes and Gardens Real Estate Atchley Properties, a broker participant of Stellar Mls. This web site may reference real estate listing(s) held by a brokerage firm other than the broker and/or agent who owns this web site.
The accuracy of all information, regardless of source, including but not limited to open house information, square footages and lot sizes, is deemed reliable but not guaranteed and should be personally verified through personal inspection by and/or with the appropriate professionals. The data contained herein is copyrighted by Stellar Mls and is protected by all applicable copyright laws. Any unauthorized dissemination of this information is in violation of copyright laws and is strictly prohibited.
Properties in listings may have been sold or may no longer be available.
Copyright 2026 Stellar Mls. All rights reserved.New listings near 510 Dona Drive
- Coming Soon
 $299,900Coming Soon3 beds 3 baths1,373 sq. ft.
15169 Cuzcorro Court, NOKOMIS, FL 34275
MLS# O6443063Listed by: RE/MAX PRIME PROPERTIES - New
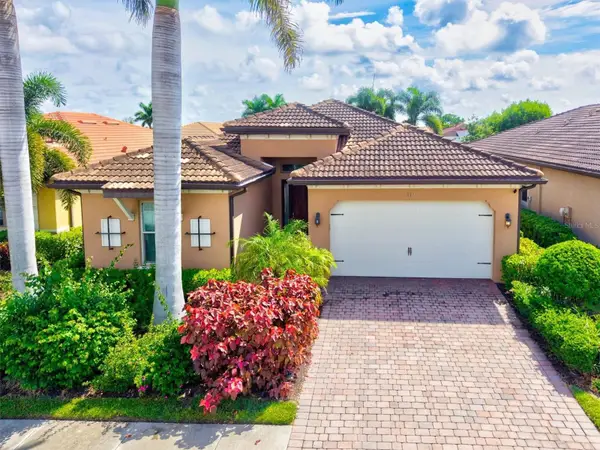 $450,000Active3 beds 2 baths1,806 sq. ft.
112 Ventosa Place, NOKOMIS, FL 34275
MLS# A4706912Listed by: COLDWELL BANKER REALTY - New
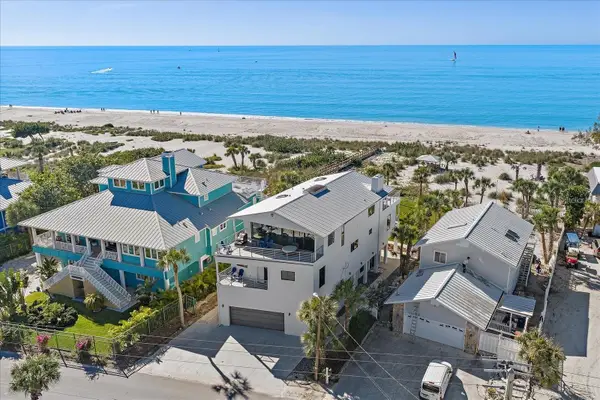 $4,695,000Active6 beds 5 baths3,975 sq. ft.
412 S Casey Key Road, NOKOMIS, FL 34275
MLS# A4706299Listed by: HARRY ROBBINS ASSOC INC - New
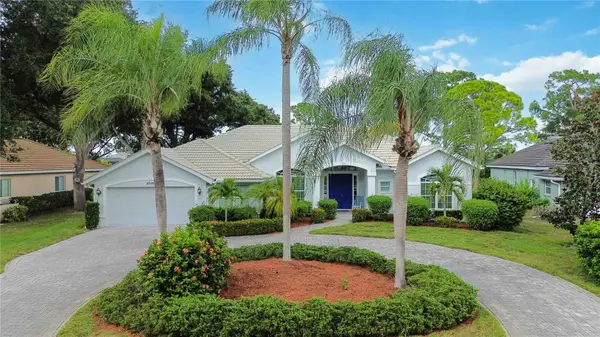 $575,000Active4 beds 2 baths2,573 sq. ft.
2046 Timucua Trail, NOKOMIS, FL 34275
MLS# A4706952Listed by: PREFERRED SHORE LLC - New
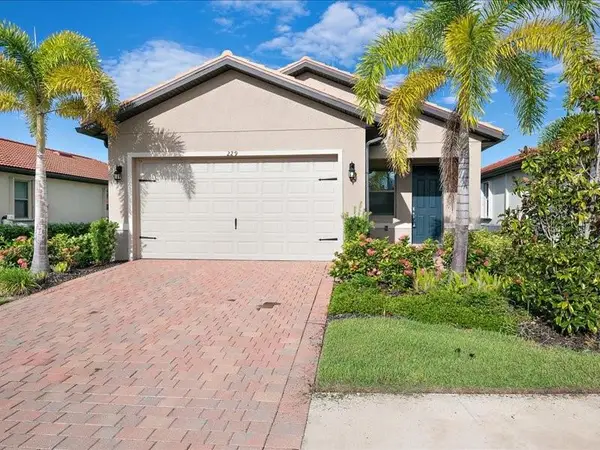 $380,000Active3 beds 2 baths1,427 sq. ft.
229 Teramo Way, NOKOMIS, FL 34275
MLS# N6145901Listed by: AYERS AND ASSOCIATES REAL ESTATE - New
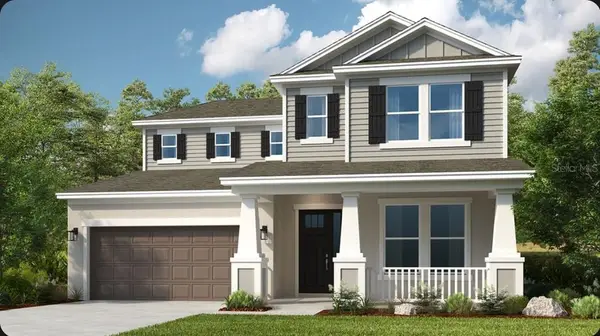 $642,184Active4 beds 4 baths3,053 sq. ft.
7068 Foxboro Way, NOKOMIS, FL 34275
MLS# A4707180Listed by: TAYLOR MORRISON RLTY OF FLA - New
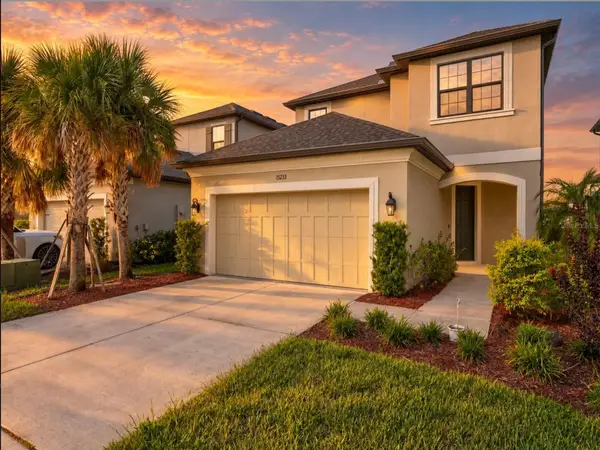 $559,000Active4 beds 4 baths2,177 sq. ft.
15233 Shady Palms Lane, NOKOMIS, FL 34275
MLS# A4705875Listed by: COLDWELL BANKER REALTY - New
 $390,670Active3 beds 2 baths1,491 sq. ft.
121 Sycamore Fold Street, NOKOMIS, FL 34275
MLS# TB8546827Listed by: MERITAGE HOMES OF FL REALTY 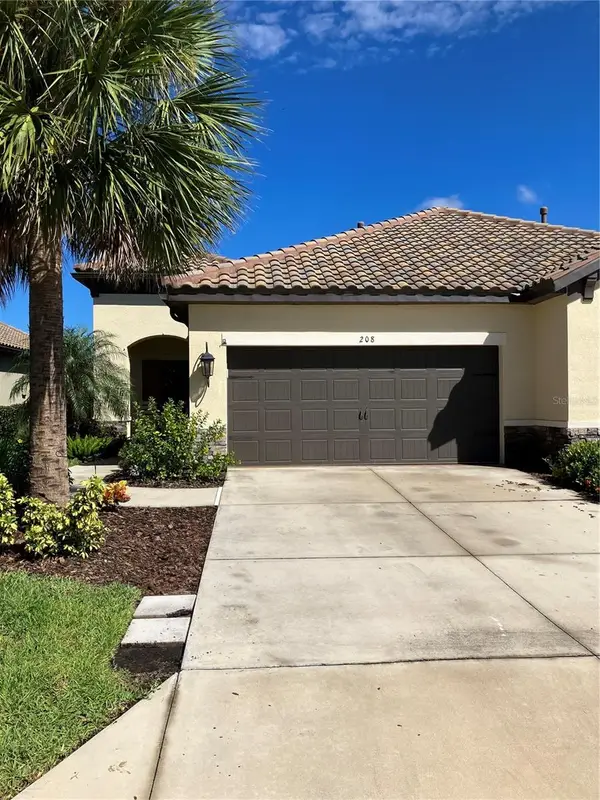 $400,000Pending2 beds 2 baths1,430 sq. ft.
208 Palidoro Circle, NOKOMIS, FL 34275
MLS# N6142528Listed by: HOMESMART- New
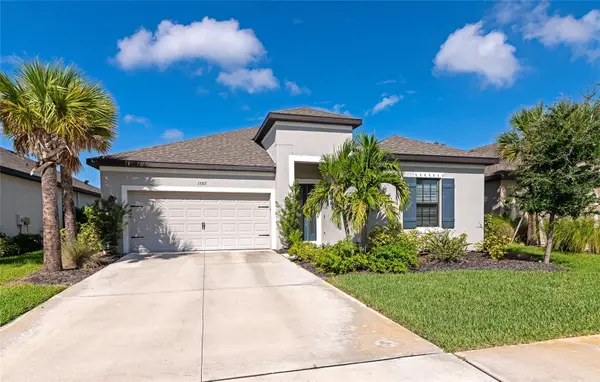 $600,000Active4 beds 3 baths2,403 sq. ft.
15317 Isla Palma Lane, NOKOMIS, FL 34275
MLS# A4706449Listed by: KW COASTAL LIVING III


Protect your home and budget from life's surprises with an Assurant Home Warranty, backed by a partner that supports you through every step of homeownership. Explore Plans.
© 2026 Better Homes and Gardens Real Estate LLC. An Anywhere Real Estate company. All rights reserved. Better Homes and Gardens® Real Estate is a registered trademark owned by Meredith Operations Corporation, licensed to Better Homes and Gardens Real Estate LLC and used with permission. Better Homes and Gardens Real Estate LLC fully supports the principles of the Fair Housing Act and the Equal Opportunity Act. Listing information is deemed reliable but is not guaranteed accurate.
Each office is independently owned and operated.
Any services or products provided by third parties are not provided by, affiliated with or related to Better Homes and Gardens Real Estate LLC, or its affiliated companies.