
7629 Paradise Tree Drive, North Fort Myers, FL 33917
Local realty services provided by:Better Homes and Gardens Real Estate Lifestyles Realty
Listed by: jessica nolan
Office: kw florida living
MLS#:C7531311
Source:MFRMLS
Price summary
- Price:$649,000
- Price per sq. ft.:$176.65
- Monthly HOA dues:$397
About this home
This home is built on the Mystique floor plan, one of the most sought-after layouts at Del Webb Oak Creek, and upgraded with a desirable third bedroom option, giving you more flexibility than the standard plan offers. This particular home has also been upgraded from top to bottom, inside and out. Built in 2025 and situated on an XL premium lot with pristine preserve views, it offers 2,084 square feet with three bedrooms, two full baths, and a versatile den. Step inside and the upgrades speak for themselves. Luxury plank vinyl flooring runs throughout, paired with upgraded cabinetry, custom wood beams in the living room and primary suite, and a beautifully finished shiplap accent wall in the master. The kitchen is outfitted with upgraded KitchenAid appliances, a large island, and a walk-in pantry with custom closet upgrades, while the primary suite offers its own upgraded closet system for maximum storage. Comfort and peace of mind are built in at every level: a whole-house Bluestream water filtration system, upgraded HVAC with UV light purification, insulated garage door and attic, electric blinds, upgraded lighting throughout, and a full security and camera system. The garage impresses with an epoxy floor and a dedicated mini-split system, plus a pull-down attic ladder for easy access and extra storage. Out back, the pool package transforms the screened lanai into a private oasis, complete with outdoor speakers for entertaining or unwinding in style. Beyond your front door, Del Webb Oak Creek brings resort-style living to active adults in North Fort Myers. This gated community has a clubhouse, an on-site restaurant, a resort-style pool with an attached lap pool, an attended fitness center, pickleball and bocce courts, and a dog park. The social atmosphere is warm and welcoming, with activities built right in and everything else just minutes away....
Contact an agent
Home facts
- Year built:2025
- Subdivision & Development:DEL WEBB OAK CRK PH 2
- Listing ID #:C7531311
- Added:1 day(s) ago
- Updated:September 28, 2026 at 08:53 PM
Rooms and interior
- Bedrooms:3
- Total bathrooms:2
- Full bathrooms:2
- Flooring:Tile, Vinyl
- Dining Description:Living Room/Dining Room Combo
- Kitchen Description:Cooktop, Dishwasher, Disposal, Microwave, Range, Refrigerator
- Bedroom Description:Split Bedroom
- Living area:2,084 sq. ft.
Heating and cooling
- Cooling:Central Air
- Heating:Central, Electric
- Central air:Yes
Structure and exterior
- Roof:Tile
- Year built:2025
- Building area:2,084 sq. ft.
- Lot area:0.21 Acres
- Lot Features:Landscaped, Level
- Architectural Style:Ranch
- Construction Materials:Block, Concrete, Stucco
- Exterior Features:Outdoor Grill, Screened
- Foundation Description:Slab
- Levels:1 Story
Utilities
- Water:Public, Water Available
- Sewer:Public Sewer, Sewer Available
Finances and disclosures
- Price:$649,000
- Price per sq. ft.:$176.65
- Tax amount:$3,485 (2025)
Features and amenities
- Appliances:Cooktop, Dishwasher, Disposal, Dryer, Microwave, Range, Refrigerator, Washer
- Laundry features:Dryer, Inside, Laundry Room, Washer
- Amenities:Cable Available, Ceiling Fans(s), Electricity Available, Living Room/Dining Room Combo, Split Bedroom, Vaulted Ceiling(s)
- Pool features:In Ground, Private Pool, Screen Enclosure
Parking
- Parking description:Attached Garage, Driveway, Garage Door Opener
- Garage:Yes
- Garage spaces:2
 The information being provided by Stellar Mls is for the consumer's personal, non-commercial use and may not be used for any purpose other than to identify prospective properties consumer may be interested in purchasing. Any information relating to real estate for sale referenced on this web site comes from the Internet Data Exchange (IDX) program of the Stellar Mls. Better Homes and Gardens Real Estate Lifestyles Realty is not a Multiple Listing Service (MLS), nor does it offer MLS access. This website is a service of Better Homes and Gardens Real Estate Lifestyles Realty, a broker participant of Stellar Mls. This web site may reference real estate listing(s) held by a brokerage firm other than the broker and/or agent who owns this web site.
The accuracy of all information, regardless of source, including but not limited to open house information, square footages and lot sizes, is deemed reliable but not guaranteed and should be personally verified through personal inspection by and/or with the appropriate professionals. The data contained herein is copyrighted by Stellar Mls and is protected by all applicable copyright laws. Any unauthorized dissemination of this information is in violation of copyright laws and is strictly prohibited.
Properties in listings may have been sold or may no longer be available.
Copyright 2026 Stellar Mls. All rights reserved.
The information being provided by Stellar Mls is for the consumer's personal, non-commercial use and may not be used for any purpose other than to identify prospective properties consumer may be interested in purchasing. Any information relating to real estate for sale referenced on this web site comes from the Internet Data Exchange (IDX) program of the Stellar Mls. Better Homes and Gardens Real Estate Lifestyles Realty is not a Multiple Listing Service (MLS), nor does it offer MLS access. This website is a service of Better Homes and Gardens Real Estate Lifestyles Realty, a broker participant of Stellar Mls. This web site may reference real estate listing(s) held by a brokerage firm other than the broker and/or agent who owns this web site.
The accuracy of all information, regardless of source, including but not limited to open house information, square footages and lot sizes, is deemed reliable but not guaranteed and should be personally verified through personal inspection by and/or with the appropriate professionals. The data contained herein is copyrighted by Stellar Mls and is protected by all applicable copyright laws. Any unauthorized dissemination of this information is in violation of copyright laws and is strictly prohibited.
Properties in listings may have been sold or may no longer be available.
Copyright 2026 Stellar Mls. All rights reserved.New listings near 7629 Paradise Tree Drive
- Open Sat, 1 to 4pmNew
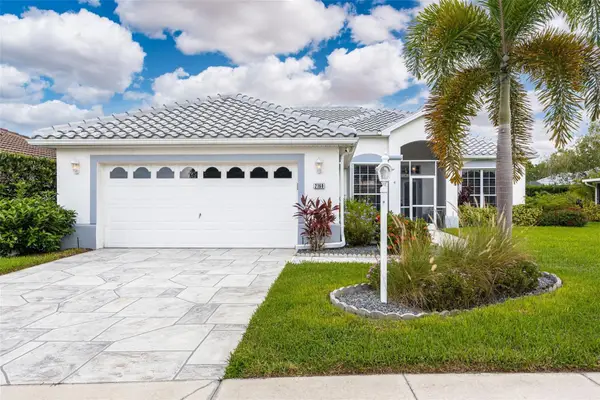 $338,000Active3 beds 2 baths1,452 sq. ft.
2160 Palo Duro Boulevard, NORTH FORT MYERS, FL 33917
MLS# C7531317Listed by: KW FLORIDA LIVING - Open Tue, 4:30 to 7:30pmNew
 $370,000Active3 beds 2 baths1,805 sq. ft.
12841 Seaside Key Court, NORTH FORT MYERS, FL 33903
MLS# TB8547067Listed by: REDFIN CORPORATION - New
 $474,900Active4 beds 4 baths2,886 sq. ft.
5815/5817 Littlestone Court, NORTH FORT MYERS, FL 33903
MLS# C7531208Listed by: KW FLORIDA LIVING 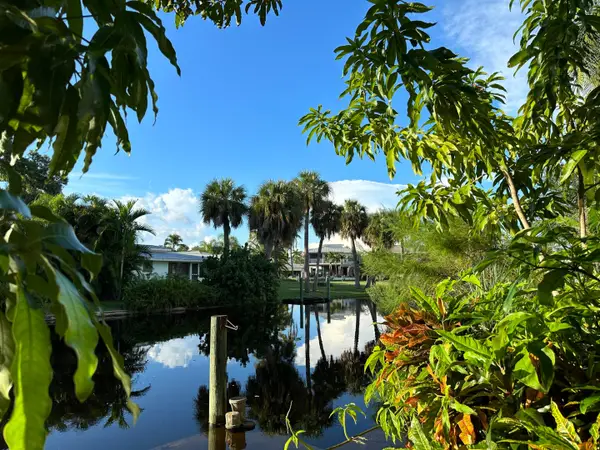 $495,000Pending3 beds 2 baths1,615 sq. ft.
84 E North Shore Avenue, North Fort Myers, FL 33917
MLS# B26080335Listed by: LPT REALTY, LLC- New
 $309,000Active5 beds 3 baths
6762 Equinox Lane, North Fort Myers, FL 33917
MLS# A12094943Listed by: TAYLOR MORRISON REALTY OF FL - New
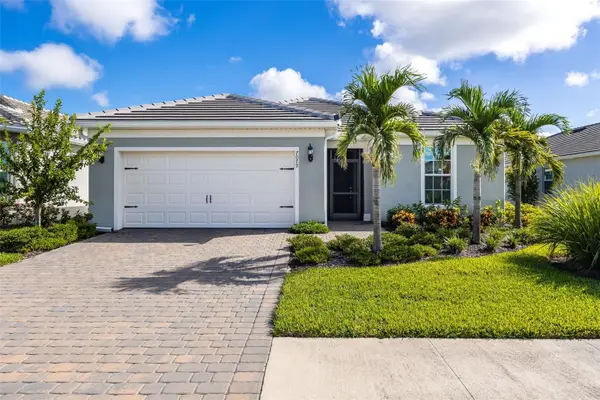 $599,000Active2 beds 2 baths1,885 sq. ft.
7079 Chapel Creek Lane, NORTH FORT MYERS, FL 33917
MLS# C7531121Listed by: KW FLORIDA LIVING - New
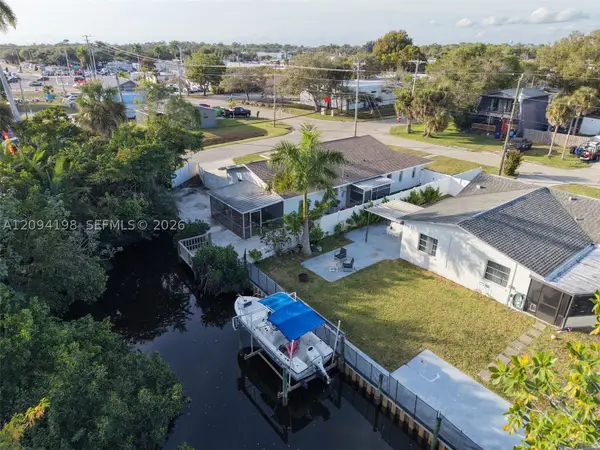 $299,000Active3 beds 2 baths1,700 sq. ft.
56 Cardinal Dr, North Fort Myers, FL 33917
MLS# A12094198Listed by: HOMESMART - New
 $285,000Active3 beds 3 baths
6548 Equinox Lane, North Fort Myers, FL 33917
MLS# A12094305Listed by: TAYLOR MORRISON REALTY OF FL - New
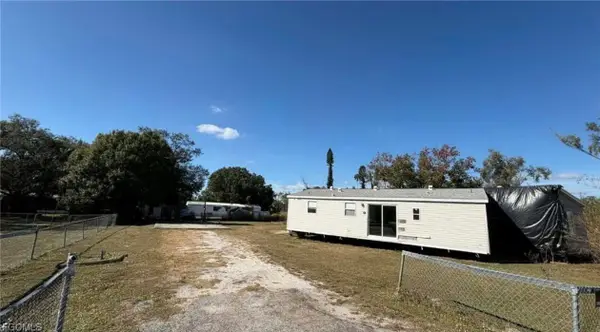 $69,000Active2 beds 2 baths800 sq. ft.
8066 Tolles Drive, North Fort Myers, FL 33917
MLS# B26078919Listed by: REALTY HUB


Protect your home and budget from life's surprises with an Assurant Home Warranty, backed by a partner that supports you through every step of homeownership. Explore Plans.
© 2026 Better Homes and Gardens Real Estate LLC. An Anywhere Real Estate company. All rights reserved. Better Homes and Gardens® Real Estate is a registered trademark owned by Meredith Operations Corporation, licensed to Better Homes and Gardens Real Estate LLC and used with permission. Better Homes and Gardens Real Estate LLC fully supports the principles of the Fair Housing Act and the Equal Opportunity Act. Listing information is deemed reliable but is not guaranteed accurate.
Each office is independently owned and operated.
Any services or products provided by third parties are not provided by, affiliated with or related to Better Homes and Gardens Real Estate LLC, or its affiliated companies.