
6351 SW 10th Court, North Lauderdale, FL 33068
Local realty services provided by:Better Homes and Gardens Real Estate Florida 1st
Listed by: susan theresa melone, bianca l lopez llc.
Office: exp realty llc.
MLS#:B26086454
Source:RMLS
Price summary
- Price:$500,000
- Price per sq. ft.:$223.61
About this home
Welcome to this inviting 4-bedroom, 2-bathroom home with1-car garage, featuring a spacious layout, generously sized bedrooms, and a screened-in porch perfect for relaxing or entertaining. Enjoy peace of mind with a 2015 roof, 2020 A/C, and 2016 hurricane-impact windows, including protection for the front and garage side doors. The home features porcelain tile flooring throughout, knockdown ceilings, freshly painted baseboards, and a well-appointed kitchen with granite countertops, wood cabinetry, a microwave, stove/oven, and dishwasher. Additional highlights include gutters, a full irrigation sprinkler system, five ceiling fans, and a fully fenced yard with a wonderful selection of tropical fruit trees, including soursop, mango, coconut, and star fruit. With no HOA, you'll enjoy added flexibility and fewer restrictions. Conveniently located near schools, shopping, places of worship, and major highways, this home offers easy access to everyday essentials. Whether you're looking for room to grow, space to entertain, or your own tropical backyard retreat, this property offers a fantastic opportunity to make it your own!...
Contact an agent
Home facts
- Year built:1969
- Subdivision & Development:KIMBERLY VILLAGE SEC ONE
- Listing ID #:B26086454
- Added:1 day(s) ago
- Updated:October 10, 2026 at 04:49 PM
Rooms and interior
- Bedrooms:4
- Total bathrooms:2
- Full bathrooms:2
- Flooring:Ceramic Tile
- Kitchen Description:Dishwasher, Microwave, Refrigerator
- Living area:1,677 sq. ft.
Heating and cooling
- Cooling:Ceiling Fans, Central Air, Electric
- Heating:Central, Electric
- Central air:Yes
Structure and exterior
- Roof:Shingle
- Year built:1969
- Building area:1,677 sq. ft.
- Architectural Style:Ranch
- Construction Materials:Block, Stucco
- Exterior Features:Porch, Screened
- Foundation Description:Slab
- Levels:1 Story
Schools
- High school:Coconut Creek
- Middle school:Silver Lakes
- Elementary school:North Lauderdale
Utilities
- Water:Public
- Sewer:Public Sewer
Finances and disclosures
- Price:$500,000
- Price per sq. ft.:$223.61
- Tax amount:$7,797 (2025)
Features and amenities
- Appliances:Dishwasher, Dryer, Microwave, Refrigerator, Washer
- Laundry features:Dryer, In Garage, Washer
Parking
- Total parking spaces:3
- Parking description:Driveway, Garage, On Street
- Garage:Yes
- Garage spaces:1
New listings near 6351 SW 10th Court
- New
 $459,000Active3 beds 2 baths1,116 sq. ft.
405 SW 78th Ter, North Lauderdale, FL 33068
MLS# A12103379Listed by: KELLER WILLIAMS DEDICATED PROFESSIONALS - Open Sat, 1 to 2pmNew
 $369,999Active3 beds 2 baths1,536 sq. ft.
310 SW 78th Terrace, North Lauderdale, FL 33068
MLS# B26085564Listed by: REALTY HOME ADVISORS INC - New
 $490,000Active4 beds 2 baths1,877 sq. ft.
6571 SW 7th Ct, North Lauderdale, FL 33068
MLS# A12098335Listed by: CANVAS REAL ESTATE - New
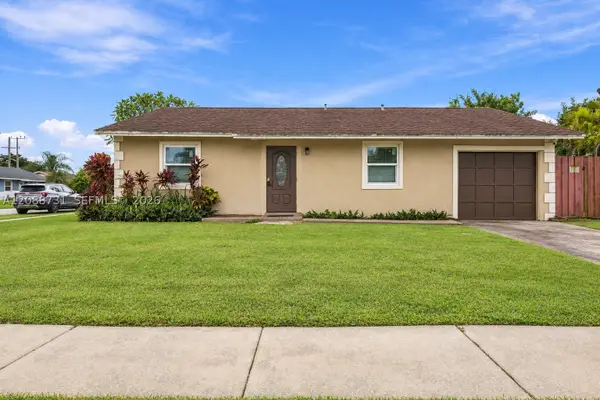 $449,000Active4 beds 3 baths1,089 sq. ft.
8120 SW 5th Ct, North Lauderdale, FL 33068
MLS# A12088731Listed by: ALIGN RIGHT REALTY K1 GROUP - New
 $405,000Active3 beds 3 baths1,464 sq. ft.
7469 Tam Oshanter Blvd, North Lauderdale, FL 33068
MLS# A12101042Listed by: EPIC CHOICE REALTY - New
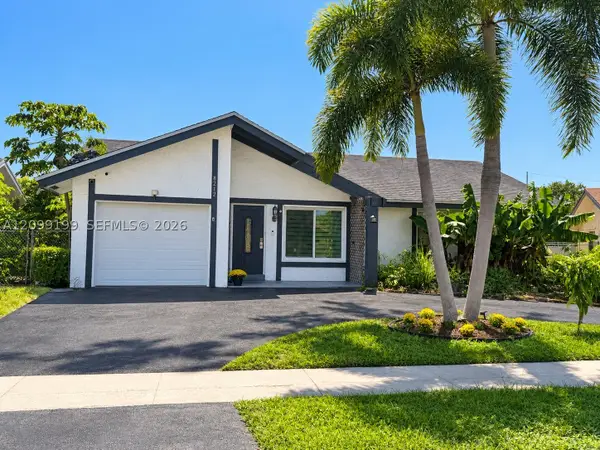 $515,000Active4 beds 2 baths1,198 sq. ft.
8212 SW 13th St, North Lauderdale, FL 33068
MLS# A12099199Listed by: FALCON EMPIRE REALTY - New
 $347,998Active3 beds 2 baths1,034 sq. ft.
1320 SW 75th Avenue, North Lauderdale, FL 33068
MLS# B26084256Listed by: UNITED REALTY GROUP INC. - New
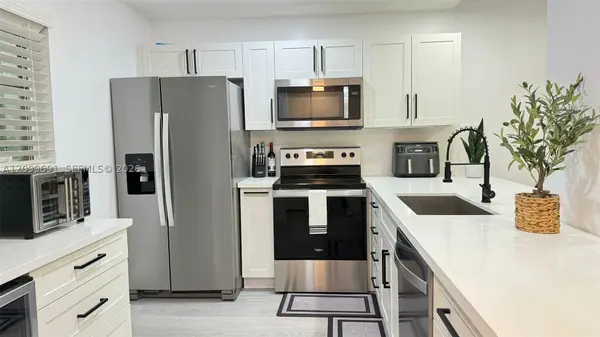 $195,000Active2 beds 2 baths1,000 sq. ft.
1800 N Lauderdale Ave #1117, North Lauderdale, FL 33068
MLS# A12099691Listed by: MCL REALTY GROUP LLC - New
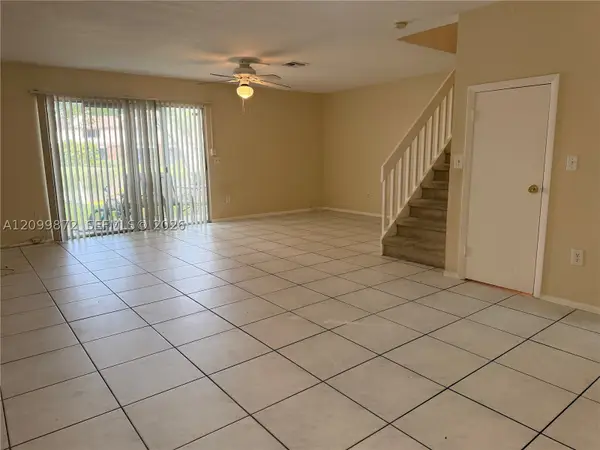 $319,000Active2 beds 3 baths1,320 sq. ft.
1209 Sussex Dr, North Lauderdale, FL 33068
MLS# A12099872Listed by: PISTEUO REAL ESTATE GROUP, LLC.


Protect your home and budget from life's surprises with an Assurant Home Warranty, backed by a partner that supports you through every step of homeownership. Explore Plans.
© 2026 Better Homes and Gardens Real Estate LLC. An Anywhere Real Estate company. All rights reserved. Better Homes and Gardens® Real Estate is a registered trademark owned by Meredith Operations Corporation, licensed to Better Homes and Gardens Real Estate LLC and used with permission. Better Homes and Gardens Real Estate LLC fully supports the principles of the Fair Housing Act and the Equal Opportunity Act. Listing information is deemed reliable but is not guaranteed accurate.
Each office is independently owned and operated.
Any services or products provided by third parties are not provided by, affiliated with or related to Better Homes and Gardens Real Estate LLC, or its affiliated companies.