
703 SW 76th Avenue, North Lauderdale, FL 33068
Local realty services provided by:Better Homes and Gardens Real Estate Florida 1st
703 SW 76th Avenue,North Lauderdale, FL 33068
$420,000
- 4 Beds
- 2 Baths
- - sq. ft.
- Single family
- Sold
Listed by: jeffrey l tricoli pa, hilda tricoli
Office: kw reserve palm beach
MLS#:B26050347
Source:RMLS
Sorry, we are unable to map this address
Price summary
- Price:$420,000
About this home
Welcome to 703 SW 76th Avenue, a well-kept North Lauderdale home offering a comfortable layout, valuable updates, and a great opportunity to enjoy South Florida living with added peace of mind. From the moment you arrive, this property feels inviting and practical, with a refreshed sense of care throughout and important improvements already completed, including a 2025 roof, impact windows, hurricane shutters, and a 2020 water heater. Inside, the home offers a warm and functional flow with bright living areas, comfortable everyday spaces, and thoughtful upgrades that make daily living easier. The kitchen is complemented by newer appliances, including a 2025 refrigerator and 2025 stove, while the washer and dryer were updated in 2019. The primary bath also features prior improvements, adding to the home's overall value and livability. Outdoors, this property offers the flexibility buyers love, with room to relax, entertain, garden, or personalize the space to fit their lifestyle. Whether you are searching for a primary residence, a move-in ready opportunity, or a home with essential updates in place, 703 SW 76th Avenue delivers comfort, convenience, and long-term potential in an established North Lauderdale location close to shopping, dining, parks, schools, and major roadways....
Contact an agent
Home facts
- Year built:1979
- Subdivision & Development:LAUDERDALE NORTH PARK
- Listing ID #:B26050347
- Added:77 day(s) ago
- Updated:September 25, 2026 at 06:25 AM
Rooms and interior
- Bedrooms:4
- Total bathrooms:2
- Full bathrooms:2
- Flooring:Carpet, Tile, Wood
- Kitchen Description:Microwave, Refrigerator
Heating and cooling
- Cooling:Ceiling Fans, Central Air, Electric
- Heating:Central, Electric
- Central air:Yes
Structure and exterior
- Roof:Composition, Shingle
- Year built:1979
- Architectural Style:Ranch, Traditional
- Construction Materials:Block, Stucco
- Exterior Features:Awnings, Patio
- Levels:1 Story
Schools
- High school:Coconut Creek
- Middle school:Silver Lakes
- Elementary school:Morrow
Utilities
- Water:Public, Water Available
- Sewer:Public Sewer, Sewer Available
Finances and disclosures
- Price:$420,000
- Tax amount:$2,377 (2025)
Features and amenities
- Appliances:Dryer, Microwave, Refrigerator, Washer
- Laundry features:Dryer, Washer
Parking
- Total parking spaces:2
- Parking description:Driveway
New listings near 703 SW 76th Avenue
- Coming Soon
 $114,500Coming Soon2 beds 2 baths1,160 sq. ft.
8220 SW 24th St #4304, North Lauderdale, FL 33068
MLS# A12095164Listed by: THE KEYES COMPANY - New
 $139,900Active2 beds 2 baths1,000 sq. ft.
1820 N Lauderdale Ave #3115, North Lauderdale, FL 33068
MLS# A12095259Listed by: BEACHFRONT REALTY INC - New
 $270,000Active3 beds 2 baths1,319 sq. ft.
7707 SW 8th Street, North Lauderdale, FL 33068
MLS# 10852458Listed by: Federa
- New
 $540,000Active3 beds 2 baths1,550 sq. ft.
6604 Boulevard Of Champions, North Lauderdale, FL 33068
MLS# A12093355Listed by: FIRST CLASS REAL ESTATE, LLC. - New
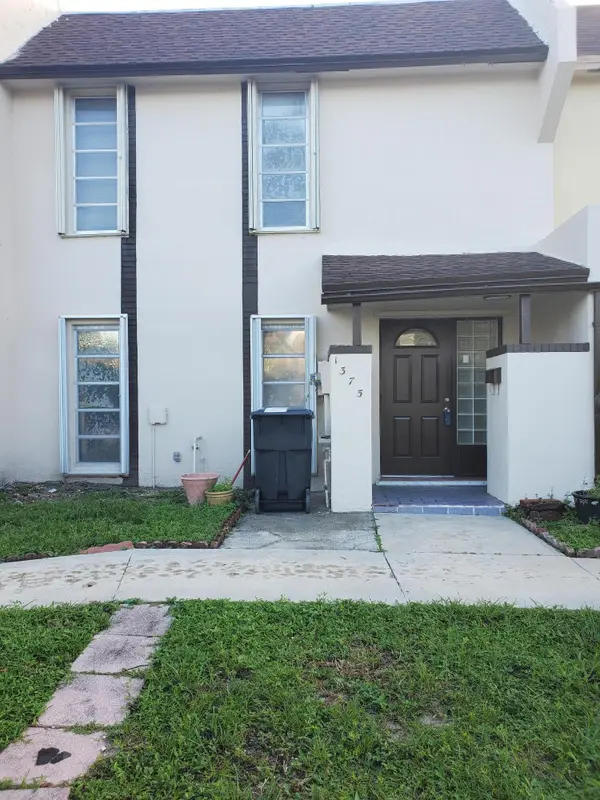 $369,500Active4 beds 7 baths1,380 sq. ft.
1375 Seaview, North Lauderdale, FL 33068
MLS# B26079681Listed by: UNITED REALTY GROUP INC. - New
 $217,000Active3 beds 2 baths1,480 sq. ft.
8010 Hampton Blvd #301, North Lauderdale, FL 33068
MLS# A12093274Listed by: BEACHFRONT REALTY INC - New
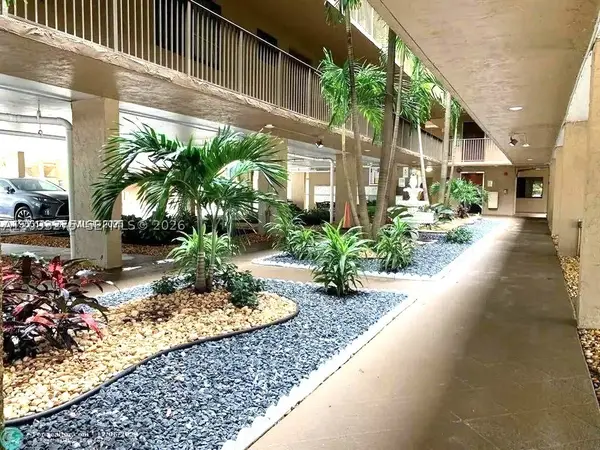 $181,457Active2 beds 2 baths1,350 sq. ft.
8020 Hampton Blvd #309, North Lauderdale, FL 33068
MLS# A12093275Listed by: ATRIA REALTY LLC - New
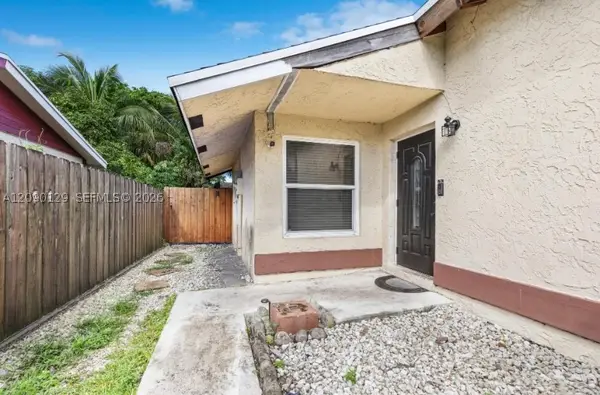 $465,000Active3 beds 2 baths1,400 sq. ft.
281 SW 83rd Ave, North Lauderdale, FL 33068
MLS# A12090129Listed by: CHEVALIER REAL ESTATE, LLC. - New
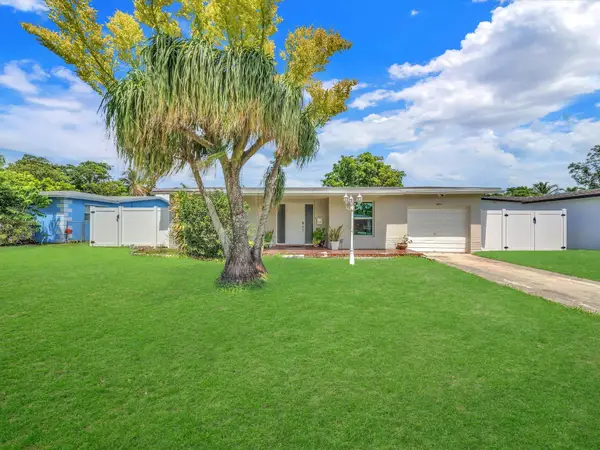 $410,000Active2 beds 2 baths1,261 sq. ft.
6851 SW 7th Place, North Lauderdale, FL 33068
MLS# B26078824Listed by: REALTY 100 - New
 $399,000Active4 beds 3 baths1,620 sq. ft.
7911 SW 7th Pl, North Lauderdale, FL 33068
MLS# A12091887Listed by: HERO REAL ESTATE & CO


Protect your home and budget from life's surprises with an Assurant Home Warranty, backed by a partner that supports you through every step of homeownership. Explore Plans.
© 2026 Better Homes and Gardens Real Estate LLC. An Anywhere Real Estate company. All rights reserved. Better Homes and Gardens® Real Estate is a registered trademark owned by Meredith Operations Corporation, licensed to Better Homes and Gardens Real Estate LLC and used with permission. Better Homes and Gardens Real Estate LLC fully supports the principles of the Fair Housing Act and the Equal Opportunity Act. Listing information is deemed reliable but is not guaranteed accurate.
Each office is independently owned and operated.
Any services or products provided by third parties are not provided by, affiliated with or related to Better Homes and Gardens Real Estate LLC, or its affiliated companies.