
7526 SW 8th Street, North Lauderdale, FL 33068
Local realty services provided by:Better Homes and Gardens Real Estate Florida 1st
Listed by: daine morgan
Office: neil realty group llc.
MLS#:B26075322
Source:RMLS
Price summary
- Price:$460,000
- Price per sq. ft.:$287.86
About this home
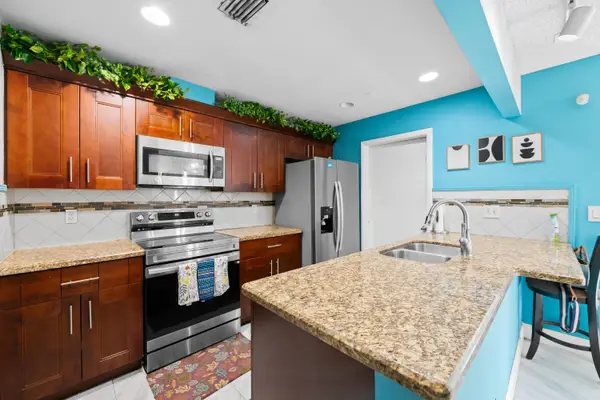
This single-story, three-bedroom home in Lauderdale North Park Section 6 offers 1,219 square feet of comfortable living space in North Lauderdale. The thoughtfully designed layout includes two full bathrooms and a one-car garage, providing both convenience and practical storage. Built on a single floor, this residence eliminates stairs while maintaining efficient use of space throughout. The straightforward floor plan makes this property an excellent foundation for a lasting investment in a well-established community.
Contact an agent
Home facts
- Year built:1980
- Subdivision & Development:LAUDERDALE NORTH PARK SECTION 6
- Listing ID #:B26075322
- Added:4 day(s) ago
- Updated:September 16, 2026 at 03:14 PM
Rooms and interior
- Bedrooms:3
- Total bathrooms:2
- Full bathrooms:2
- Flooring:Ceramic Tile, Tile, Wood
- Kitchen Description:Dishwasher, Disposal, Microwave, Refrigerator
- Living area:1,219 sq. ft.
Heating and cooling
- Cooling:Ceiling Fans, Central Air
- Heating:Central
- Central air:Yes
Structure and exterior
- Roof:Shingle
- Year built:1980
- Building area:1,219 sq. ft.
- Construction Materials:Block, Stucco
- Exterior Features:Barbecue, Patio, Room for Pool
- Levels:1 Story
Schools
- High school:Coconut Creek
- Middle school:Silver Lakes
- Elementary school:Morrow
Utilities
- Water:Public
- Sewer:Public Sewer
Finances and disclosures
- Price:$460,000
- Price per sq. ft.:$287.86
- Tax amount:$5,072 (2025)
Features and amenities
- Appliances:Dishwasher, Disposal, Dryer, Microwave, Refrigerator, Washer
- Laundry features:Dryer, In Garage, Washer
Parking
- Total parking spaces:5
- Parking description:Attached Carport, Driveway, Garage
- Garage:Yes
- Garage spaces:1
- Carport spaces:4
New listings near 7526 SW 8th Street
- New
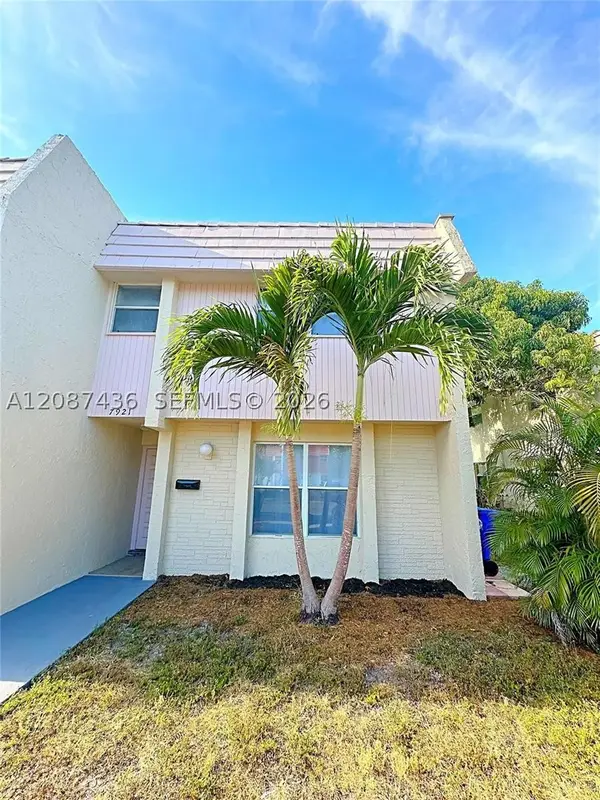 $380,000Active4 beds 3 baths1,620 sq. ft.
7921 SW 9th St, North Lauderdale, FL 33068
MLS# A12087436Listed by: U S PRIME REALTY, LLC - New
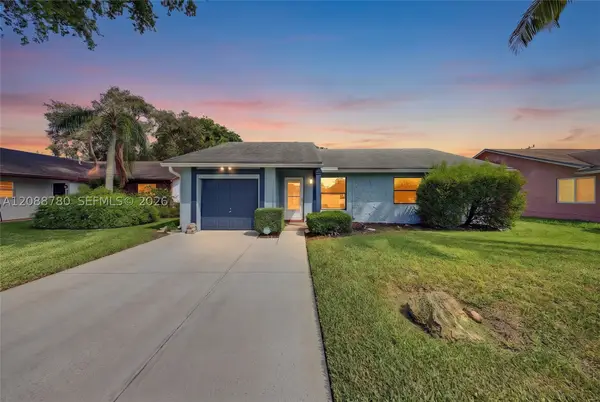 $410,000Active3 beds 2 baths1,455 sq. ft.
8405 SW 19th St, North Lauderdale, FL 33068
MLS# A12088780Listed by: RE/MAX ADVANCE REALTY II - New
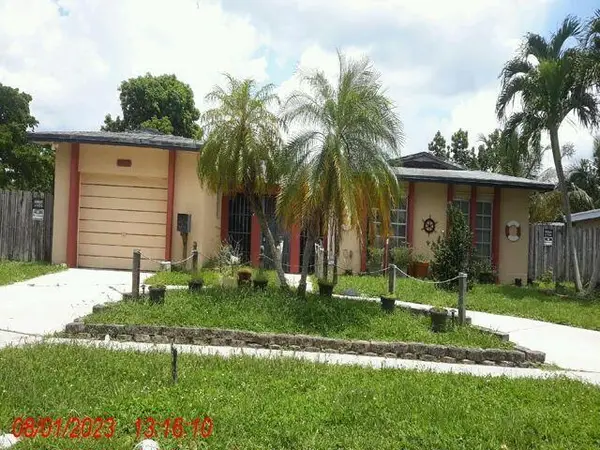 $529,900Active4 beds 2 baths1,889 sq. ft.
6573 SW 8th Court, North Lauderdale, FL 33068
MLS# B26076418Listed by: LOKATION - New
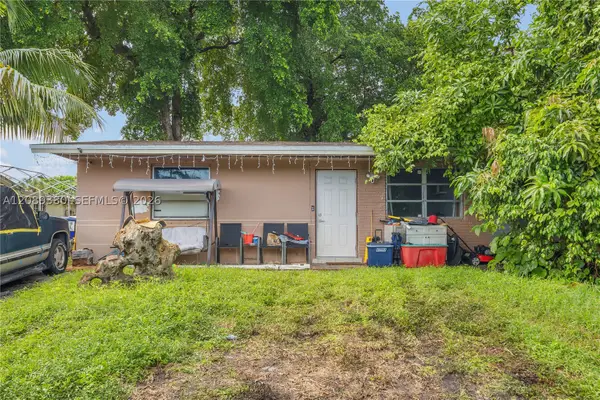 $265,000Active2 beds 1 baths775 sq. ft.
1947 SW 63rd Ter, North Lauderdale, FL 33068
MLS# A12089380Listed by: CARDINAL REALTY GROUP, LLC. - New
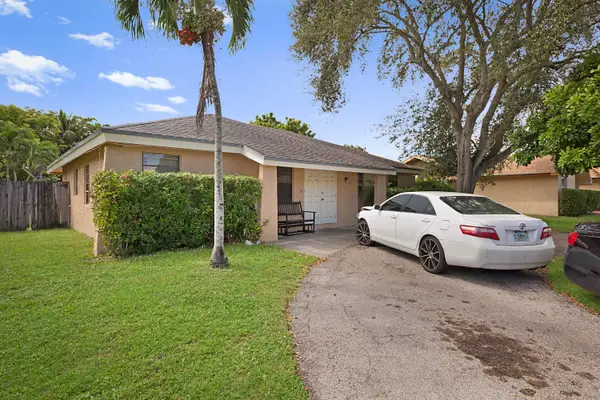 $445,000Active4 beds 2 baths1,712 sq. ft.
1204 SW 74th Avenue, North Lauderdale, FL 33068
MLS# B26074953Listed by: DOUGLAS ELLIMAN - New
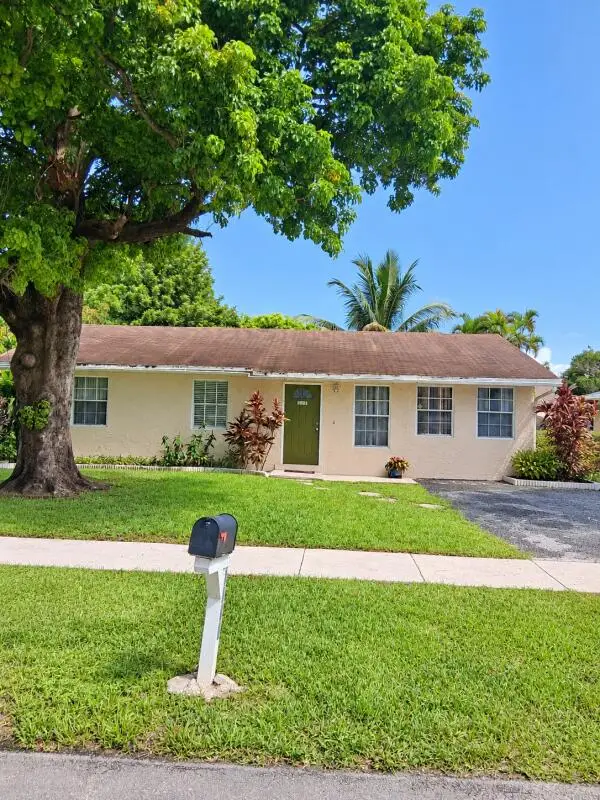 $339,000Active3 beds 2 baths1,247 sq. ft.
8171 SW 5th Court, North Lauderdale, FL 33068
MLS# B26075813Listed by: FLATFEE.COM - New
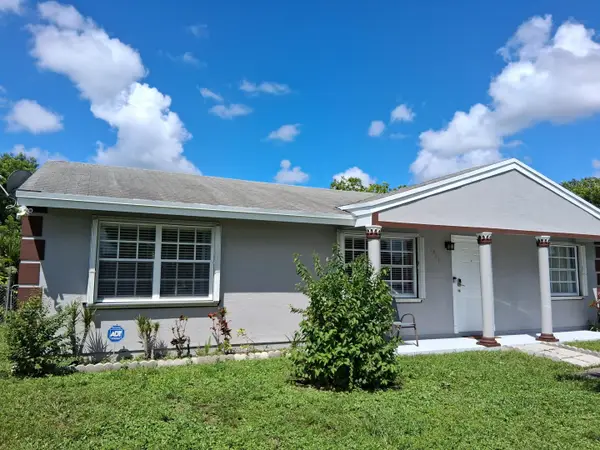 $480,000Active3 beds 2 baths1,335 sq. ft.
1341 SW 73rd Avenue, North Lauderdale, FL 33068
MLS# B26075744Listed by: BEST REALTY LLC - New
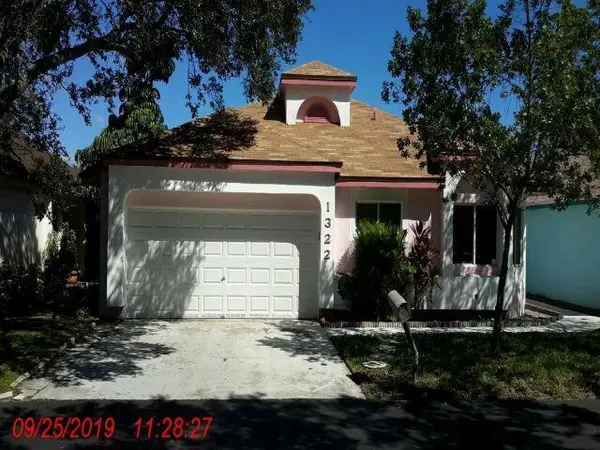 $435,000Active3 beds 2 baths1,470 sq. ft.
1322 E Glen Oak Road, North Lauderdale, FL 33068
MLS# B26075540Listed by: BALISTRERI REAL ESTATE INC - New
 $350,000Active3 beds 2 baths1,140 sq. ft.
7838 Kimberly Boulevard, North Lauderdale, FL 33068
MLS# B26074467Listed by: VANTASURE REALTY LLC


Protect your home and budget from life's surprises with an Assurant Home Warranty, backed by a partner that supports you through every step of homeownership. Explore Plans.
© 2026 Better Homes and Gardens Real Estate LLC. An Anywhere Real Estate company. All rights reserved. Better Homes and Gardens® Real Estate is a registered trademark owned by Meredith Operations Corporation, licensed to Better Homes and Gardens Real Estate LLC and used with permission. Better Homes and Gardens Real Estate LLC fully supports the principles of the Fair Housing Act and the Equal Opportunity Act. Listing information is deemed reliable but is not guaranteed accurate.
Each office is independently owned and operated.
Any services or products provided by third parties are not provided by, affiliated with or related to Better Homes and Gardens Real Estate LLC, or its affiliated companies.