
14951 Royal Oaks Ln #2008, North Miami, FL 33181
Local realty services provided by:Better Homes and Gardens Real Estate Florida 1st
Listed by: nancy rojas
Office: beachfront realty inc305-405-0615
MLS#:A12096123
Source:SEFMLS
Price summary
- Price:$430,000
- Price per sq. ft.:$244.6
- Monthly HOA dues:$1,481
About this home
Spacious high-floor residence at One Fifty One Biscayne offering 1,758 SF, 2 bedrooms, and 2.5 baths. Freshly painted and move-in ready, this bright home features a split-bedroom layout, porcelain floors throughout, impact windows and sliding doors, and generous living and dining areas. Rare east and west exposures capture sunrise, sunset, treetop, and skyline views, plus a private balcony for outdoor enjoyment. The open kitchen offers granite countertops, wood cabinetry, stainless steel appliances and a breakfast bar. Both bedrooms are generously sized with excellent closet space. The primary suite includes a large bath with dual sinks and a jetted tub. Additional features include an in-unit laundry room and extra storage. Major buyer benefit: the seller has paid the current special assessment in full. Enjoy a gated community with 24-hour security, pool, fitness center, tennis and pickleball courts, clubhouse, playground, and covered parking. Excellent location across from Costco and UHealth SoLé Mia, with Target, Publix, USPS, restaurants, and everyday conveniences nearby. Minutes from FIU Biscayne Bay Campus, Oleta River State Park, Aventura Mall, and the beaches. EASY TO SHOW!...
Contact an agent
Home facts
- Year built:2007
- Subdivision & Development:THE OAKS I CONDO
- Listing ID #:A12096123
- Updated:September 28, 2026 at 10:06 AM
Rooms and interior
- Bedrooms:2
- Total bathrooms:3
- Full bathrooms:2
- Half bathrooms:1
- Dining Description:Living/Dining Room
- Bathrooms Description:Dual Sinks, Separate Shower
- Kitchen Description:Disposal, Electric Range, Ice Maker, Microwave, Pantry, Refrigerator
- Bedroom Description:Split Bedroom, Walk-In Closets
- Living area:1,758 sq. ft.
Heating and cooling
- Cooling:Central Air
- Heating:Central
- Central air:Yes
Structure and exterior
- Year built:2007
- Building area:1,758 sq. ft.
- Architectural Style:High Rise
- Construction Materials:Block
- Exterior Features:Balcony, Open
Schools
- Middle school:John F. Kennedy
- Elementary school:David Lawrence Jr K-8
Finances and disclosures
- Price:$430,000
- Price per sq. ft.:$244.6
- Tax amount:$6,647 (2025)
Features and amenities
- Appliances:Disposal, Dryer, Electric Range, Ice Maker, Microwave, Refrigerator, Washer
- Laundry features:Dryer, Washer
- Amenities:Balcony, Barbecue, Basketball Court, Billiard Room, Clubhouse, Complex Fenced, Door Man, Elevator Secured, Elevators, Fitness Center, Impact Glass Windows, Pantry, Picnic Area, Sliding Windows, Smoke Detectors
- Pool features:Association, Pool
Parking
- Parking description:One Space
New listings near 14951 Royal Oaks Ln #2008
- New
 $149,000Active1 beds 2 baths778 sq. ft.
13155 Ixora Ct #1110, North Miami, FL 33181
MLS# A12096337Listed by: LUXE PROPERTIES - New
 $550,000Active5 beds 2 baths1,178 sq. ft.
13845 NW 6th Ave, North Miami, FL 33168
MLS# A12092886Listed by: STRIKE REALTY LLC - New
 $620,000Active4 beds 3 baths1,910 sq. ft.
710 NE 142nd St, North Miami, FL 33161
MLS# A12096159Listed by: SELLSTATE POWERHOUSE REAL ESTATE GROUP - New
 $125,000Active1 beds 1 baths615 sq. ft.
13101 Memorial Hwy #104, North Miami, FL 33161
MLS# A12094820Listed by: COLDWELL BANKER REALTY - New
 $949,000Active3 beds 2 baths2,070 sq. ft.
860 NE 127th St, North Miami, FL 33161
MLS# A12092490Listed by: THE KEYES COMPANY - New
 $215,000Active1 beds 2 baths714 sq. ft.
1800 Sans Souci Blvd #316, North Miami, FL 33181
MLS# A12095225Listed by: REALTY ONE GROUP EVOLUTION - New
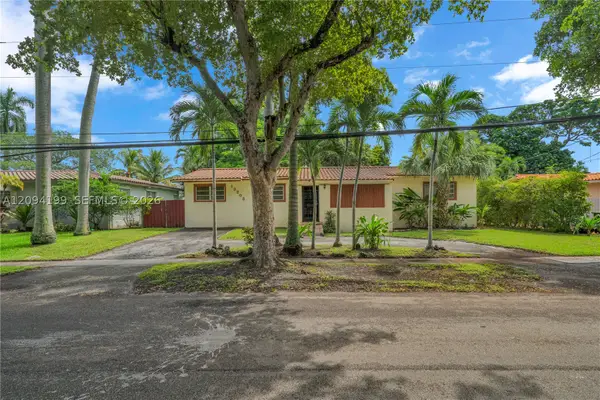 $550,000Active3 beds 2 baths1,532 sq. ft.
13205 NE 2nd Ave, North Miami, FL 33161
MLS# A12094199Listed by: COLDWELL BANKER REALTY - New
 $1,675,000Active3 beds 2 baths1,947 sq. ft.
2080 Keystone Blvd, North Miami, FL 33181
MLS# A12094771Listed by: LUXE PROPERTIES - New
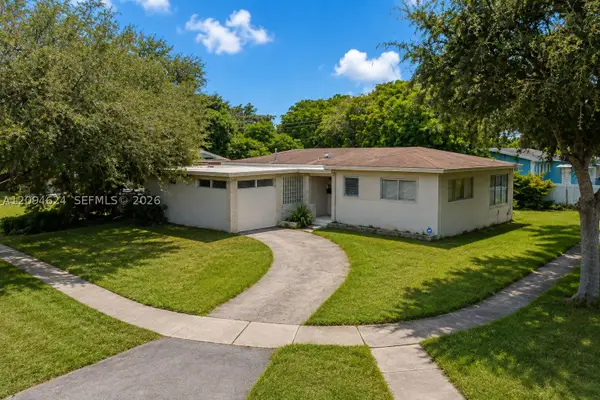 $660,000Active4 beds 3 baths2,193 sq. ft.
50 NE 132nd Ter, North Miami, FL 33161
MLS# A12094624Listed by: FRANK TAYLOR REAL ESTATE INC


Protect your home and budget from life's surprises with an Assurant Home Warranty, backed by a partner that supports you through every step of homeownership. Explore Plans.
© 2026 Better Homes and Gardens Real Estate LLC. An Anywhere Real Estate company. All rights reserved. Better Homes and Gardens® Real Estate is a registered trademark owned by Meredith Operations Corporation, licensed to Better Homes and Gardens Real Estate LLC and used with permission. Better Homes and Gardens Real Estate LLC fully supports the principles of the Fair Housing Act and the Equal Opportunity Act. Listing information is deemed reliable but is not guaranteed accurate.
Each office is independently owned and operated.
Any services or products provided by third parties are not provided by, affiliated with or related to Better Homes and Gardens Real Estate LLC, or its affiliated companies.