
1942 NE 119th Rd, North Miami, FL 33181
Local realty services provided by:Better Homes and Gardens Real Estate Florida 1st
Listed by: tracy abramowitz
Office: douglas elliman305-677-5000
MLS#:A12104063
Source:SEFMLS
Price summary
- Price:$3,990,000
- Price per sq. ft.:$1,366.44
- Monthly HOA dues:$16.67
About this home
Designed around outside living, this waterfront home makes the most of both its front and backyard spaces. A PRIVATE GATED ENTRANCE opens to a generous driveway with room for multiple cars, plus a basketball area that adds to the home’s relaxed, livable feel.
The backyard feels like a private resort, with a large pool, sun shelf and spa, a covered pergola for shaded lounging, and an expansive terrace stretching across the property. Southwest exposure brings natural light throughout the day.
Inside, a bright open-concept floor plan with every bedroom opening to its own terrace and waterfront view. The chef’s kitchen is anchored by a massive waterfall island with double-sided custom cabinetry and premium Miele appliances, including a built-in coffee station.
Located in Sans Souci Estates, a gated single-family home community with a police-manned guardhouse 24/7, 75’ seawall that accommodates up to 65’ boat, Shore Power, no fixed bridges + fast ocean access , neighborhood tennis courts. Centrally located just minutes from the beach, Aventura, Bal Harbor and the Design District.
Additional highlights include a 2 jet ski dry dock, Tesla charger, 2-car garage, impact windows and doors, water softener and osmosis system.
Also available for seasonal renter...
Contact an agent
Home facts
- Year built:2010
- Subdivision & Development:SANS SOUCI ESTATES
- Listing ID #:A12104063
- Updated:October 10, 2026 at 02:58 AM
Rooms and interior
- Bedrooms:4
- Total bathrooms:5
- Full bathrooms:4
- Half bathrooms:1
- Bathrooms Description:Dual Sinks, Jetted Tub, Separate Shower
- Kitchen Description:Kitchen Island
- Bedroom Description:Upper Level Primary
- Living area:2,920 sq. ft.
Heating and cooling
- Cooling:Ceiling Fans, Central Air
- Heating:Central
- Central air:Yes
Structure and exterior
- Roof:Barrel
- Year built:2010
- Building area:2,920 sq. ft.
- Lot area:0.22 Acres
- Lot Features:Flood Zone
- Architectural Style:Two Story
- Construction Materials:Block
- Exterior Features:Outdoor Grill
- Levels:2 Story
Schools
- High school:Alonzo and Tracy Mourning Sr. High
- Middle school:North Miami
- Elementary school:David Lawrence Jr K-8
Utilities
- Water:Public
- Sewer:Public Sewer
Finances and disclosures
- Price:$3,990,000
- Price per sq. ft.:$1,366.44
- Tax amount:$47,871 (2025)
Features and amenities
- Appliances:Water Softener Owned
- Amenities:Bar, Fireplace, Impact Glass Windows, Security Gate
- Pool features:Automatic Chlorination, In Ground, Pool, Pool Equipment
Parking
- Parking description:Attached, Circular Driveway, Garage
- Garage:Yes
- Garage spaces:2
New listings near 1942 NE 119th Rd
- New
 $635,000Active4 beds 3 baths1,435 sq. ft.
1245 NE 133rd St, North Miami, FL 33161
MLS# A12104254Listed by: ALPHA REALTY SERVICES CORP - New
 $599,000Active4 beds 4 baths
1031 NE 142nd St, North Miami, FL 33161
MLS# A12103857Listed by: AMERICA REALTY & INVESTMENTS - New
 $595,000Active3 beds 2 baths1,475 sq. ft.
14145 NE 16th Court, North Miami, FL 33181
MLS# B26086464Listed by: COLDWELL BANKER REALTY - New
 $289,000Active2 beds 2 baths963 sq. ft.
2020 NE 135th St #810, North Miami, FL 33181
MLS# A12104036Listed by: ELITE INTERNATIONAL REALTY INC - New
 $165,000Active1 beds 2 baths710 sq. ft.
365 NE 125th St #401, North Miami, FL 33161
MLS# A12103814Listed by: LUXE PROPERTIES - New
 $419,000Active2 beds 3 baths1,312 sq. ft.
1719 NE 142nd St, North Miami, FL 33181
MLS# A12099160Listed by: BHHS EWM REALTY - New
 $2,400,000Active2 beds 3 baths1,571 sq. ft.
2411 Laguna Circle #2211, Miami, FL 33180
MLS# A12099741Listed by: FORTUNE INTERNATIONAL REALTY - New
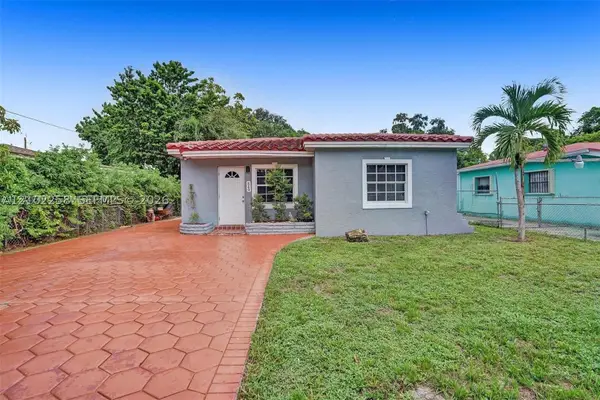 $550,000Active2 beds 1 baths968 sq. ft.
849 NE 133rd St, North Miami, FL 33161
MLS# A12102258Listed by: BEACHFRONT REALTY INC - New
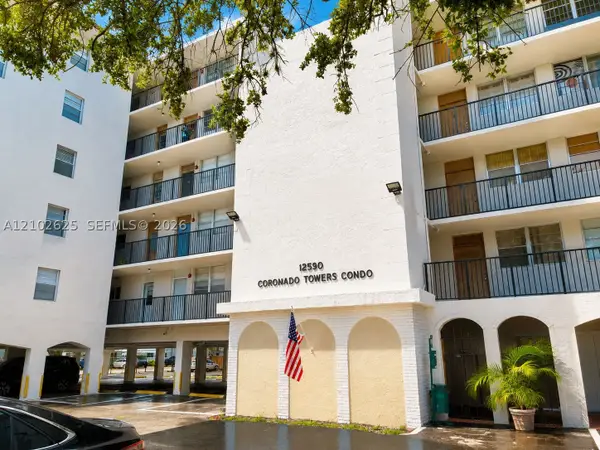 $145,000Active1 beds 1 baths878 sq. ft.
12590 NE 16th Ave #303, North Miami, FL 33161
MLS# A12102625Listed by: UNITED REALTY GROUP INC.


Protect your home and budget from life's surprises with an Assurant Home Warranty, backed by a partner that supports you through every step of homeownership. Explore Plans.
© 2026 Better Homes and Gardens Real Estate LLC. An Anywhere Real Estate company. All rights reserved. Better Homes and Gardens® Real Estate is a registered trademark owned by Meredith Operations Corporation, licensed to Better Homes and Gardens Real Estate LLC and used with permission. Better Homes and Gardens Real Estate LLC fully supports the principles of the Fair Housing Act and the Equal Opportunity Act. Listing information is deemed reliable but is not guaranteed accurate.
Each office is independently owned and operated.
Any services or products provided by third parties are not provided by, affiliated with or related to Better Homes and Gardens Real Estate LLC, or its affiliated companies.