
412 Westwind Drive, North Palm Beach, FL 33408
Local realty services provided by:Better Homes and Gardens Real Estate Florida 1st
Listed by: lauren regnerus, stephanie marinucci pa
Office: serhant
MLS#:B26098143
Source:RMLS
Price summary
- Price:$699,900
- Price per sq. ft.:$403.17
About this home
Coastal charm meets outdoor living in this inviting 3-bedroom, 2-bathroom home in North Palm Beach! Situated on a desirable corner lot with no HOA, this property features a soft blue exterior, tropical landscaping, and a welcoming front seating area. Inside, you'll find a comfortable layout with plenty of potential to make it your own.
The fenced backyard is made for enjoying the South Florida lifestyle, featuring a heated saltwater pool and spa, sun shelf, and spacious paver patio—perfect for relaxing, entertaining, and enjoying sunny afternoons. Major improvements include a 2026 roof, impact windows throughout, and an impact-rated garage door. An attached garage and additional parking provide plenty of room for vehicles, a boat, or RV.
Conveniently located near beaches, boating, schools shopping, and dining, this property offers the flexibility to enjoy as a full-time residence, seasonal retreat, or investment opportunity.Enjoy the best of relaxed South Florida living!
Contact an agent
Home facts
- Year built:1959
- Subdivision & Development:NORTH PALM BEACH VILLAGE OF 3
- Listing ID #:B26098143
- Added:1 day(s) ago
- Updated:November 09, 2026 at 10:40 PM
Rooms and interior
- Bedrooms:3
- Total bathrooms:2
- Full bathrooms:2
- Flooring:Wood
- Kitchen Description:Dishwasher, Refrigerator
- Living area:1,375 sq. ft.
Heating and cooling
- Cooling:Central Air
- Heating:Central
- Central air:Yes
Structure and exterior
- Roof:Composition, Shingle
- Year built:1959
- Building area:1,375 sq. ft.
- Architectural Style:Ranch, Traditional
- Construction Materials:Block, Concrete
- Exterior Features:Patio
- Levels:1 Story
Schools
- High school:Palm Beach Gardens
- Middle school:Howell L. Watkins
- Elementary school:The Conservatory School at North Palm Beach
Utilities
- Water:Public, Water Available
- Sewer:Public Sewer, Sewer Available
Finances and disclosures
- Price:$699,900
- Price per sq. ft.:$403.17
- Tax amount:$9,938 (2025)
Features and amenities
- Appliances:Dishwasher, Dryer, Refrigerator, Washer
- Laundry features:Dryer, In Garage, Washer
- Pool features:Heated, In Ground
Parking
- Total parking spaces:4
- Parking description:Garage, Garage Door Opener
- Garage:Yes
- Garage spaces:1
New listings near 412 Westwind Drive
- New
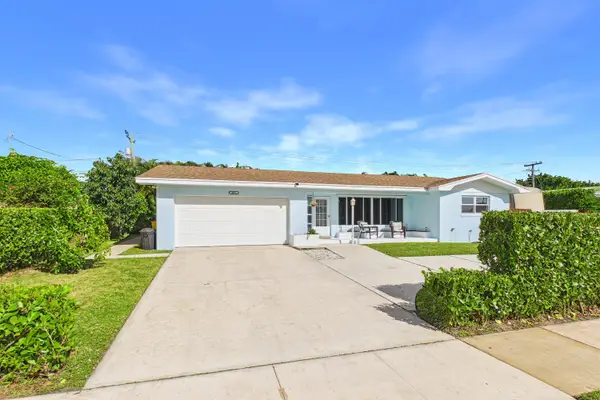 $985,000Active3 beds 3 baths1,906 sq. ft.
409 Lighthouse Drive, North Palm Beach, FL 33408
MLS# B26098120Listed by: FLORIDA HOMES & CONDOMINIUMS - New
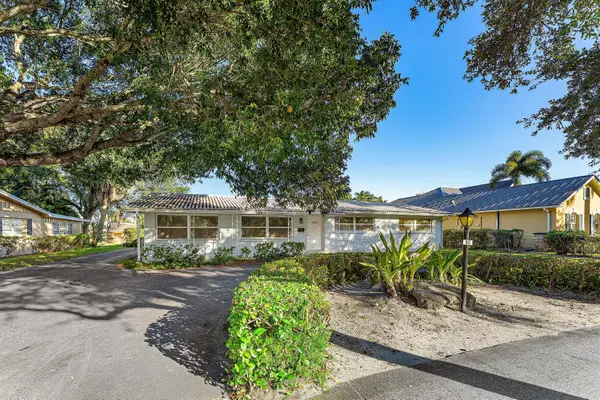 $785,000Active3 beds 2 baths1,719 sq. ft.
908 Prosperity Farms Road, North Palm Beach, FL 33408
MLS# B26098181Listed by: ILLUSTRATED PROPERTIES - New
 $325,000Active1 beds 2 baths996 sq. ft.
132 Lakeshore Drive #917, North Palm Beach, FL 33408
MLS# B26098005Listed by: ILLUSTRATED PROPERTIES, LLC - New
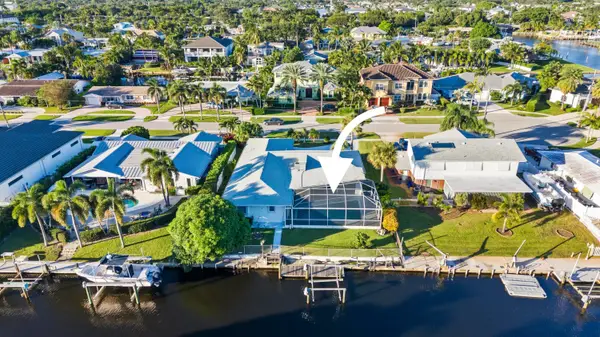 $2,100,000Active4 beds 3 baths2,249 sq. ft.
712 Jacana Way, North Palm Beach, FL 33408
MLS# B26097784Listed by: FINE LIVING REALTY OF PALM BEACHES - New
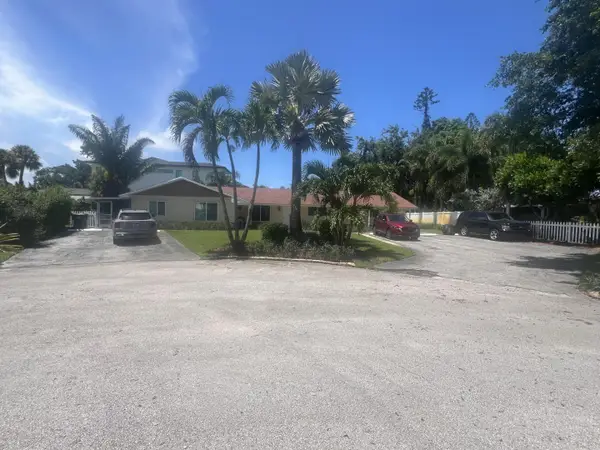 $1,375,000Active-- beds -- baths2,580 sq. ft.
2081 Joy Rene Lane, North Palm Beach, FL 33408
MLS# B26097700Listed by: PARTNERSHIP REALTY INC. - New
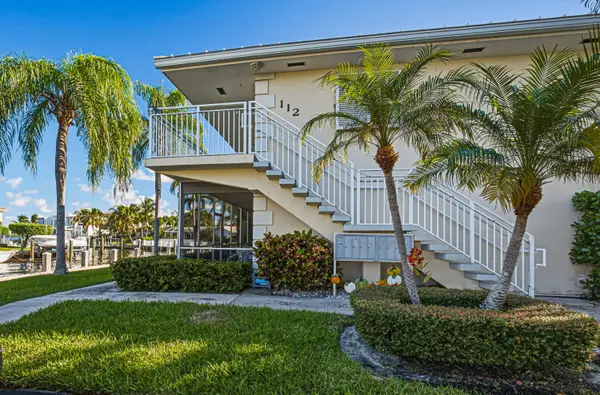 $385,000Active2 beds 2 baths966 sq. ft.
112 Yacht Club Drive #7, North Palm Beach, FL 33408
MLS# B26097653Listed by: BERKSHIRE HATHAWAY FLORIDA REALTY 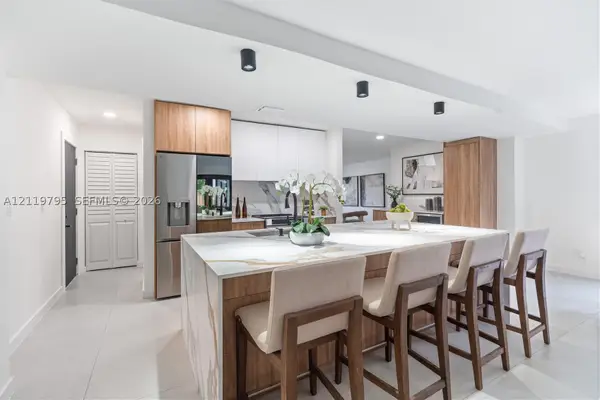 $799,900Pending3 beds 2 baths1,703 sq. ft.
949 Lighthouse Dr, North Palm Beach, FL 33408
MLS# A12119795Listed by: ELEMENT REAL ESTATE GROUP- New
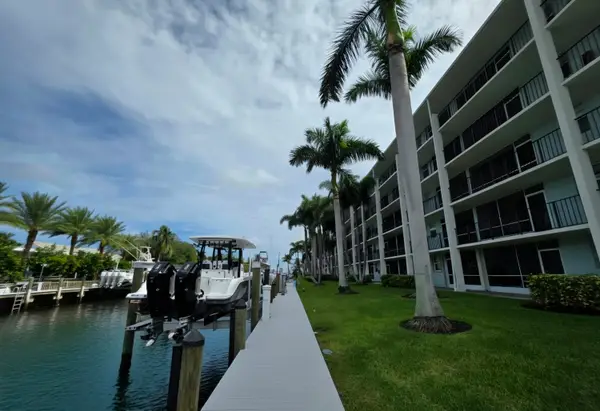 $215,000Active1 beds 1 baths855 sq. ft.
109 Paradise Harbour Boulevard #Apt 512, North Palm Beach, FL 33408
MLS# B26097412Listed by: PURE EQUITY REALTY LLC - New
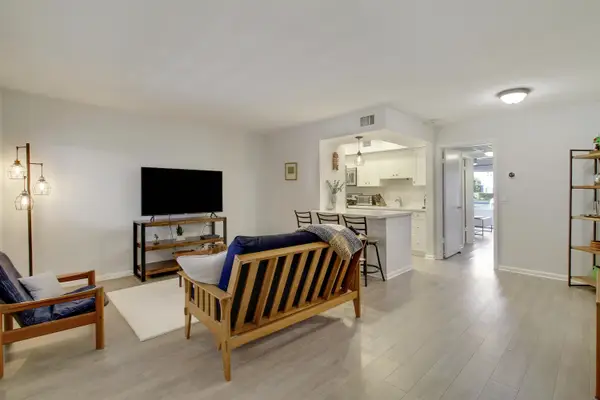 $169,999Active1 beds 1 baths544 sq. ft.
419 Us Highway 1 #112, North Palm Beach, FL 33408
MLS# B26097345Listed by: ILLUSTRATED PROPERTIES


Protect your home and budget from life's surprises with an Assurant Home Warranty, backed by a partner that supports you through every step of homeownership. Explore Plans.
© 2026 Better Homes and Gardens Real Estate LLC. An Anywhere Real Estate company. All rights reserved. Better Homes and Gardens® Real Estate is a registered trademark owned by Meredith Operations Corporation, licensed to Better Homes and Gardens Real Estate LLC and used with permission. Better Homes and Gardens Real Estate LLC fully supports the principles of the Fair Housing Act and the Equal Opportunity Act. Listing information is deemed reliable but is not guaranteed accurate.
Each office is independently owned and operated.
Any services or products provided by third parties are not provided by, affiliated with or related to Better Homes and Gardens Real Estate LLC, or its affiliated companies.