
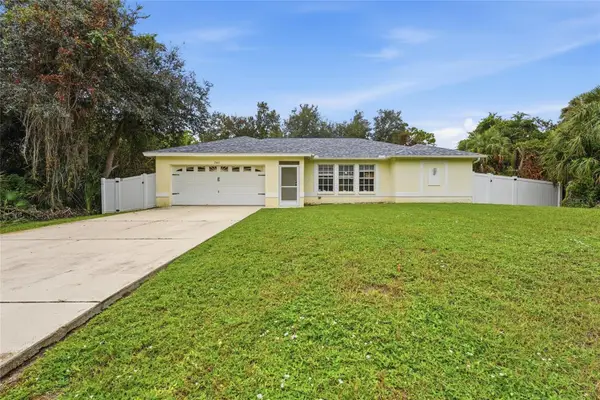
12108 Hernando Road, North Port, FL 34287
Local realty services provided by:Better Homes and Gardens Real Estate Atchley Properties
Listed by: regina melman
Office: re/max palm realty of venice
MLS#:N6141123
Source:MFRMLS
Price summary
- Price:$378,000
- Price per sq. ft.:$132.82
About this home
NOT IN A FLOOD ZONE | NO HOA | NO CDD | FULLY REMODELED | NEW A/C 2025 | PRESERVE BACKDROP | EXCEPTIONAL PRIVACY!
WELCOME TO NORTH PORT, FLORIDA! Discover an exceptional opportunity to own a beautifully updated custom-built home offering privacy, space, and a peaceful natural setting. This impressive 3-bedroom, 2-bath residence with an oversized 2-car garage offers approximately 2,849 total square feet and backs directly to Deer Prairie Creek Preserve, providing the rare advantage of no neighbors behind you and outstanding privacy.
From the moment you arrive, this home makes a statement. Enter through the elegant etched-glass double doors and discover soaring 12-foot ceilings, brand-new flooring, crown molding, custom blinds, 8-foot interior doors, and stylish high-end ceiling fans with remote controls. The spacious and thoughtfully designed layout is ideal for both everyday living and entertaining.
The dream kitchen features tall solid-wood cabinetry, convenient pull-out drawers for pots and pans, granite countertops, granite backsplash, stainless steel appliances, a breakfast bar, and a spacious closet pantry. Enjoy your morning coffee in the separate breakfast nook surrounded by an expansive aquarium-style window overlooking the peaceful outdoor setting.
The oversized primary suite offers a private retreat with direct access to the lanai, generous his-and-hers closets, and a beautifully designed bathroom featuring dual granite vanities, a large Roman shower, and a linen closet.
One of the standout features of this property is the approximately 720-square-foot Florida Room, complete with tile flooring, sliding vinyl windows, and additional storage space—creating a versatile area to relax, entertain, or simply enjoy the tranquil preserve views. The extra-large lanai provides even more room to enjoy Florida's beautiful weather and outdoor lifestyle.
Additional features include a NEW A/C SYSTEM IN 2025, security system, spacious living areas, and an exceptional preserve setting that delivers the privacy buyers are looking for.
Located in the heart of North Port, this home offers convenient access to Warm Mineral Springs, shopping, restaurants, golf courses, schools, medical facilities, I-75, marinas, outdoor recreation, and the beautiful Gulf beaches. Enjoy the best of Southwest Florida living while coming home to your own peaceful retreat.
NOT IN A FLOOD ZONE! NO HOA! NO CDD! NEW A/C 2025! FULLY REMODELED! PRESERVE BACKDROP! NO NEIGHBORS BEHIND! FULL PRIVACY!
Don't miss this exceptional North Port home—schedule your private showing today and experience the space, privacy, and Florida lifestyle this beautiful property!...
Contact an agent
Home facts
- Year built:2006
- Subdivision & Development:WARM MINERAL SPGS
- Listing ID #:N6141123
- Added:347 day(s) ago
- Updated:October 09, 2026 at 04:34 PM
Rooms and interior
- Bedrooms:3
- Total bathrooms:2
- Full bathrooms:2
- Flooring:Laminate, Tile
- Dining Description:Eat In Kitchen, Living Room/Dining Room Combo
- Kitchen Description:Dishwasher, Eat-in Kitchen, Microwave, Range, Refrigerator, Solid Surface Counters, Stone Counters
- Bedroom Description:High Ceilings, Walk-In Closet(s)
- Living area:1,706 sq. ft.
Heating and cooling
- Cooling:Central Air
- Heating:Central
- Central air:Yes
Structure and exterior
- Roof:Shingle
- Year built:2006
- Building area:1,706 sq. ft.
- Lot area:0.22 Acres
- Construction Materials:Block, Stucco
- Exterior Features:Rain Gutters
- Foundation Description:Slab
- Levels:1 Story
Schools
- High school:Venice Senior High
- Middle school:Woodland Middle School
- Elementary school:Glenallen Elementary
Utilities
- Water:Well
- Sewer:Septic Tank
Finances and disclosures
- Price:$378,000
- Price per sq. ft.:$132.82
- Tax amount:$4,315 (2024)
Features and amenities
- Appliances:Dishwasher, Dryer, Electric Water Heater, Microwave, Range, Refrigerator, Washer
- Laundry features:Dryer, Inside, Laundry Room, Washer
- Amenities:Cathedral Ceiling(s), Ceiling Fans(s), Crown Molding, Eat-in Kitchen, High Ceilings, Living Room/Dining Room Combo, Open Floorplan, Solid Surface Counters, Stone Counters, Tray Ceiling(s), Walk-In Closet(s)
- Pool features:Public Pool
Parking
- Parking description:Attached Garage
- Garage:Yes
- Garage spaces:2
 The information being provided by Stellar Mls is for the consumer's personal, non-commercial use and may not be used for any purpose other than to identify prospective properties consumer may be interested in purchasing. Any information relating to real estate for sale referenced on this web site comes from the Internet Data Exchange (IDX) program of the Stellar Mls. Better Homes and Gardens Real Estate Atchley Properties is not a Multiple Listing Service (MLS), nor does it offer MLS access. This website is a service of Better Homes and Gardens Real Estate Atchley Properties, a broker participant of Stellar Mls. This web site may reference real estate listing(s) held by a brokerage firm other than the broker and/or agent who owns this web site.
The accuracy of all information, regardless of source, including but not limited to open house information, square footages and lot sizes, is deemed reliable but not guaranteed and should be personally verified through personal inspection by and/or with the appropriate professionals. The data contained herein is copyrighted by Stellar Mls and is protected by all applicable copyright laws. Any unauthorized dissemination of this information is in violation of copyright laws and is strictly prohibited.
Properties in listings may have been sold or may no longer be available.
Copyright 2026 Stellar Mls. All rights reserved.
The information being provided by Stellar Mls is for the consumer's personal, non-commercial use and may not be used for any purpose other than to identify prospective properties consumer may be interested in purchasing. Any information relating to real estate for sale referenced on this web site comes from the Internet Data Exchange (IDX) program of the Stellar Mls. Better Homes and Gardens Real Estate Atchley Properties is not a Multiple Listing Service (MLS), nor does it offer MLS access. This website is a service of Better Homes and Gardens Real Estate Atchley Properties, a broker participant of Stellar Mls. This web site may reference real estate listing(s) held by a brokerage firm other than the broker and/or agent who owns this web site.
The accuracy of all information, regardless of source, including but not limited to open house information, square footages and lot sizes, is deemed reliable but not guaranteed and should be personally verified through personal inspection by and/or with the appropriate professionals. The data contained herein is copyrighted by Stellar Mls and is protected by all applicable copyright laws. Any unauthorized dissemination of this information is in violation of copyright laws and is strictly prohibited.
Properties in listings may have been sold or may no longer be available.
Copyright 2026 Stellar Mls. All rights reserved.New listings near 12108 Hernando Road
- Coming SoonOpen Sat, 11am to 1pm
 $185,000Coming Soon2 beds 2 baths912 sq. ft.
8130 Pickwick Road, NORTH PORT, FL 34287
MLS# C7531447Listed by: RE/MAX PALM REALTY - Coming Soon
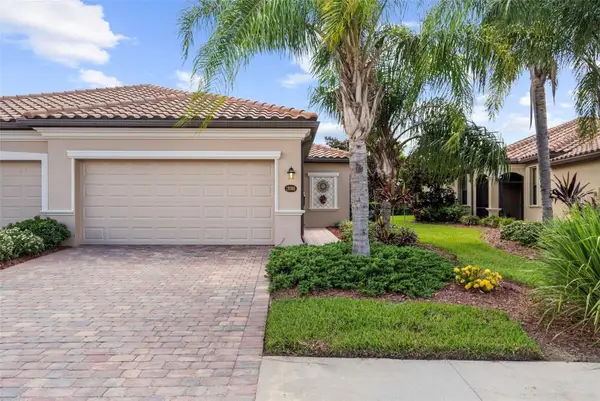 $319,000Coming Soon3 beds 2 baths1,420 sq. ft.
19866 Benissimo Drive, VENICE, FL 34293
MLS# N6146082Listed by: HOMESMART - Coming Soon
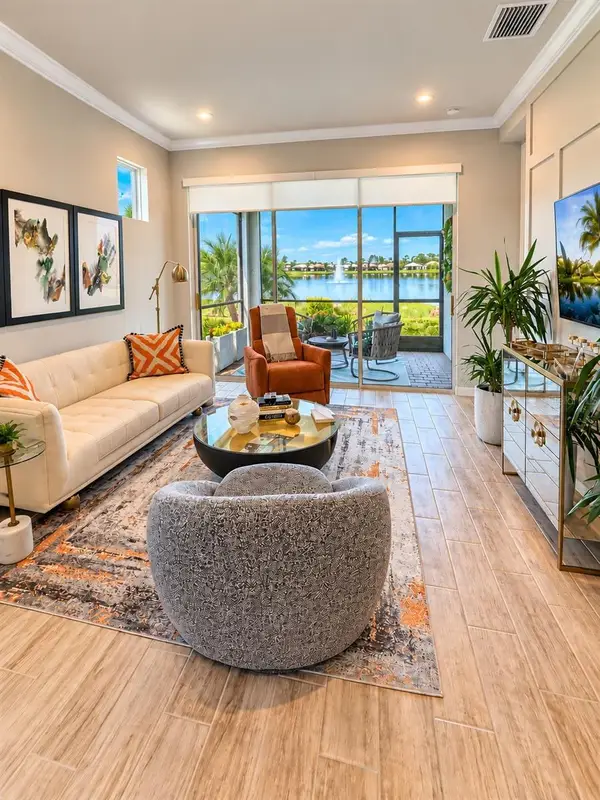 $389,900Coming Soon2 beds 2 baths1,432 sq. ft.
11706 Sistine Lane, VENICE, FL 34293
MLS# A4708454Listed by: NEW HAUS GROUP LLC - Coming SoonOpen Sun, 1 to 3pm
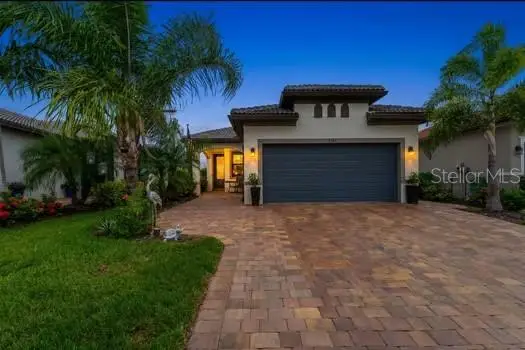 $589,000Coming Soon2 beds 2 baths1,436 sq. ft.
13554 Nobilio Street, VENICE, FL 34293
MLS# N6146031Listed by: RE/MAX PALM - Coming Soon
 $789,000Coming Soon3 beds 2 baths1,891 sq. ft.
2508 Tropicaire Boulevard, NORTH PORT, FL 34286
MLS# C7531409Listed by: RE/MAX HARBOR REALTY - Coming Soon
 $379,900Coming Soon3 beds 2 baths1,744 sq. ft.
3616 Bellefonte Avenue, NORTH PORT, FL 34286
MLS# A4707706Listed by: MBN REALTY PROFESSIONALS - Coming Soon
 $269,900Coming Soon3 beds 2 baths1,731 sq. ft.
2137 Jameson Avenue, NORTH PORT, FL 34286
MLS# A4706897Listed by: REAL BROKER, LLC - New
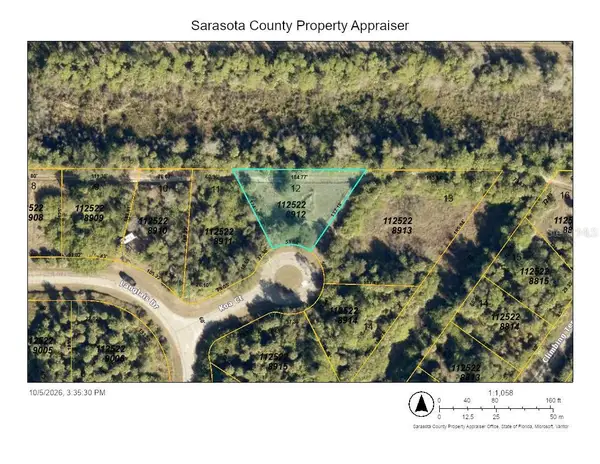 $20,000Active0.3 Acres
LOT 12 Koa Court, NORTH PORT, FL 34288
MLS# C7531600Listed by: MARINA PARK REALTY LLC - New
 $21,000Active0.23 Acres
Imari Street, NORTH PORT, FL 34288
MLS# C7531474Listed by: RE/MAX PALM REALTY - New
 $260,000Active3 beds 2 baths1,462 sq. ft.
2661 Muglone Lane, NORTH PORT, FL 34286
MLS# A4706195Listed by: KW COASTAL LIVING III


Protect your home and budget from life's surprises with an Assurant Home Warranty, backed by a partner that supports you through every step of homeownership. Explore Plans.
© 2026 Better Homes and Gardens Real Estate LLC. An Anywhere Real Estate company. All rights reserved. Better Homes and Gardens® Real Estate is a registered trademark owned by Meredith Operations Corporation, licensed to Better Homes and Gardens Real Estate LLC and used with permission. Better Homes and Gardens Real Estate LLC fully supports the principles of the Fair Housing Act and the Equal Opportunity Act. Listing information is deemed reliable but is not guaranteed accurate.
Each office is independently owned and operated.
Any services or products provided by third parties are not provided by, affiliated with or related to Better Homes and Gardens Real Estate LLC, or its affiliated companies.