
1480 Wise Drive, North Port, FL 34286
Local realty services provided by:Better Homes and Gardens Real Estate Lifestyles Realty
1480 Wise Drive,North Port, FL 34286
$409,000
- 3 Beds
- 2 Baths
- 2,128 sq. ft.
- Single family
- Active
Listed by: robert amick, brittany livingston
Office: amick realty, inc.
MLS#:C7531161
Source:MFRMLS
Price summary
- Price:$409,000
- Price per sq. ft.:$144.63
About this home
Move-In Ready North Port Home on a Corner Lot! Welcome to this beautifully maintained 2,128 Sq. Ft. 3 Bedroom, 2 Bath home situated on a desirable Corner Lot in a peaceful North Port neighborhood. Built in 2016, this home offers a spacious, versatile layout with plenty of room for comfortable living, working from home, entertaining, and enjoying Florida living. The property also features a 2 Car Garage, ample driveway parking, and is located in a NON-FLOOD ZONE. Step inside and you'll immediately appreciate the bright, open living room, where impressive ceiling height create a warm and inviting first impression. The spacious living area provides a natural gathering space and flows effortlessly into the rest of the home. Continue into the generously sized primary suite, designed to provide a comfortable private retreat. The primary bedroom offers plenty of space for a king-size bedroom set and includes a private en-suite bathroom, creating a relaxing space to start and end your day. Just off the primary suite is a versatile bonus room that can easily adapt to your needs. Use it as a home office, den, hobby room, playroom, or even an additional bedroom. This flexible space gives the home added functionality and allows you to make the floor plan work for your lifestyle. The heart of the home is the beautifully appointed kitchen, featuring Granite Countertops, Attractive Wood Cabinetry, modern Stainless-steel Appliances, Abundant Storage, and a convenient Pantry. The split-bedroom floor plan provides added privacy and separation, with two additional bedrooms located away from the primary suite. These bedrooms share a convenient Jack-and-Jill bathroom, making this area ideal for family members, guests, or creating dedicated spaces for work and relaxation. The homes dining room offers a comfortable space for family dinners, holiday gatherings, or entertaining guests. From here, the home continues naturally toward one of its most enjoyable features, the fully enclosed lanai. This versatile additional living space can be used as a sitting area, game room, hobby space, home gym, or simply a place to relax and enjoy the privacy of the backyard. The laundry room adds even more convenience and features a utility sink, providing a practical workspace for laundry, cleaning, and everyday household tasks. Throughout the home, you'll find thoughtful upgrades including Impact-Resistant Glass Windows And Doors, upgraded lighting and fixtures, and a Whole-house Water Treatment System. With No Carpet, maintaining the home is simple while maintaining a clean, cohesive look. Step outside to the fully enclosed backyard, offering privacy and plenty of room to enjoy the outdoors. An irrigation system helps maintain the landscaping, while the full-size playground adds a wonderful bonus for families. Conveniently located in North Port with easy access to shopping, restaurants, schools, parks, and I-75, this home combines comfort, versatility, and convenience in one desirable package. With its corner-lot location, flexible bonus space, enclosed lanai, and move-in-ready condition, this North Port home is ready for its next chapter. Schedule your private showing today and experience it for yourself!...
Contact an agent
Home facts
- Year built:2016
- Subdivision & Development:PORT CHARLOTTE SUB 08
- Listing ID #:C7531161
- Added:1 day(s) ago
- Updated:September 29, 2026 at 04:24 PM
Rooms and interior
- Bedrooms:3
- Total bathrooms:2
- Full bathrooms:2
- Flooring:Ceramic Tile, Wood
- Kitchen Description:Cooktop, Dishwasher, Disposal, Ice Maker, Kitchen/Family Room Combo, Microwave, Range, Refrigerator, Solid Wood Cabinets, Water Purifier, Water Softener
- Bedroom Description:Split Bedroom, Walk-In Closet(s)
- Living area:2,128 sq. ft.
Heating and cooling
- Cooling:Central Air
- Heating:Central
- Central air:Yes
Structure and exterior
- Roof:Shingle
- Year built:2016
- Building area:2,128 sq. ft.
- Lot area:0.29 Acres
- Lot Features:Paved
- Construction Materials:Block, Stucco
- Exterior Features:Rain Gutters
- Foundation Description:Slab
- Levels:1 Story
Schools
- High school:North Port High
- Middle school:Woodland Middle School
- Elementary school:Toledo Blade Elementary
Utilities
- Water:Public, Water Connected
- Sewer:Public, Septic Tank
Finances and disclosures
- Price:$409,000
- Price per sq. ft.:$144.63
- Tax amount:$5,651 (2025)
Features and amenities
- Appliances:Cooktop, Dishwasher, Disposal, Dryer, Ice Maker, Irrigation Equipment, Microwave, Range, Refrigerator, Washer, Water Purifier, Water Softener, Whole House R.O. System
- Laundry features:Dryer, Inside, Washer
- Amenities:Cable Connected, Ceiling Fans(s), Irrigation Equipment, Kitchen/Family Room Combo, Solid Wood Cabinets, Split Bedroom, Thermostat, Tray Ceiling(s), Walk-In Closet(s), Window Treatments
- Pool features:Public Pool
Parking
- Parking description:Attached Garage, Driveway, On Street
- Garage:Yes
- Garage spaces:2
 The information being provided by Stellar Mls is for the consumer's personal, non-commercial use and may not be used for any purpose other than to identify prospective properties consumer may be interested in purchasing. Any information relating to real estate for sale referenced on this web site comes from the Internet Data Exchange (IDX) program of the Stellar Mls. Better Homes and Gardens Real Estate Lifestyles Realty is not a Multiple Listing Service (MLS), nor does it offer MLS access. This website is a service of Better Homes and Gardens Real Estate Lifestyles Realty, a broker participant of Stellar Mls. This web site may reference real estate listing(s) held by a brokerage firm other than the broker and/or agent who owns this web site.
The accuracy of all information, regardless of source, including but not limited to open house information, square footages and lot sizes, is deemed reliable but not guaranteed and should be personally verified through personal inspection by and/or with the appropriate professionals. The data contained herein is copyrighted by Stellar Mls and is protected by all applicable copyright laws. Any unauthorized dissemination of this information is in violation of copyright laws and is strictly prohibited.
Properties in listings may have been sold or may no longer be available.
Copyright 2026 Stellar Mls. All rights reserved.
The information being provided by Stellar Mls is for the consumer's personal, non-commercial use and may not be used for any purpose other than to identify prospective properties consumer may be interested in purchasing. Any information relating to real estate for sale referenced on this web site comes from the Internet Data Exchange (IDX) program of the Stellar Mls. Better Homes and Gardens Real Estate Lifestyles Realty is not a Multiple Listing Service (MLS), nor does it offer MLS access. This website is a service of Better Homes and Gardens Real Estate Lifestyles Realty, a broker participant of Stellar Mls. This web site may reference real estate listing(s) held by a brokerage firm other than the broker and/or agent who owns this web site.
The accuracy of all information, regardless of source, including but not limited to open house information, square footages and lot sizes, is deemed reliable but not guaranteed and should be personally verified through personal inspection by and/or with the appropriate professionals. The data contained herein is copyrighted by Stellar Mls and is protected by all applicable copyright laws. Any unauthorized dissemination of this information is in violation of copyright laws and is strictly prohibited.
Properties in listings may have been sold or may no longer be available.
Copyright 2026 Stellar Mls. All rights reserved.New listings near 1480 Wise Drive
- Coming Soon
 $438,000Coming Soon3 beds 2 baths2,045 sq. ft.
5365 Pine Shadow Lane, NORTH PORT, FL 34287
MLS# C7530868Listed by: RE/MAX HARBOR REALTY - Coming Soon
 $269,900Coming Soon3 beds 2 baths1,731 sq. ft.
2137 Jameson Avenue, NORTH PORT, FL 34286
MLS# A4706897Listed by: REAL BROKER, LLC - New
 $69,500Active0.92 Acres
0 Gainsboro Street, NORTH PORT, FL 34291
MLS# O6445492Listed by: PARKSIDE REALTY PARTNERS LLC - New
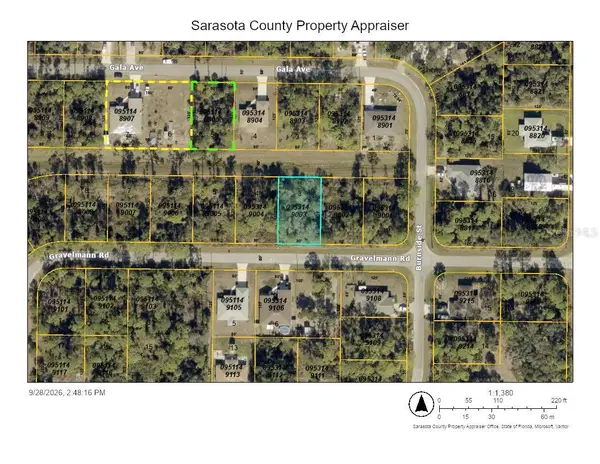 $17,000Active0.23 Acres
Lot 3 Gravelmann Road, NORTH PORT, FL 34291
MLS# D6148960Listed by: RE/MAX ALLIANCE GROUP - New
 $239,900Active3 beds 2 baths1,264 sq. ft.
6659 Kenwood Drive, NORTH PORT, FL 34287
MLS# A4707708Listed by: GENESIS JC REALTY LLC - New
 $13,900Active0.36 Acres
Folger Court, NORTH PORT, FL 34288
MLS# A4707782Listed by: FLORIDA MORNING REALTY LLC - New
 $23,000Active0.26 Acres
0 Sheno Drive, North Port, FL 34288
MLS# A12097210Listed by: SUNLAND REAL ESTATE, LLC. - New
 $344,900Active3 beds 2 baths1,530 sq. ft.
2885 Jollivette Road, NORTH PORT, FL 34288
MLS# C7531207Listed by: COLDWELL BANKER SUNSTAR REALTY - New
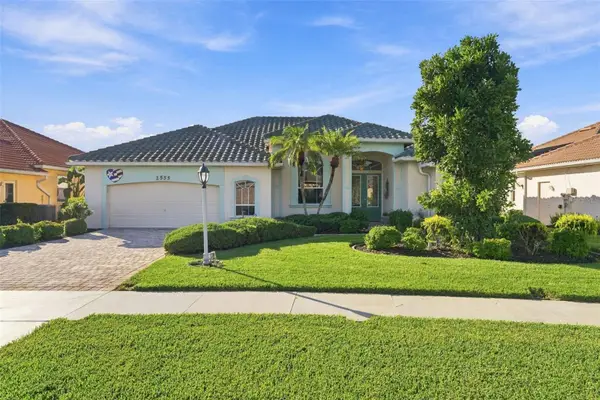 $524,900Active3 beds 2 baths2,247 sq. ft.
2555 Silver Palm Road, NORTH PORT, FL 34288
MLS# C7531270Listed by: RE/MAX PALM REALTY


Protect your home and budget from life's surprises with an Assurant Home Warranty, backed by a partner that supports you through every step of homeownership. Explore Plans.
© 2026 Better Homes and Gardens Real Estate LLC. An Anywhere Real Estate company. All rights reserved. Better Homes and Gardens® Real Estate is a registered trademark owned by Meredith Operations Corporation, licensed to Better Homes and Gardens Real Estate LLC and used with permission. Better Homes and Gardens Real Estate LLC fully supports the principles of the Fair Housing Act and the Equal Opportunity Act. Listing information is deemed reliable but is not guaranteed accurate.
Each office is independently owned and operated.
Any services or products provided by third parties are not provided by, affiliated with or related to Better Homes and Gardens Real Estate LLC, or its affiliated companies.