
1512 Hyssop Loop, North Port, FL 34289
Local realty services provided by:Better Homes and Gardens Real Estate Lifestyles Realty
Listed by: catherine anderson, lezley carmichael
Office: re/max palm realty
MLS#:C7531845
Source:MFRMLS
Price summary
- Price:$419,000
- Price per sq. ft.:$176.35
- Monthly HOA dues:$474.33
About this home
WATERFRONT • PREMIUM LOT • FURNISHED • NO FLOOD ZONE!! Step into a home that feels every bit as refined as a Del Webb model. Thoughtfully curated upgrades & nearly 1,800 sq. ft. of beautifully designed living space come together to create a residence that is both sophisticated & effortlessly comfortable. This highly sought-after SMART HOME has an open concept floor plan w/ large diagonal tile floors, offering 2 bedrooms, 2 baths + a versatile den/flex room allowing you to tailor the space to your lifestyle. The kitchen/dining area stands as the crown jewel of the home, captivating w/ its upgraded stainless steel appliance package, beautiful granite countertops & 42” exquisite wood cabinetry w/ crown molding above. The center island also provides additional seating as well as additional cabinets/drawers & stylish glass pendant lighting above. Just beyond the kitchen, an elegantly proportioned dining area offers an inviting setting for both intimate dinners & gracious entertaining. An adjoining SUNROOM provides a refined, light-filled retreat w/ the flexibility to suit a variety of lifestyle needs & features sliders that open to a pavered, screened-in lanai overlooking the lake—an ideal spot to enjoy your morning coffee or an evening cocktail. The interior laundry room, situated at the rear of the kitchen, is equipped w/ a Samsung washer/dryer with an added shelf above, as well as a LARGE, walk-in pantry/storage area, complete w/ built in shelving. Directly across from the laundry room, you will find the luxurious owner's suite that features plank style ceramic tile, tray ceiling, crown molding, ceiling fan, large windows overlooking the beautiful lake/pond AND a spa like en-suite bathroom! The oversized dual sink vanity features wood cabinetry/drawers & a makeup/vanity space complemented by an elegant granite countertop. There is also a private toilet area, an oversized walk-in closet w/ shelving & an upgraded tiled walk-in shower w/ a glass enclosure. Privacy is of no concern as the second bedroom is strategically placed at the front of the home, providing a peaceful sanctuary & offers plenty of space for your guests. The adjacent guest bath doesn’t disappoint with a shower/tub combo, linen closet, upgraded tiled walls & wood cabinetry w/ a granite countertop. Create your personal work oasis or leisure retreat in the spacious office/den with a glass French door entrance, tray ceiling, ceiling fan & crown molding. The garage has upper & lower cabinetry, as well as a workbench & epoxy flooring. The exterior is well-appointed w/ a beautiful leaded glass front door, hurricane shutters, lush landscaping w/custom curbing & rocks in flower beds, front entry screened enclosure, palm trees & an in-wall pest control system for hassle-free treatments. Cypress Falls offers an unparalleled lifestyle w/ resort-style amenities: a resistance pool, beach-entry pool, spa, pickleball & tennis courts, bocce, billiards, ping pong, horseshoes, library, internet café & an impressive array of clubs and classes—from yoga & tai chi to mah jong, bridge, poker, dance & more. Social events, entertainment & community gatherings create a vibrant, welcoming atmosphere. This residence is more than a home—it is a refined retreat for those seeking elegance, connection & the beauty of waterfront living....
Contact an agent
Home facts
- Year built:2018
- Subdivision & Development:CYPRESS FALLS AT THE WOODLANDS
- Listing ID #:C7531845
- Added:1 day(s) ago
- Updated:October 12, 2026 at 04:26 PM
Rooms and interior
- Bedrooms:2
- Total bathrooms:2
- Full bathrooms:2
- Flooring:Carpet, Ceramic Tile
- Dining Description:Eat In Kitchen, Living Room/Dining Room Combo
- Kitchen Description:Dishwasher, Disposal, Eat-in Kitchen, Kitchen/Family Room Combo, Microwave, Range, Refrigerator, Solid Wood Cabinets, Stone Counters
- Bedroom Description:High Ceilings, Primary Bedroom Main Floor, Split Bedroom, Walk-In Closet(s)
- Living area:1,789 sq. ft.
Heating and cooling
- Cooling:Central Air
- Heating:Central, Electric
- Central air:Yes
Structure and exterior
- Roof:Tile
- Year built:2018
- Building area:1,789 sq. ft.
- Lot area:0.18 Acres
- Lot Features:Landscaped, Level, Paved, Sidewalk
- Architectural Style:Custom
- Construction Materials:Block, Stucco
- Exterior Features:Covered Porch/Patio, Lighting, Rain Gutters, Rear Porch, Screened, Sidewalk
- Foundation Description:Slab
- Levels:1 Story
Schools
- High school:North Port High
- Middle school:Woodland Middle School
- Elementary school:Toledo Blade Elementary
Utilities
- Water:Public
- Sewer:Public, Public Sewer, Sewer Connected
Finances and disclosures
- Price:$419,000
- Price per sq. ft.:$176.35
- Tax amount:$5,178 (2025)
Features and amenities
- Appliances:Dishwasher, Disposal, Dryer, Electric Water Heater, Microwave, Range, Refrigerator, Washer
- Laundry features:Dryer, Inside, Laundry Room, Washer
- Amenities:Built-In Features, Cable Available, Ceiling Fans(s), Clubhouse, Crown Molding, Eat-in Kitchen, Fitness Center, Gated, High Ceilings, In Wall Pest System, Kitchen/Family Room Combo, Living Room/Dining Room Combo, Lobby Key Required, Open Floorplan, Phone Available, Pickleball Court(s), Pool, Primary Bedroom Main Floor, Recreation Facilities, Shuffleboard Court, Smart Home, Solid Wood Cabinets, Spa/Hot Tub, Split Bedroom, Stone Counters, Tennis Court(s), Thermostat, Tray Ceiling(s), Walk-In Closet(s)
- Pool features:Gunite, Heated, Pool, Public Pool, Tile
- Smart home:Yes
Parking
- Parking description:Attached Garage, Driveway, Garage Door Opener, Ground Level, Guest, On Street
- Garage:Yes
 The information being provided by Stellar Mls is for the consumer's personal, non-commercial use and may not be used for any purpose other than to identify prospective properties consumer may be interested in purchasing. Any information relating to real estate for sale referenced on this web site comes from the Internet Data Exchange (IDX) program of the Stellar Mls. Better Homes and Gardens Real Estate Lifestyles Realty is not a Multiple Listing Service (MLS), nor does it offer MLS access. This website is a service of Better Homes and Gardens Real Estate Lifestyles Realty, a broker participant of Stellar Mls. This web site may reference real estate listing(s) held by a brokerage firm other than the broker and/or agent who owns this web site.
The accuracy of all information, regardless of source, including but not limited to open house information, square footages and lot sizes, is deemed reliable but not guaranteed and should be personally verified through personal inspection by and/or with the appropriate professionals. The data contained herein is copyrighted by Stellar Mls and is protected by all applicable copyright laws. Any unauthorized dissemination of this information is in violation of copyright laws and is strictly prohibited.
Properties in listings may have been sold or may no longer be available.
Copyright 2026 Stellar Mls. All rights reserved.
The information being provided by Stellar Mls is for the consumer's personal, non-commercial use and may not be used for any purpose other than to identify prospective properties consumer may be interested in purchasing. Any information relating to real estate for sale referenced on this web site comes from the Internet Data Exchange (IDX) program of the Stellar Mls. Better Homes and Gardens Real Estate Lifestyles Realty is not a Multiple Listing Service (MLS), nor does it offer MLS access. This website is a service of Better Homes and Gardens Real Estate Lifestyles Realty, a broker participant of Stellar Mls. This web site may reference real estate listing(s) held by a brokerage firm other than the broker and/or agent who owns this web site.
The accuracy of all information, regardless of source, including but not limited to open house information, square footages and lot sizes, is deemed reliable but not guaranteed and should be personally verified through personal inspection by and/or with the appropriate professionals. The data contained herein is copyrighted by Stellar Mls and is protected by all applicable copyright laws. Any unauthorized dissemination of this information is in violation of copyright laws and is strictly prohibited.
Properties in listings may have been sold or may no longer be available.
Copyright 2026 Stellar Mls. All rights reserved.New listings near 1512 Hyssop Loop
- Coming Soon
 $375,000Coming Soon2 beds 2 baths1,056 sq. ft.
734 Blackburn Boulevard, NORTH PORT, FL 34287
MLS# C7531815Listed by: REALTY ONE GROUP MVP - Coming Soon
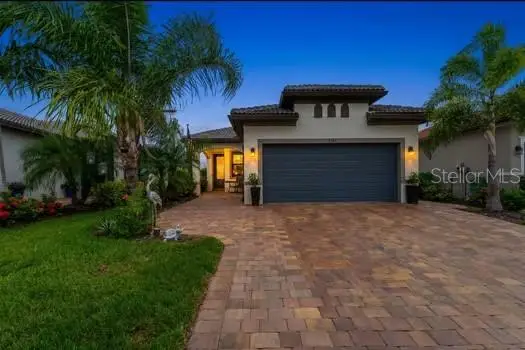 $589,000Coming Soon2 beds 2 baths1,436 sq. ft.
13554 Nobilio Street, VENICE, FL 34293
MLS# N6146031Listed by: RE/MAX PALM - Coming Soon
 $789,000Coming Soon3 beds 2 baths1,891 sq. ft.
2508 Tropicaire Boulevard, NORTH PORT, FL 34286
MLS# C7531409Listed by: RE/MAX HARBOR REALTY - Coming Soon
 $379,900Coming Soon3 beds 2 baths1,744 sq. ft.
3616 Bellefonte Avenue, NORTH PORT, FL 34286
MLS# A4707706Listed by: MBN REALTY PROFESSIONALS - Coming Soon
 $269,900Coming Soon3 beds 2 baths1,731 sq. ft.
2137 Jameson Avenue, NORTH PORT, FL 34286
MLS# A4706897Listed by: REAL BROKER, LLC - New
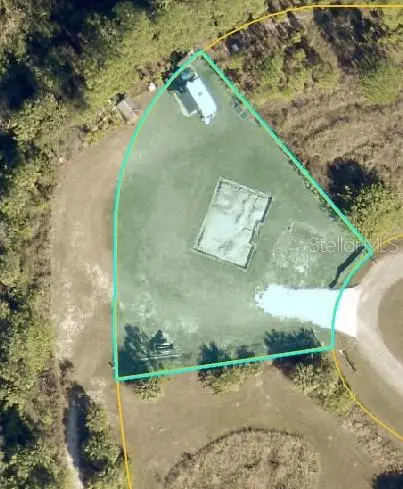 $25,000Active0.28 Acres
Caper Circle, NORTH PORT, FL 34288
MLS# A4709259Listed by: PRECISION REALTY GROUP - New
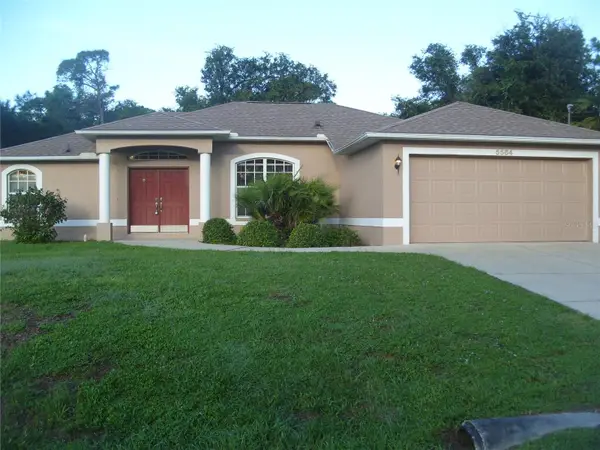 $295,200Active3 beds 2 baths1,591 sq. ft.
5564 Surprise Road, NORTH PORT, FL 34288
MLS# C7531880Listed by: RE/MAX PALM REALTY - New
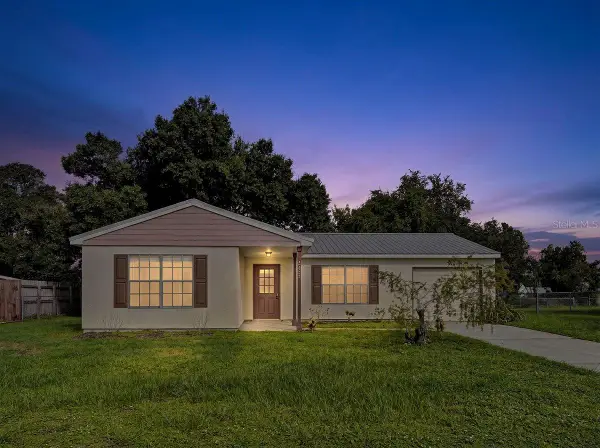 $215,000Active2 beds 2 baths998 sq. ft.
2635 Shenandoah Street, NORTH PORT, FL 34287
MLS# N6145784Listed by: HOMESMART - New
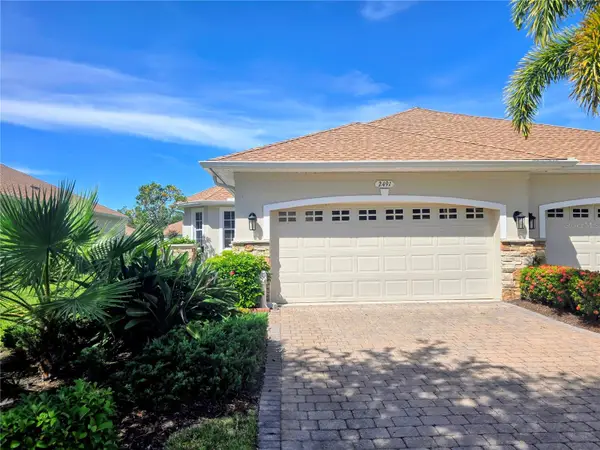 $269,900Active2 beds 2 baths1,492 sq. ft.
2491 Cottonwood Lane, NORTH PORT, FL 34289
MLS# N6145907Listed by: EXIT KING REALTY - New
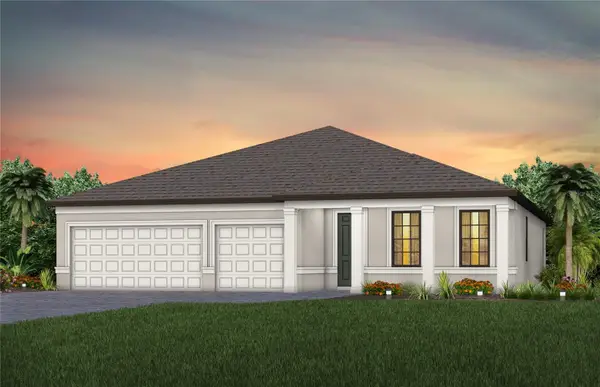 $485,990Active3 beds 3 baths2,703 sq. ft.
2580 Winding Creek Trail, NORTH PORT, FL 34289
MLS# TB8557165Listed by: PULTE REALTY INC


Protect your home and budget from life's surprises with an Assurant Home Warranty, backed by a partner that supports you through every step of homeownership. Explore Plans.
© 2026 Better Homes and Gardens Real Estate LLC. An Anywhere Real Estate company. All rights reserved. Better Homes and Gardens® Real Estate is a registered trademark owned by Meredith Operations Corporation, licensed to Better Homes and Gardens Real Estate LLC and used with permission. Better Homes and Gardens Real Estate LLC fully supports the principles of the Fair Housing Act and the Equal Opportunity Act. Listing information is deemed reliable but is not guaranteed accurate.
Each office is independently owned and operated.
Any services or products provided by third parties are not provided by, affiliated with or related to Better Homes and Gardens Real Estate LLC, or its affiliated companies.