
2395 Ribble Street, North Port, FL 34291
Local realty services provided by:Better Homes and Gardens Real Estate Thomas Group
2395 Ribble Street,North Port, FL 34291
$434,900
- 3 Beds
- 2 Baths
- - sq. ft.
- Single family
- Sold
Listed by: renata kotowicz
Office: coldwell banker sunstar realty
MLS#:C7528558
Source:MFRMLS
Sorry, we are unable to map this address
Price summary
- Price:$434,900
About this home
Under contract-accepting backup offers. PRIVATE POOL RETREAT IN THE HEART OF NORTH PORT. This beautiful maintained 3-bedroom, 2-bathroom home. offering approximately 1,600 square feet of thoughtfully designed living space. Nestled in one of North Port's most desirable, family-friendly neighborhoods, this exceptional property enjoys a peaceful GREENBELT SETTING that provides remarkable privacy while keeping you close to everything. Designed for both everyday living and entertaining, the home features an inviting OPEN-CONCEPT FLOOR PLAN with soaring 10-FOOT CEILINGS and LUXURY VINYL PLANK FLOORING THROUGHOUT. The thoughtfully designed SPLIT-BEDROOM LAYOUT offers a private owner's suite separated from the two guest bedrooms, providing maximum comfort and tranquility. Step outside to your own private backyard oasis featuring a HEATED SALTWATER POOL, new pavers, and a new pool cage (2023). The fully FENCED backyard, creating the perfect setting for morning coffee, weekend barbecues, or relaxing evenings under the Florida sky. Situated high and dry in the preferred X FLOOD ZONE, this home also has NO HOA FEES. Additional upgrades include HURRICANE-IMPACT WINDOWS, a whole-house REVERSE OSMOSIS WATER FILTRATION SYSTEM, GRANITE COUNTERTOPS, wood cabinetry, and an irrigation system. Enjoy the convenience of being within short walk distance to shopping, restaurants, parks, City Hall, the post office, and medical facilities, including the new Sarasota Memorial Hospital, scheduled to open in 2027. Schools are just minutes away, and commuters will appreciate the home's easy access to I-75 and nearby US-41. You're also just a short drive from the new Costco, CoolToday Park, home of the Atlanta Braves Spring Training, Warm Mineral Springs, the charming shops in Wellen Park, beaches in historic downtown Venice, the waterfront dining, shopping, and entertainment of Punta Gorda. Whether you're searching for a primary residence, seasonal escape, or investment opportunity, this move-in-ready home offers an exceptional Florida lifestyle in one of Southwest Florida's fastest-growing communities. This is more than a home—it's your private retreat in the heart of North Port, where comfort, convenience, and outdoor living come together....
Contact an agent
Home facts
- Year built:2018
- Subdivision & Development:PORT CHARLOTTE SUB 18
- Listing ID #:C7528558
- Added:38 day(s) ago
- Updated:September 14, 2026 at 07:38 AM
Rooms and interior
- Bedrooms:3
- Total bathrooms:2
- Full bathrooms:2
- Flooring:Luxury Vinyl
- Dining Description:Eat In Kitchen, Living Room/Dining Room Combo
- Kitchen Description:Convection Oven, Dishwasher, Disposal, Eat-in Kitchen, Kitchen Reverse Osmosis System, Kitchen/Family Room Combo, Microwave, Range, Range Hood, Refrigerator, Solid Surface Counters, Solid Wood Cabinets, Stone Counters, Water Filtration System
- Bedroom Description:High Ceilings, Primary Bedroom Main Floor, Split Bedroom, Walk-In Closet(s)
Heating and cooling
- Cooling:Central Air
- Heating:Central, Electric, Heat Pump
- Central air:Yes
Structure and exterior
- Roof:Shingle
- Year built:2018
- Lot Features:Drainage Canal, Landscaped, Near Golf Course, Near Public Transit, Paved, Private
- Architectural Style:Florida
- Construction Materials:Brick, Concrete
- Exterior Features:Covered Porch/Patio, Garden, Lighting, Private Mailbox, Rain Gutters, Rear Porch, Screened
- Foundation Description:Slab
- Levels:1 Story
Utilities
- Water:Water Connected, Well
- Sewer:Septic Tank, Sewer Connected
Finances and disclosures
- Price:$434,900
- Tax amount:$4,015 (2025)
Features and amenities
- Appliances:Convection Oven, Dishwasher, Disposal, Dryer, Electric Water Heater, Irrigation Equipment, Kitchen Reverse Osmosis System, Microwave, Range, Range Hood, Refrigerator, Washer, Water Filtration System, Whole House R.O. System
- Laundry features:Dryer, Laundry Room, Washer
- Amenities:Cable Available, Coffered Ceiling(s), Eat-in Kitchen, Fiber Optics, High Ceilings, Irrigation Equipment, Kitchen/Family Room Combo, Living Room/Dining Room Combo, Open Floorplan, Phone Available, Primary Bedroom Main Floor, Solid Surface Counters, Solid Wood Cabinets, Split Bedroom, Stone Counters, Thermostat, Tray Ceiling(s), Walk-In Closet(s)
- Pool features:Chlorine Free, Fiber Optic Lighting, Gunite, Heated, In Ground, Pool Alarm, Pool/Deck, Private Pool, Salt Water, Sweep
Parking
- Parking description:Attached Garage, Driveway, Garage Door Opener, Guest
- Garage:Yes
- Garage spaces:2
 The information being provided by Stellar Mls is for the consumer's personal, non-commercial use and may not be used for any purpose other than to identify prospective properties consumer may be interested in purchasing. Any information relating to real estate for sale referenced on this web site comes from the Internet Data Exchange (IDX) program of the Stellar Mls. Better Homes and Gardens Real Estate Thomas Group is not a Multiple Listing Service (MLS), nor does it offer MLS access. This website is a service of Better Homes and Gardens Real Estate Thomas Group, a broker participant of Stellar Mls. This web site may reference real estate listing(s) held by a brokerage firm other than the broker and/or agent who owns this web site.
The accuracy of all information, regardless of source, including but not limited to open house information, square footages and lot sizes, is deemed reliable but not guaranteed and should be personally verified through personal inspection by and/or with the appropriate professionals. The data contained herein is copyrighted by Stellar Mls and is protected by all applicable copyright laws. Any unauthorized dissemination of this information is in violation of copyright laws and is strictly prohibited.
Properties in listings may have been sold or may no longer be available.
Copyright 2026 Stellar Mls. All rights reserved.
The information being provided by Stellar Mls is for the consumer's personal, non-commercial use and may not be used for any purpose other than to identify prospective properties consumer may be interested in purchasing. Any information relating to real estate for sale referenced on this web site comes from the Internet Data Exchange (IDX) program of the Stellar Mls. Better Homes and Gardens Real Estate Thomas Group is not a Multiple Listing Service (MLS), nor does it offer MLS access. This website is a service of Better Homes and Gardens Real Estate Thomas Group, a broker participant of Stellar Mls. This web site may reference real estate listing(s) held by a brokerage firm other than the broker and/or agent who owns this web site.
The accuracy of all information, regardless of source, including but not limited to open house information, square footages and lot sizes, is deemed reliable but not guaranteed and should be personally verified through personal inspection by and/or with the appropriate professionals. The data contained herein is copyrighted by Stellar Mls and is protected by all applicable copyright laws. Any unauthorized dissemination of this information is in violation of copyright laws and is strictly prohibited.
Properties in listings may have been sold or may no longer be available.
Copyright 2026 Stellar Mls. All rights reserved.New listings near 2395 Ribble Street
- Coming Soon
 $299,900Coming Soon3 beds 2 baths1,852 sq. ft.
1150 Knotty Pine Avenue, NORTH PORT, FL 34288
MLS# A4704439Listed by: FINE PROPERTIES - New
 $375,000Active3 beds 2 baths1,436 sq. ft.
5094 Sister Terrace, NORTH PORT, FL 34286
MLS# A4705763Listed by: EXIT KING REALTY - New
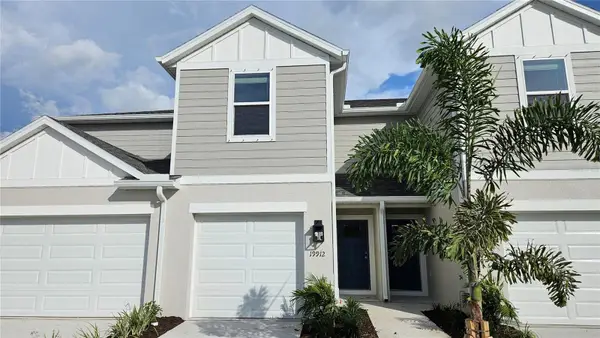 $303,020Active2 beds 3 baths1,698 sq. ft.
19912 Madera Circle, VENICE, FL 34293
MLS# A4705963Listed by: NEAL COMMUNITIES REALTY, INC. - New
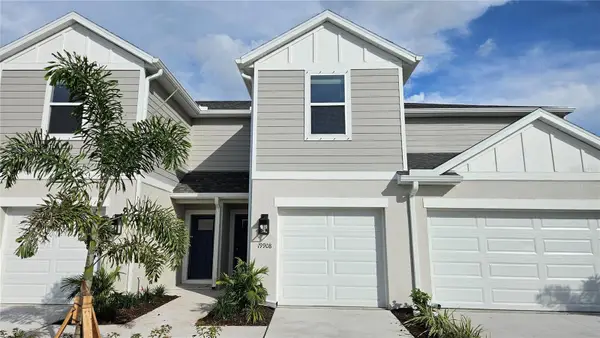 $305,310Active2 beds 3 baths1,698 sq. ft.
19908 Madera Circle, VENICE, FL 34293
MLS# A4705962Listed by: NEAL COMMUNITIES REALTY, INC. - New
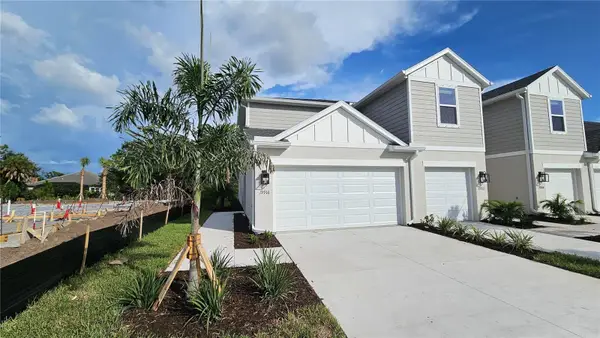 $336,666Active3 beds 3 baths1,666 sq. ft.
19916 Madera Circle, VENICE, FL 34293
MLS# A4705887Listed by: NEAL COMMUNITIES REALTY, INC. - New
 $35,000Active0.31 Acres
Lot 15 Henderson Lane, North Port, FL 34286
MLS# B26075642Listed by: PARTNERSHIP REALTY INC. - Open Sun, 1 to 4pmNew
 $495,000Active3 beds 2 baths2,291 sq. ft.
12660 Radiance Court #201, VENICE, FL 34293
MLS# D6148620Listed by: PROGRAM REALTY, LLC - New
 $27,000Active0.33 Acres
Kacher Road, NORTH PORT, FL 34288
MLS# N6145557Listed by: PREMIER SOTHEBYS INTL REALTY - New
 $334,900Active3 beds 2 baths1,643 sq. ft.
4097 Honeybee Street, NORTH PORT, FL 34291
MLS# C7530690Listed by: BENOIT PROPERTIES INTL LLC - New
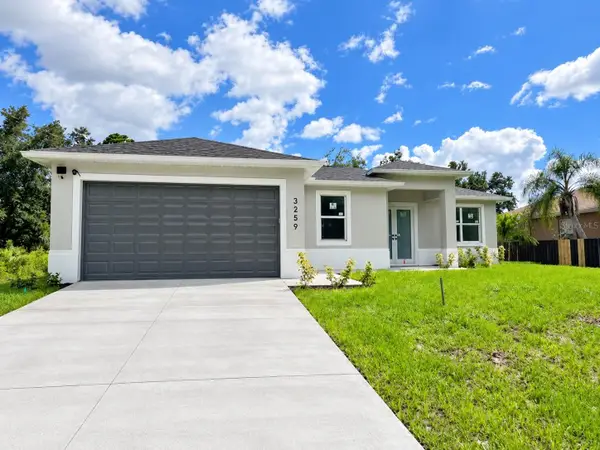 $405,000Active3 beds 2 baths1,768 sq. ft.
3259 Langmaid Avenue, NORTH PORT, FL 34288
MLS# O6433461Listed by: GGC REAL ESTATE GROUP


Protect your home and budget from life's surprises with an Assurant Home Warranty, backed by a partner that supports you through every step of homeownership. Explore Plans.
© 2026 Better Homes and Gardens Real Estate LLC. An Anywhere Real Estate company. All rights reserved. Better Homes and Gardens® Real Estate is a registered trademark owned by Meredith Operations Corporation, licensed to Better Homes and Gardens Real Estate LLC and used with permission. Better Homes and Gardens Real Estate LLC fully supports the principles of the Fair Housing Act and the Equal Opportunity Act. Listing information is deemed reliable but is not guaranteed accurate.
Each office is independently owned and operated.
Any services or products provided by third parties are not provided by, affiliated with or related to Better Homes and Gardens Real Estate LLC, or its affiliated companies.