
2775 Wyola Avenue, North Port, FL 34286
Local realty services provided by:Better Homes and Gardens Real Estate Synergy
Listed by: lauren fleischman, nikola zafirovski
Office: century 21 beggins enterprises
MLS#:TB8539051
Source:MFRMLS
Price summary
- Price:$345,000
- Price per sq. ft.:$170.45
About this home
***ASSUMABLE 5.8% VA LOAN AVAILABLE*** $5,000 IN BUYER CLOSING COSTS & HOME WARRANTY INCLUDED*** Pride of ownership shines throughout this beautifully maintained, three-year-young home featuring a bright, open-concept design and thoughtfully planned split-bedroom layout. Step inside and picture yourself enjoying the effortless flow of modern tile flooring throughout. The well-appointed kitchen is sure to impress with stainless steel appliances, soaring sepia-toned soft-close cabinetry, stylish granite countertops, and an oversized island with a built-in sink. Whether preparing a quiet meal or entertaining a crowd, the home chef will love the clear sightlines inside and out?making it easy to stay connected to every conversation and never miss a moment of the fun. Thoughtful upgrades include custom blinds, ceiling fans in every bedroom, a full irrigation system, a security system, and whole-home water purification with reverse osmosis extending from the kitchen to the ice maker. Retreat to the spacious primary suite, privately tucked away off the kitchen, and unwind in the comfort of its ensuite. The generously sized secondary bedrooms share a well-appointed bathroom featuring a tiled tub and shower combination. Wait there's more! Imagine starting your day with the aroma of freshly brewed coffee or ending it with your favorite cocktail while relaxing on the peaceful screened patio. Feel the breeze, listen to the sounds of nature, and enjoy the laid-back Florida lifestyle from the comfort of your own home. Built by Gulf Star Homes, a well-known and highly regarded local builder, this property is conveniently located near shopping, dining, schools, hospitals, parks, and recreational destinations. Easy access to major roadways makes commuting to Sarasota and Fort Myers a breeze; while numerous award-winning beaches are less than 30 minutes away. Live the FLORIDA LIFE on your terms with NO HOA and NO CDD! Schedule your private showing today and get ready to say YES TO THE ADDRESS!!...
Contact an agent
Home facts
- Year built:2023
- Subdivision & Development:PORT CHARLOTTE SUB 09
- Listing ID #:TB8539051
- Added:40 day(s) ago
- Updated:September 23, 2026 at 07:13 PM
Rooms and interior
- Bedrooms:3
- Total bathrooms:2
- Full bathrooms:2
- Flooring:Ceramic Tile, Luxury Vinyl
- Kitchen Description:Dishwasher, Disposal, Exhaust Fan, Microwave, Range, Refrigerator, Water Purifier
- Bedroom Description:Primary Bedroom Main Floor, Split Bedroom, Walk-In Closet(s)
- Living area:1,436 sq. ft.
Heating and cooling
- Cooling:Central Air
- Heating:Central, Electric, Heat Pump
- Central air:Yes
Structure and exterior
- Roof:Shingle
- Year built:2023
- Building area:1,436 sq. ft.
- Lot area:0.23 Acres
- Construction Materials:Block, Stucco
- Exterior Features:Rear Porch, Screened
- Foundation Description:Slab
- Levels:1 Story
Schools
- High school:North Port High
- Middle school:Heron Creek Middle
- Elementary school:Cranberry Elementary
Utilities
- Water:Well
- Sewer:Septic Tank, Sewer Connected
Finances and disclosures
- Price:$345,000
- Price per sq. ft.:$170.45
- Tax amount:$1,003 (2025)
Features and amenities
- Appliances:Dishwasher, Disposal, Dryer, Electric Water Heater, Exhaust Fan, Microwave, Range, Refrigerator, Washer, Water Purifier
- Laundry features:Dryer, Inside, Laundry Room, Washer
- Amenities:Cable Connected, Ceiling Fans(s), Fiber Optics, Primary Bedroom Main Floor, Split Bedroom, Thermostat, Walk-In Closet(s), Window Treatments
- Pool features:Public Pool
Parking
- Parking description:Attached Garage, Common
- Garage:Yes
- Garage spaces:2
 The information being provided by Stellar Mls is for the consumer's personal, non-commercial use and may not be used for any purpose other than to identify prospective properties consumer may be interested in purchasing. Any information relating to real estate for sale referenced on this web site comes from the Internet Data Exchange (IDX) program of the Stellar Mls. Better Homes and Gardens Real Estate Synergy is not a Multiple Listing Service (MLS), nor does it offer MLS access. This website is a service of Better Homes and Gardens Real Estate Synergy, a broker participant of Stellar Mls. This web site may reference real estate listing(s) held by a brokerage firm other than the broker and/or agent who owns this web site.
The accuracy of all information, regardless of source, including but not limited to open house information, square footages and lot sizes, is deemed reliable but not guaranteed and should be personally verified through personal inspection by and/or with the appropriate professionals. The data contained herein is copyrighted by Stellar Mls and is protected by all applicable copyright laws. Any unauthorized dissemination of this information is in violation of copyright laws and is strictly prohibited.
Properties in listings may have been sold or may no longer be available.
Copyright 2026 Stellar Mls. All rights reserved.
The information being provided by Stellar Mls is for the consumer's personal, non-commercial use and may not be used for any purpose other than to identify prospective properties consumer may be interested in purchasing. Any information relating to real estate for sale referenced on this web site comes from the Internet Data Exchange (IDX) program of the Stellar Mls. Better Homes and Gardens Real Estate Synergy is not a Multiple Listing Service (MLS), nor does it offer MLS access. This website is a service of Better Homes and Gardens Real Estate Synergy, a broker participant of Stellar Mls. This web site may reference real estate listing(s) held by a brokerage firm other than the broker and/or agent who owns this web site.
The accuracy of all information, regardless of source, including but not limited to open house information, square footages and lot sizes, is deemed reliable but not guaranteed and should be personally verified through personal inspection by and/or with the appropriate professionals. The data contained herein is copyrighted by Stellar Mls and is protected by all applicable copyright laws. Any unauthorized dissemination of this information is in violation of copyright laws and is strictly prohibited.
Properties in listings may have been sold or may no longer be available.
Copyright 2026 Stellar Mls. All rights reserved.New listings near 2775 Wyola Avenue
- Coming Soon
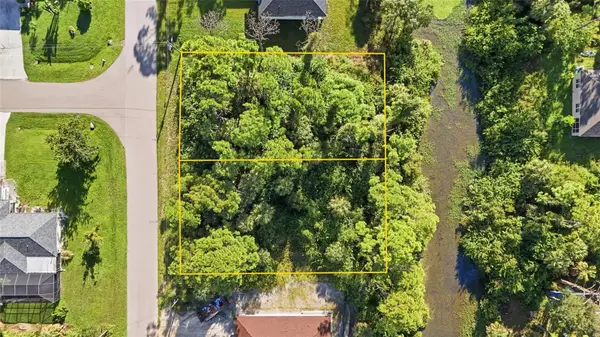 $49,800Coming Soon0.46 Acres
Simonton Avenue, NORTH PORT, FL 34286
MLS# C7531036Listed by: KW PEACE RIVER PARTNERS - Coming Soon
 $100,000Coming Soon0.97 Acres
S Chamberlain Boulevard, NORTH PORT, FL 34286
MLS# C7531045Listed by: KW PEACE RIVER PARTNERS - Coming Soon
 $439,000Coming Soon3 beds 2 baths2,020 sq. ft.
4360 Lubec Avenue, NORTH PORT, FL 34287
MLS# D6148853Listed by: RE/MAX PALM REALTY OF VENICE - Coming Soon
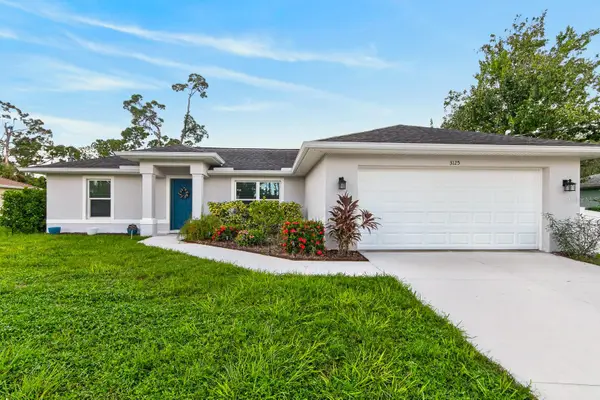 $285,000Coming Soon3 beds 2 baths1,223 sq. ft.
3125 Tusket Avenue, NORTH PORT, FL 34286
MLS# TB8548400Listed by: REAL BROKER, LLC - New
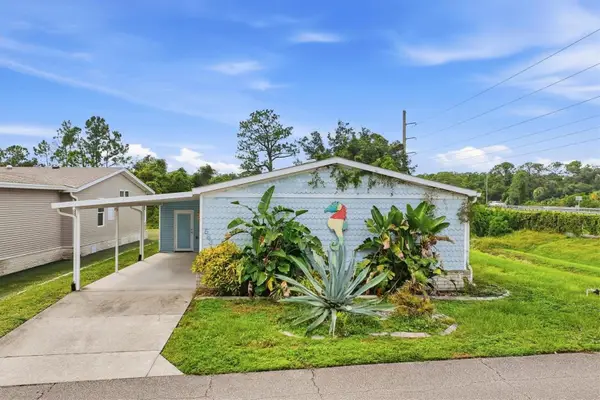 $185,000Active3 beds 2 baths1,659 sq. ft.
583 Portside Drive, NORTH PORT, FL 34287
MLS# A4706686Listed by: RE/MAX ALLIANCE GROUP - New
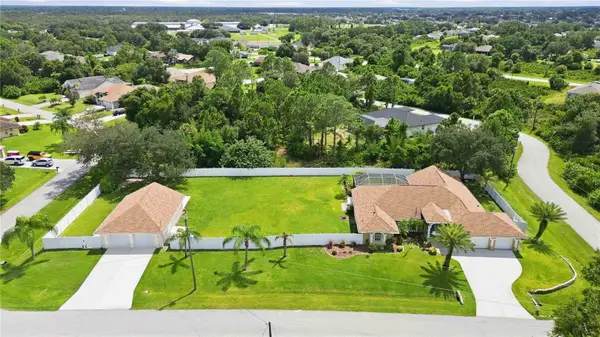 $799,900Active4 beds 2 baths2,432 sq. ft.
7545 Totem Avenue, NORTH PORT, FL 34291
MLS# D6148758Listed by: KELLER WILLIAMS ISLAND LIFE REAL ESTATE - New
 $24,900Active0.23 Acres
Ikola Avenue, NORTH PORT, FL 34288
MLS# A4707114Listed by: STARLINK REALTY - New
 $20,000Active0.23 Acres
Garafola Avenue, NORTH PORT, FL 34291
MLS# C7531076Listed by: REALTY CONCEPTS, INC. - New
 $399,400Active4 beds 2 baths2,240 sq. ft.
7778 Lucinda Road, NORTH PORT, FL 34291
MLS# A4705796Listed by: ADAMS HOME REALTY INC - New
 $330,000Active3 beds 2 baths1,559 sq. ft.
1872 Merced Street, NORTH PORT, FL 34288
MLS# A4706290Listed by: MARK SPAIN REAL ESTATE


Protect your home and budget from life's surprises with an Assurant Home Warranty, backed by a partner that supports you through every step of homeownership. Explore Plans.
© 2026 Better Homes and Gardens Real Estate LLC. An Anywhere Real Estate company. All rights reserved. Better Homes and Gardens® Real Estate is a registered trademark owned by Meredith Operations Corporation, licensed to Better Homes and Gardens Real Estate LLC and used with permission. Better Homes and Gardens Real Estate LLC fully supports the principles of the Fair Housing Act and the Equal Opportunity Act. Listing information is deemed reliable but is not guaranteed accurate.
Each office is independently owned and operated.
Any services or products provided by third parties are not provided by, affiliated with or related to Better Homes and Gardens Real Estate LLC, or its affiliated companies.