
3126 Belleville Ter, North Port, FL 34286
Local realty services provided by:Better Homes and Gardens Real Estate Synergy
Listed by: genesis roque
Office: la rosa realty llc.
MLS#:A4708906
Source:MFRMLS
Price summary
- Price:$439,900
- Price per sq. ft.:$141.31
About this home
BEAUTIFUL NEW CONSTRUCTION HOME IN NORTH PORT WITH NO HOA! The main residence features 3 bedrooms, 2 full bathrooms, and a den. In addition, a private in-law suite offers 1 bedroom, 1 full bathroom, and its own kitchen ideal for extended family or potential rental income. Together, the main residence and in-law suite provide a total of 4 bedrooms and 3 full bathrooms, plus a den.
The modern, functional open-concept layout includes a spacious living room, dining area, and thoughtfully designed kitchen, perfect for everyday living and entertaining. Impact-resistant windows and doors provide added protection and peace of mind. A garage and flexible space offer room for a home office, guest area, or multipurpose room. Situated on a 10,000-square-foot lot, the property provides generous outdoor space and privacy. Conveniently located just minutes from I-75, with easy access to Sarasota-area beaches, shopping, restaurants, and schools, this home is an excellent opportunity for homeowners or investors in a growing area. Some photos have been digitally enhanced or virtually staged using artificial intelligence (AI) for illustrative purposes and may not reflect the property’s current appearance....
Contact an agent
Home facts
- Year built:2026
- Subdivision & Development:PORT CHARLOTTE SUB 19
- Listing ID #:A4708906
- Added:1 day(s) ago
- Updated:October 12, 2026 at 05:12 PM
Rooms and interior
- Bedrooms:4
- Total bathrooms:3
- Full bathrooms:3
- Flooring:Tile
- Kitchen Description:Microwave, Range, Refrigerator
- Bedroom Description:Split Bedroom
- Basement Description:Concrete Perimeter
- Living area:2,401 sq. ft.
Heating and cooling
- Cooling:Central Air
- Heating:Central
- Central air:Yes
Structure and exterior
- Roof:Shingle
- Year built:2026
- Building area:2,401 sq. ft.
- Lot area:0.27 Acres
- Construction Materials:Concrete, Stucco
- Foundation Description:Concrete Perimeter
- Levels:1 Story
Utilities
- Water:Well
- Sewer:Septic Tank
Finances and disclosures
- Price:$439,900
- Price per sq. ft.:$141.31
- Tax amount:$789 (2025)
Features and amenities
- Appliances:Microwave, Range, Refrigerator
- Laundry features:Laundry Room
- Amenities:Split Bedroom, Tray Ceiling(s)
- Pool features:Public Pool
Parking
- Parking description:Attached Garage
- Garage:Yes
 The information being provided by Stellar Mls is for the consumer's personal, non-commercial use and may not be used for any purpose other than to identify prospective properties consumer may be interested in purchasing. Any information relating to real estate for sale referenced on this web site comes from the Internet Data Exchange (IDX) program of the Stellar Mls. Better Homes and Gardens Real Estate Synergy is not a Multiple Listing Service (MLS), nor does it offer MLS access. This website is a service of Better Homes and Gardens Real Estate Synergy, a broker participant of Stellar Mls. This web site may reference real estate listing(s) held by a brokerage firm other than the broker and/or agent who owns this web site.
The accuracy of all information, regardless of source, including but not limited to open house information, square footages and lot sizes, is deemed reliable but not guaranteed and should be personally verified through personal inspection by and/or with the appropriate professionals. The data contained herein is copyrighted by Stellar Mls and is protected by all applicable copyright laws. Any unauthorized dissemination of this information is in violation of copyright laws and is strictly prohibited.
Properties in listings may have been sold or may no longer be available.
Copyright 2026 Stellar Mls. All rights reserved.
The information being provided by Stellar Mls is for the consumer's personal, non-commercial use and may not be used for any purpose other than to identify prospective properties consumer may be interested in purchasing. Any information relating to real estate for sale referenced on this web site comes from the Internet Data Exchange (IDX) program of the Stellar Mls. Better Homes and Gardens Real Estate Synergy is not a Multiple Listing Service (MLS), nor does it offer MLS access. This website is a service of Better Homes and Gardens Real Estate Synergy, a broker participant of Stellar Mls. This web site may reference real estate listing(s) held by a brokerage firm other than the broker and/or agent who owns this web site.
The accuracy of all information, regardless of source, including but not limited to open house information, square footages and lot sizes, is deemed reliable but not guaranteed and should be personally verified through personal inspection by and/or with the appropriate professionals. The data contained herein is copyrighted by Stellar Mls and is protected by all applicable copyright laws. Any unauthorized dissemination of this information is in violation of copyright laws and is strictly prohibited.
Properties in listings may have been sold or may no longer be available.
Copyright 2026 Stellar Mls. All rights reserved.New listings near 3126 Belleville Ter
- Coming Soon
 $375,000Coming Soon2 beds 2 baths1,056 sq. ft.
734 Blackburn Boulevard, NORTH PORT, FL 34287
MLS# C7531815Listed by: REALTY ONE GROUP MVP - Coming Soon
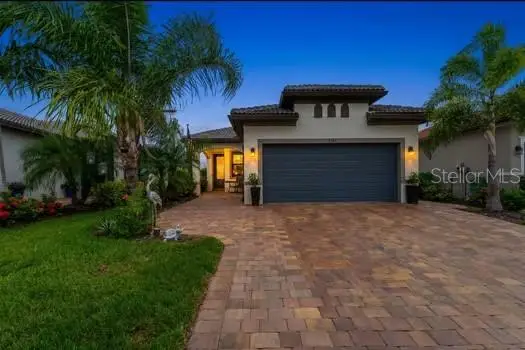 $589,000Coming Soon2 beds 2 baths1,436 sq. ft.
13554 Nobilio Street, VENICE, FL 34293
MLS# N6146031Listed by: RE/MAX PALM - Coming Soon
 $789,000Coming Soon3 beds 2 baths1,891 sq. ft.
2508 Tropicaire Boulevard, NORTH PORT, FL 34286
MLS# C7531409Listed by: RE/MAX HARBOR REALTY - Coming Soon
 $379,900Coming Soon3 beds 2 baths1,744 sq. ft.
3616 Bellefonte Avenue, NORTH PORT, FL 34286
MLS# A4707706Listed by: MBN REALTY PROFESSIONALS - Coming Soon
 $269,900Coming Soon3 beds 2 baths1,731 sq. ft.
2137 Jameson Avenue, NORTH PORT, FL 34286
MLS# A4706897Listed by: REAL BROKER, LLC - New
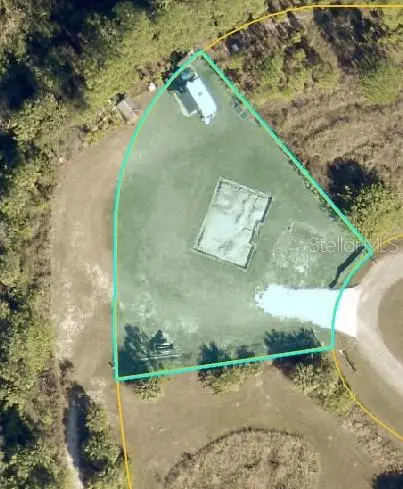 $25,000Active0.28 Acres
Caper Circle, NORTH PORT, FL 34288
MLS# A4709259Listed by: PRECISION REALTY GROUP - New
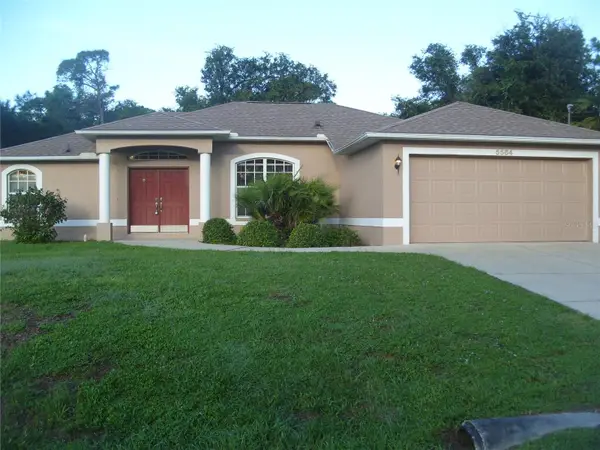 $295,200Active3 beds 2 baths1,591 sq. ft.
5564 Surprise Road, NORTH PORT, FL 34288
MLS# C7531880Listed by: RE/MAX PALM REALTY - New
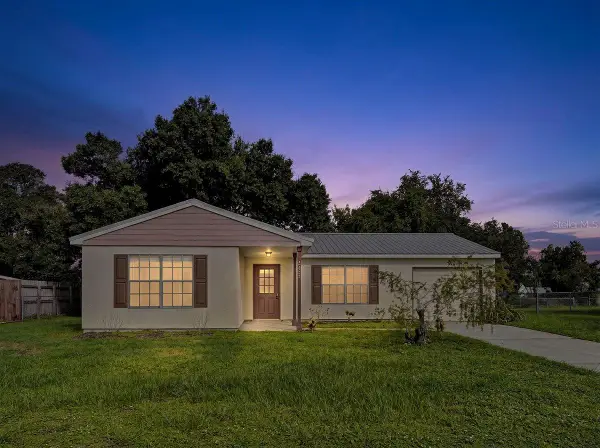 $215,000Active2 beds 2 baths998 sq. ft.
2635 Shenandoah Street, NORTH PORT, FL 34287
MLS# N6145784Listed by: HOMESMART - New
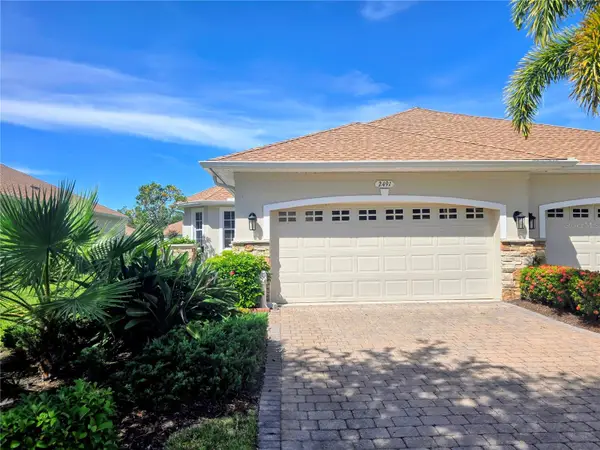 $269,900Active2 beds 2 baths1,492 sq. ft.
2491 Cottonwood Lane, NORTH PORT, FL 34289
MLS# N6145907Listed by: EXIT KING REALTY - New
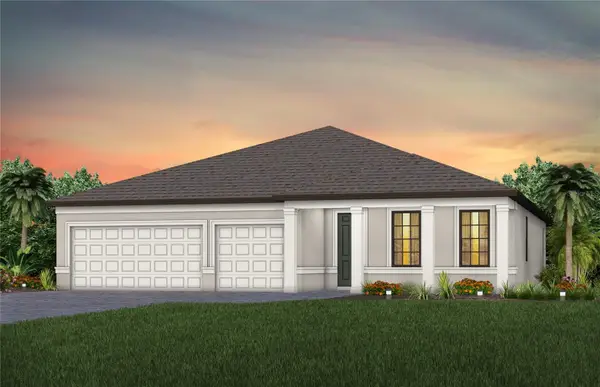 $485,990Active3 beds 3 baths2,703 sq. ft.
2580 Winding Creek Trail, NORTH PORT, FL 34289
MLS# TB8557165Listed by: PULTE REALTY INC


Protect your home and budget from life's surprises with an Assurant Home Warranty, backed by a partner that supports you through every step of homeownership. Explore Plans.
© 2026 Better Homes and Gardens Real Estate LLC. An Anywhere Real Estate company. All rights reserved. Better Homes and Gardens® Real Estate is a registered trademark owned by Meredith Operations Corporation, licensed to Better Homes and Gardens Real Estate LLC and used with permission. Better Homes and Gardens Real Estate LLC fully supports the principles of the Fair Housing Act and the Equal Opportunity Act. Listing information is deemed reliable but is not guaranteed accurate.
Each office is independently owned and operated.
Any services or products provided by third parties are not provided by, affiliated with or related to Better Homes and Gardens Real Estate LLC, or its affiliated companies.