
3172 Parade Terrace, North Port, FL 34286
Local realty services provided by:Better Homes and Gardens Real Estate Atchley Properties
Upcoming open houses
- Sun, Nov 1501:00 pm - 03:00 pm
Listed by: joey schumacher-martin, michelle hupp
Office: keller williams island life real estate
MLS#:N6146584
Source:MFRMLS
Price summary
- Price:$320,000
- Price per sq. ft.:$117.56
About this home
Discover the opportunity to enjoy SPACE, PRIVACY, and WATERFRONT LIVING in this 4-bedroom, 2-bathroom North Port home offering over 2,000 square feet of living space! Nestled along a peaceful FRESHWATER CANAL that connects to the Cocoplum Waterway, this property offers a tranquil backyard setting with NO LINE OF SIGHT TO REAR NEIGHBORS, an adjacent undeveloped lot, and your very own PRIVATE FISHING DOCK. From the moment you enter, VAULTED CEILINGS create an open, airy atmosphere while drawing your attention to the natural beauty and privacy of the backyard. Designed with both everyday comfort and entertaining in mind, the home features multiple living spaces, including a spacious main living area, a separate formal living room, and a dedicated dining room, providing flexibility to accommodate a variety of lifestyles. The centrally located kitchen opens to the surrounding living and dining areas, creating an inviting layout that keeps everyone connected. Step outside to the OVERSIZED SCREENED LANAI, where you can enjoy Florida's beautiful weather, morning coffee, or an evening unwinding while overlooking the peaceful backyard. Beyond the lanai, a cozy fire pit area provides another inviting outdoor gathering space, while the backyard fishing dock offers the perfect spot to cast a line or simply take in the waterfront surroundings. Inside, the thoughtfully arranged SPLIT-BEDROOM FLOOR PLAN provides separation between the primary suite and guest accommodations. The primary suite offers convenient access to the screened lanai, a spacious walk-in closet, and an ensuite bathroom featuring DUAL VANITIES, a WALK-IN SHOWER, private water closet, and additional linen storage. On the opposite side of the home, three generously sized guest bedrooms provide versatile options for family, visitors, hobbies, or a dedicated home office, with one currently serving as an office/den. A full guest bathroom conveniently serves this side of the home. Additional practical features include an INTERIOR LAUNDRY ROOM with extra cabinetry for storage and a ROOF REPLACED IN 2020. Located in the growing city of NORTH PORT, this home offers the freedom of NO HOA while remaining convenient to the expanding selection of shopping, dining, and everyday amenities throughout the area. With its spacious interior, flexible floor plan, PRIVATE WATERFRONT BACKYARD, and inviting outdoor living areas, this property presents an opportunity to embrace the relaxed Southwest Florida lifestyle. Whether you're entertaining on the lanai, enjoying evenings by the fire pit, or fishing from your own backyard dock, there's plenty of room to make this home your own. Schedule your private showing and discover the possibilities!...
Contact an agent
Home facts
- Year built:2006
- Subdivision & Development:PORT CHARLOTTE SUB 05
- Listing ID #:N6146584
- Updated:November 12, 2026 at 11:47 AM
Rooms and interior
- Bedrooms:3
- Total bathrooms:2
- Full bathrooms:2
- Flooring:Carpet, Ceramic Tile
- Dining Description:Formal Dining Room
- Kitchen Description:Cooktop, Dishwasher, Disposal, Kitchen Reverse Osmosis System, Kitchen/Family Room Combo, Microwave, Range, Refrigerator, Water Softener
- Bedroom Description:High Ceilings
- Living area:2,038 sq. ft.
Heating and cooling
- Cooling:Central Air
- Heating:Central, Electric
- Central air:Yes
Structure and exterior
- Roof:Shingle
- Year built:2006
- Building area:2,038 sq. ft.
- Lot area:0.23 Acres
- Lot Features:Cleared, Paved
- Architectural Style:Florida, Ranch
- Construction Materials:Block, Concrete
- Exterior Features:Lighting, Rain Gutters, Rear Porch, Screened
- Foundation Description:Slab
- Levels:1 Story
Utilities
- Water:Public, Well
- Sewer:Public, Septic Tank, Sewer Connected
Finances and disclosures
- Price:$320,000
- Price per sq. ft.:$117.56
- Tax amount:$4,744 (2025)
Features and amenities
- Appliances:Cooktop, Dishwasher, Disposal, Dryer, Irrigation Equipment, Kitchen Reverse Osmosis System, Microwave, Range, Refrigerator, Washer, Water Softener
- Laundry features:Dryer, Electric Dryer Hookup, Inside, Laundry Room, Washer
- Amenities:Cable Connected, High Ceilings, Irrigation Equipment, Kitchen/Family Room Combo, Open Floorplan, Sprinkler Well, Thermostat, Window Treatments
- Pool features:Public Pool
Parking
- Parking description:Attached Garage
- Garage:Yes
- Garage spaces:2
 The information being provided by Stellar Mls is for the consumer's personal, non-commercial use and may not be used for any purpose other than to identify prospective properties consumer may be interested in purchasing. Any information relating to real estate for sale referenced on this web site comes from the Internet Data Exchange (IDX) program of the Stellar Mls. Better Homes and Gardens Real Estate Atchley Properties is not a Multiple Listing Service (MLS), nor does it offer MLS access. This website is a service of Better Homes and Gardens Real Estate Atchley Properties, a broker participant of Stellar Mls. This web site may reference real estate listing(s) held by a brokerage firm other than the broker and/or agent who owns this web site.
The accuracy of all information, regardless of source, including but not limited to open house information, square footages and lot sizes, is deemed reliable but not guaranteed and should be personally verified through personal inspection by and/or with the appropriate professionals. The data contained herein is copyrighted by Stellar Mls and is protected by all applicable copyright laws. Any unauthorized dissemination of this information is in violation of copyright laws and is strictly prohibited.
Properties in listings may have been sold or may no longer be available.
Copyright 2026 Stellar Mls. All rights reserved.
New listings near 3172 Parade Terrace
- Coming Soon
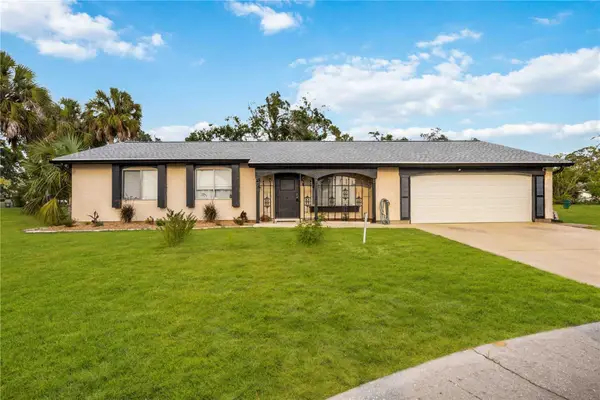 $335,000Coming Soon3 beds 2 baths1,434 sq. ft.
7235 Belcrest Court, NORTH PORT, FL 34287
MLS# N6146501Listed by: KELLER WILLIAMS ISLAND LIFE REAL ESTATE - Coming SoonOpen Sun, 1 to 4pm
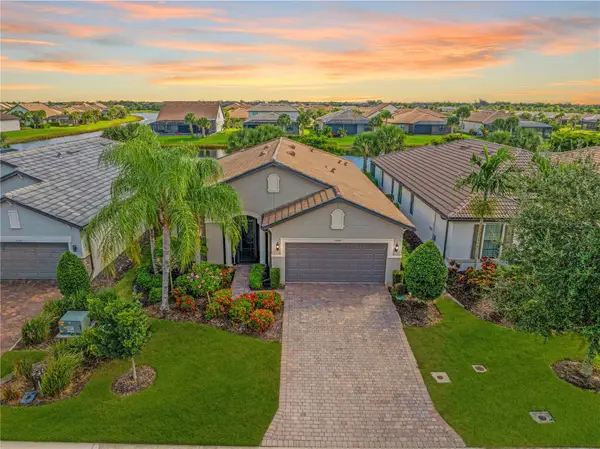 $629,000Coming Soon2 beds 2 baths1,965 sq. ft.
13520 Ricci Street, VENICE, FL 34293
MLS# N6146505Listed by: KELLER WILLIAMS ISLAND LIFE REAL ESTATE - Coming Soon
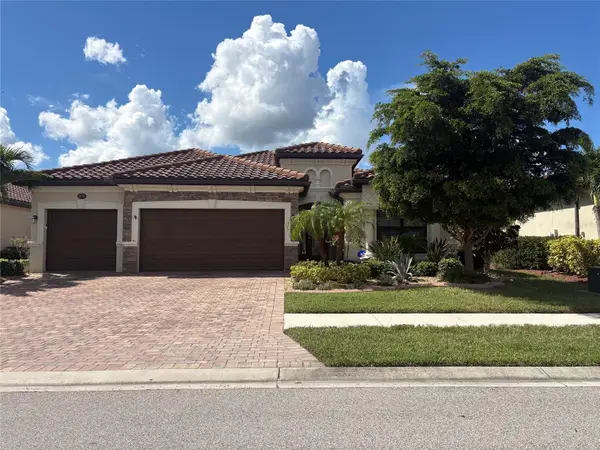 $699,000Coming Soon4 beds 2 baths2,251 sq. ft.
20765 Benissimo Drive, VENICE, FL 34293
MLS# N6146244Listed by: RE/MAX PALM REALTY OF VENICE - New
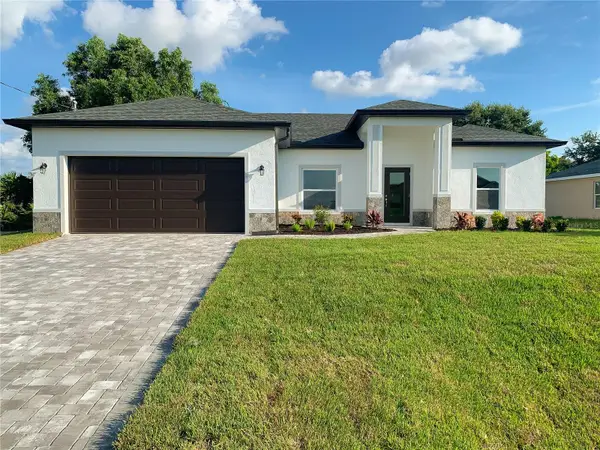 $319,400Active3 beds 2 baths1,464 sq. ft.
2968 Sean Road, NORTH PORT, FL 34288
MLS# O6456900Listed by: LUXURY REAL ESTATE GROUP LLC - New
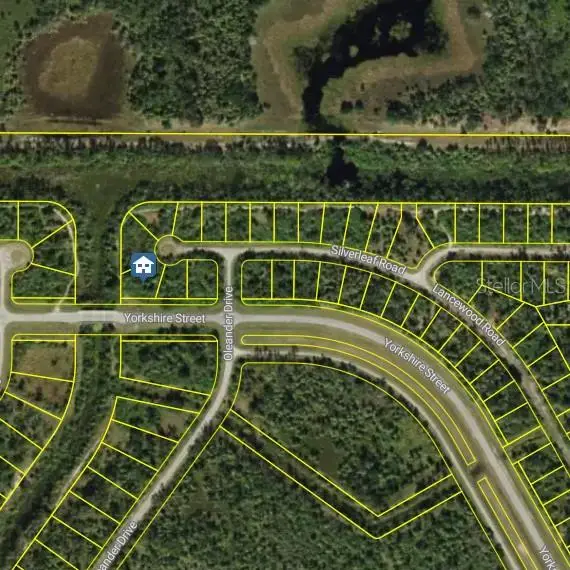 $10,000Active0.35 Acres
0 Lancewood Court, NORTH PORT, FL 34288
MLS# O6454729Listed by: KGV REALTY GROUP - New
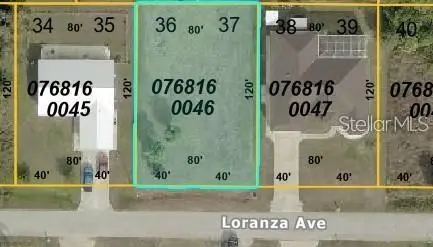 $35,000Active0.22 Acres
0 Loranza Avenue, NORTH PORT, FL 34287
MLS# A4712859Listed by: PREFERRED SHORE LLC - New
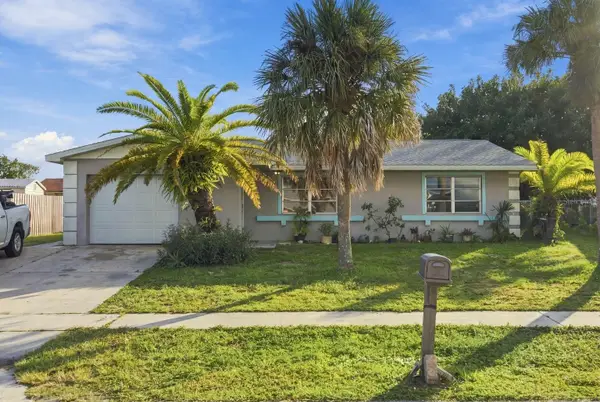 $195,000Active3 beds 2 baths1,118 sq. ft.
6375 Fabian Road, NORTH PORT, FL 34287
MLS# TB8566463Listed by: HOME PRIME REALTY LLC - New
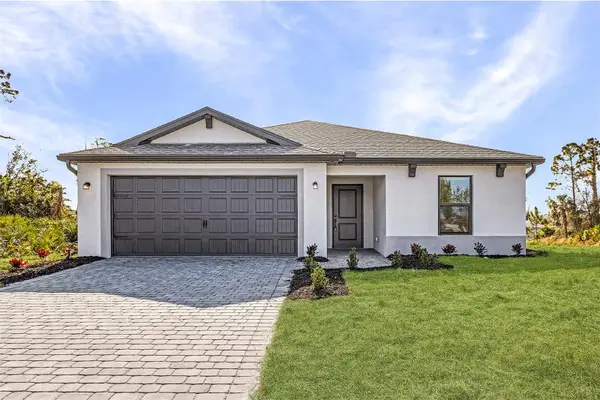 $318,900Active3 beds 2 baths1,387 sq. ft.
7324 Swartburg Road, NORTH PORT, FL 34291
MLS# TB8566849Listed by: LGI REALTY- FLORIDA, LLC - New
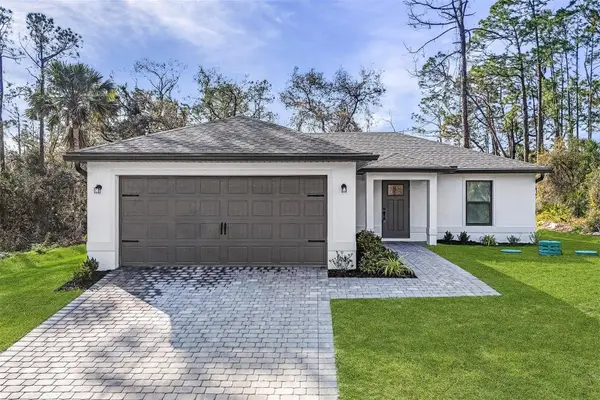 $303,900Active3 beds 2 baths1,143 sq. ft.
2708 Inland Avenue, NORTH PORT, FL 34288
MLS# TB8566837Listed by: LGI REALTY- FLORIDA, LLC


Protect your home and budget from life's surprises with an Assurant Home Warranty, backed by a partner that supports you through every step of homeownership. Explore Plans.
© 2026 Better Homes and Gardens Real Estate LLC. An Anywhere Real Estate company. All rights reserved. Better Homes and Gardens® Real Estate is a registered trademark owned by Meredith Operations Corporation, licensed to Better Homes and Gardens Real Estate LLC and used with permission. Better Homes and Gardens Real Estate LLC fully supports the principles of the Fair Housing Act and the Equal Opportunity Act. Listing information is deemed reliable but is not guaranteed accurate.
Each office is independently owned and operated.
Any services or products provided by third parties are not provided by, affiliated with or related to Better Homes and Gardens Real Estate LLC, or its affiliated companies.