
3503 Lavilla Avenue, North Port, FL 34286
Local realty services provided by:Better Homes and Gardens Real Estate Lifestyles Realty
3503 Lavilla Avenue,North Port, FL 34286
$505,000
- 3 Beds
- 2 Baths
- - sq. ft.
- Single family
- Sold
Listed by: melissa mcthenia, brandon applegate
Office: kw peace river partners
MLS#:C7527891
Source:MFRMLS
Sorry, we are unable to map this address
Price summary
- Price:$505,000
About this home
This is the kind of North Port property buyers wait for—newer construction, over half an acre, a heated saltwater pool, three-car garage, RV and boat parking, and a peaceful greenbelt setting!
Built in 2022, this beautifully maintained 3-bedroom, 2-bath home with a den blends modern style with the space and functionality needed for the Florida lifestyle. Inside, the bright open floor plan is centered around an beautiful kitchen featuring white cabinetry, a large contrasting island with generous seating, expansive countertop, stainless steel appliances, and plenty of room to gather. Warm flooring, stylish lighting, tray ceilings, and clean modern finishes give the home an inviting, finished feel. The versatile den is ideal for a home office, playroom, hobby room, or additional guest space.
The home is also equipped with a whole-house water filtration system and reverse-osmosis drinking water at the kitchen sink, adding everyday convenience and improved water quality. The entire attic of the home is also spray foam insulated for better energy efficiency. The spacious primary suite includes a beautifully designed bathroom with dual vanities, a large walk-in shower, and a private water closet.
Step outside and discover the true showpiece of the home: a large screened lanai and a heated saltwater pool overlooking the greenbelt. Whether you are starting the morning with a colorful sunrise, winding down beneath the evening sky, watching the game outdoors, or entertaining around the pool, this space was designed to be enjoyed. Even better, the patio furniture, outdoor tv, grill and smoker will remain, giving the new owners a furnished outdoor living and entertainment area that is ready from day one.
The oversized homesite offers much more than a beautiful fully fenced backyard. A separate driveway leads through a 14-foot gate to a large 36' x 60' stone parking area with space for RVs, boats, trailers, and other recreational equipment. A 50-amp RV hookup is already in place, making it easy to keep your RV ready for the next adventure or accommodate visiting guests. The property also includes a generator hookup and portable generator to run basic necessities for added convenience and preparedness.
Complete with a three-car garage, extensive parking, modern construction, a private pool, and room for all the toys, this home delivers a rare combination of comfort, flexibility, and outdoor living—all in one exceptional North Port property....
Contact an agent
Home facts
- Year built:2022
- Subdivision & Development:PORT CHARLOTTE SUB 11
- Listing ID #:C7527891
- Added:54 day(s) ago
- Updated:September 05, 2026 at 07:18 AM
Rooms and interior
- Bedrooms:3
- Total bathrooms:2
- Full bathrooms:2
- Flooring:Carpet, Luxury Vinyl
- Dining Description:Living Room/Dining Room Combo
- Kitchen Description:Dishwasher, Disposal, Kitchen Reverse Osmosis System, Kitchen/Family Room Combo, Microwave, Range, Refrigerator, Stone Counters, Water Filtration System, Water Softener
- Bedroom Description:Split Bedroom, Walk-In Closet(s)
Heating and cooling
- Cooling:Central Air
- Heating:Central
- Central air:Yes
Structure and exterior
- Roof:Shingle
- Year built:2022
- Lot Features:Cleared, Greenbelt, Irregular Lot, Oversized, Paved
- Construction Materials:Block, Stucco
- Exterior Features:Outdoor Shower, Patio, Rain Gutters
- Foundation Description:Slab
- Levels:1 Story
Schools
- High school:North Port High
- Middle school:Heron Creek Middle
- Elementary school:Lamarque Elementary
Utilities
- Water:Public, Water Available, Water Connected
- Sewer:Septic Tank
Finances and disclosures
- Price:$505,000
- Tax amount:$1,079 (2025)
Features and amenities
- Appliances:Dishwasher, Disposal, Dryer, Electric Water Heater, Kitchen Reverse Osmosis System, Microwave, Range, Refrigerator, Washer, Water Filtration System, Water Softener
- Laundry features:Dryer, Inside, Laundry Room, Washer
- Amenities:BB/HS Internet Available, Cable Available, Ceiling Fans(s), Crown Molding, Electricity Available, Kitchen/Family Room Combo, Living Room/Dining Room Combo, Open Floorplan, Split Bedroom, Stone Counters, Thermostat, Tray Ceiling(s), Walk-In Closet(s), Window Treatments
- Pool features:Gunite, Heated, In Ground, Private Pool, Salt Water, Screen Enclosure, Tile
Parking
- Parking description:Attached Garage, Boat, Covered, Driveway, Garage Door Opener, Off Street, Parking Pad, RV Access/Parking
- Garage:Yes
- Garage spaces:3
 The information being provided by Stellar Mls is for the consumer's personal, non-commercial use and may not be used for any purpose other than to identify prospective properties consumer may be interested in purchasing. Any information relating to real estate for sale referenced on this web site comes from the Internet Data Exchange (IDX) program of the Stellar Mls. Better Homes and Gardens Real Estate Lifestyles Realty is not a Multiple Listing Service (MLS), nor does it offer MLS access. This website is a service of Better Homes and Gardens Real Estate Lifestyles Realty, a broker participant of Stellar Mls. This web site may reference real estate listing(s) held by a brokerage firm other than the broker and/or agent who owns this web site.
The accuracy of all information, regardless of source, including but not limited to open house information, square footages and lot sizes, is deemed reliable but not guaranteed and should be personally verified through personal inspection by and/or with the appropriate professionals. The data contained herein is copyrighted by Stellar Mls and is protected by all applicable copyright laws. Any unauthorized dissemination of this information is in violation of copyright laws and is strictly prohibited.
Properties in listings may have been sold or may no longer be available.
Copyright 2026 Stellar Mls. All rights reserved.
The information being provided by Stellar Mls is for the consumer's personal, non-commercial use and may not be used for any purpose other than to identify prospective properties consumer may be interested in purchasing. Any information relating to real estate for sale referenced on this web site comes from the Internet Data Exchange (IDX) program of the Stellar Mls. Better Homes and Gardens Real Estate Lifestyles Realty is not a Multiple Listing Service (MLS), nor does it offer MLS access. This website is a service of Better Homes and Gardens Real Estate Lifestyles Realty, a broker participant of Stellar Mls. This web site may reference real estate listing(s) held by a brokerage firm other than the broker and/or agent who owns this web site.
The accuracy of all information, regardless of source, including but not limited to open house information, square footages and lot sizes, is deemed reliable but not guaranteed and should be personally verified through personal inspection by and/or with the appropriate professionals. The data contained herein is copyrighted by Stellar Mls and is protected by all applicable copyright laws. Any unauthorized dissemination of this information is in violation of copyright laws and is strictly prohibited.
Properties in listings may have been sold or may no longer be available.
Copyright 2026 Stellar Mls. All rights reserved.New listings near 3503 Lavilla Avenue
- Coming Soon
 $439,900Coming Soon4 beds 3 baths2,269 sq. ft.
2718 N Chamberlain Boulevard, NORTH PORT, FL 34286
MLS# N6145589Listed by: LPT REALTY, LLC - Coming Soon
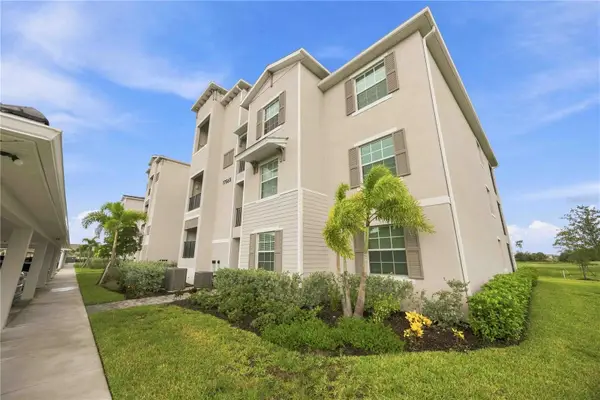 $329,900Coming Soon2 beds 2 baths1,124 sq. ft.
17565 Opal Sand Drive #205, VENICE, FL 34293
MLS# A4703556Listed by: KELLER WILLIAMS ISLAND LIFE REAL ESTATE - New
 $30,000Active0 Acres
0 Seagull Ln North Port, Fl, 34286, North Port, FL 34286
MLS# A12084126Listed by: PROFESSIONAL REALTY SRVCS LLC - New
 $9,000Active0.23 Acres
Kamain Road, NORTH PORT, FL 34288
MLS# C7530124Listed by: RE/MAX PALM REALTY - New
 $24,000Active0.23 Acres
LOT 17 S Lassonde Street, NORTH PORT, FL 34288
MLS# N6145637Listed by: RE/MAX PALM REALTY OF VENICE - New
 $18,000Active0.23 Acres
LOT 21 Grover Circle, NORTH PORT, FL 34288
MLS# N6145635Listed by: RE/MAX PALM REALTY OF VENICE - New
 $24,000Active0.23 Acres
LOT 18 S Lassonde Street, NORTH PORT, FL 34288
MLS# N6145636Listed by: RE/MAX PALM REALTY OF VENICE - New
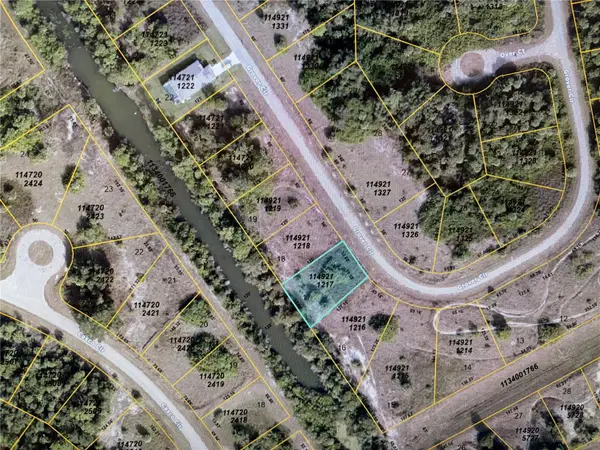 $18,000Active0.23 Acres
LOT 17 Grover Circle, NORTH PORT, FL 34288
MLS# N6145632Listed by: RE/MAX PALM REALTY OF VENICE - New
 $18,000Active0.23 Acres
LOT 18 Grover Circle, NORTH PORT, FL 34288
MLS# N6145633Listed by: RE/MAX PALM REALTY OF VENICE - New
 $45,000Active0.46 Acres
Jagust Road, NORTH PORT, FL 34288
MLS# N6145630Listed by: EXIT KING REALTY


Protect your home and budget from life's surprises with an Assurant Home Warranty, backed by a partner that supports you through every step of homeownership. Explore Plans.
© 2026 Better Homes and Gardens Real Estate LLC. An Anywhere Real Estate company. All rights reserved. Better Homes and Gardens® Real Estate is a registered trademark owned by Meredith Operations Corporation, licensed to Better Homes and Gardens Real Estate LLC and used with permission. Better Homes and Gardens Real Estate LLC fully supports the principles of the Fair Housing Act and the Equal Opportunity Act. Listing information is deemed reliable but is not guaranteed accurate.
Each office is independently owned and operated.
Any services or products provided by third parties are not provided by, affiliated with or related to Better Homes and Gardens Real Estate LLC, or its affiliated companies.