
3761 Log Cabin Road, North Port, FL 34291
Local realty services provided by:Better Homes and Gardens Real Estate Lifestyles Realty
3761 Log Cabin Road,North Port, FL 34291
$299,900
- 3 Beds
- 2 Baths
- 1,620 sq. ft.
- Single family
- Active
Listed by: mariana ruiz vallejo
Office: panther management
MLS#:C7531975
Source:MFRMLS
Price summary
- Price:$299,900
- Price per sq. ft.:$146.15
About this home
Brand new, no HOA and no CDD. This 2026 NEW CONSTRUCTION three bedroom, two bath home with a private den sits in northwest North Port, in Flood Zone X with city water and sewer already connected. Hurricane impact windows and Structural Insulated Panel construction make it built for Florida, with lower energy bills and insurance costs in mind. Step inside to vaulted ceilings and an open kitchen and living area finished with quartz counters and luxury vinyl plank. Use the den as a home office, a guest room, or a home gym. A two car garage, smart home features, modern ventilation, and a builder warranty round it out. Off days are easy here: an afternoon at Warm Mineral Springs Park, or a full day on the beaches of Venice and Manasota Key, just a short drive away. Publix and Walmart Neighborhood Market at Heron Creek are close for everyday errands, and Sumter Blvd gets you onto I-75 fast. Never lived in and ready for its first owner.
Contact an agent
Home facts
- Year built:2026
- Subdivision & Development:1573 - PORT CHARLOTTE SUB 26
- Listing ID #:C7531975
- Added:8 day(s) ago
- Updated:October 22, 2026 at 01:09 PM
Rooms and interior
- Bedrooms:3
- Total bathrooms:2
- Full bathrooms:2
- Flooring:Luxury Vinyl
- Dining Description:Eat In Kitchen
- Kitchen Description:Dishwasher, Eat-in Kitchen, Kitchen/Family Room Combo, Microwave, Range, Refrigerator, Solid Surface Counters
- Bedroom Description:High Ceilings, Primary Bedroom Main Floor
- Living area:1,620 sq. ft.
Heating and cooling
- Cooling:Central Air
- Heating:Central, Electric
- Central air:Yes
Structure and exterior
- Roof:Shingle
- Year built:2026
- Building area:1,620 sq. ft.
- Lot area:0.23 Acres
- Lot Features:Paved
- Construction Materials:SIP (Structurally Insulated Panel)
- Exterior Features:Private Mailbox
- Foundation Description:Slab
- Levels:1 Story
Utilities
- Water:Public, Water Connected
- Sewer:Public, Public Sewer
Finances and disclosures
- Price:$299,900
- Price per sq. ft.:$146.15
- Tax amount:$751 (2025)
Features and amenities
- Appliances:Dishwasher, Microwave, Range, Refrigerator
- Laundry features:Electric Dryer Hookup, Laundry Room, Washer Hookup
- Amenities:Cable Available, Ceiling Fans(s), Eat-in Kitchen, High Ceilings, Kitchen/Family Room Combo, Open Floorplan, Primary Bedroom Main Floor, Smart Home, Solid Surface Counters, Thermostat
- Pool features:Public Pool
- Smart home:Yes
Parking
- Parking description:Attached Garage, Driveway, Garage Door Opener, Ground Level
- Garage:Yes
 The information being provided by Stellar Mls is for the consumer's personal, non-commercial use and may not be used for any purpose other than to identify prospective properties consumer may be interested in purchasing. Any information relating to real estate for sale referenced on this web site comes from the Internet Data Exchange (IDX) program of the Stellar Mls. Better Homes and Gardens Real Estate Lifestyles Realty is not a Multiple Listing Service (MLS), nor does it offer MLS access. This website is a service of Better Homes and Gardens Real Estate Lifestyles Realty, a broker participant of Stellar Mls. This web site may reference real estate listing(s) held by a brokerage firm other than the broker and/or agent who owns this web site.
The accuracy of all information, regardless of source, including but not limited to open house information, square footages and lot sizes, is deemed reliable but not guaranteed and should be personally verified through personal inspection by and/or with the appropriate professionals. The data contained herein is copyrighted by Stellar Mls and is protected by all applicable copyright laws. Any unauthorized dissemination of this information is in violation of copyright laws and is strictly prohibited.
Properties in listings may have been sold or may no longer be available.
Copyright 2026 Stellar Mls. All rights reserved.
New listings near 3761 Log Cabin Road
- Coming Soon
 $210,000Coming Soon3 beds 3 baths1,446 sq. ft.
2349 Felicity Place, NORTH PORT, FL 34289
MLS# C7532298Listed by: RE/MAX ALLIANCE GROUP - Coming SoonOpen Sun, 1 to 4pm
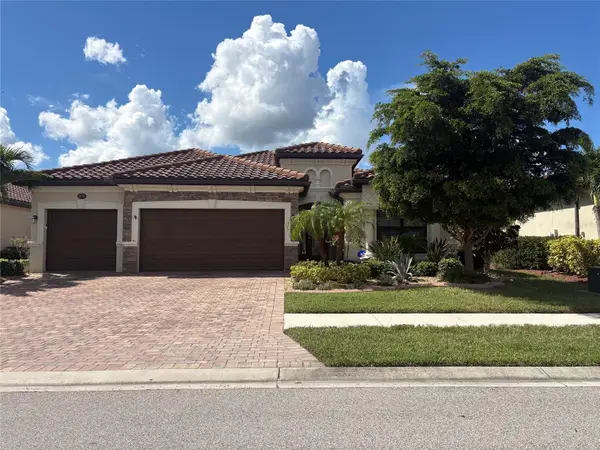 $699,000Coming Soon4 beds 2 baths2,251 sq. ft.
20765 Benissimo Drive, VENICE, FL 34293
MLS# N6146244Listed by: RE/MAX PALM REALTY OF VENICE - Coming Soon
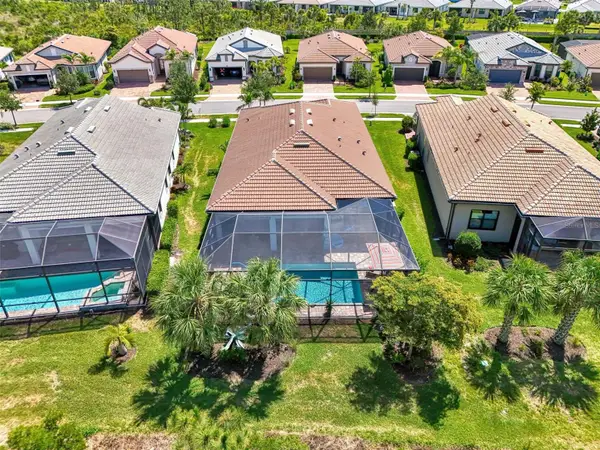 $730,000Coming Soon2 beds 2 baths1,893 sq. ft.
13180 Rinella Street, VENICE, FL 34293
MLS# N6146285Listed by: EXIT KING REALTY - Coming Soon
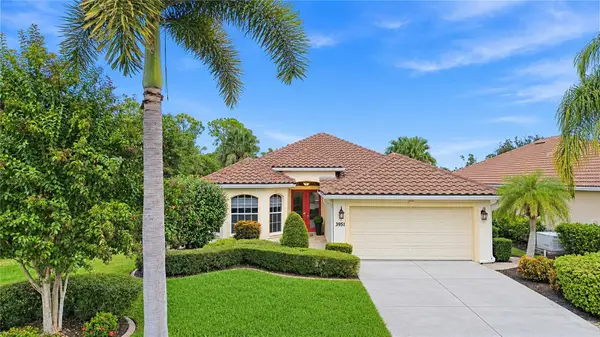 $515,000Coming Soon3 beds 2 baths1,984 sq. ft.
3951 Whispering Oaks Drive, NORTH PORT, FL 34287
MLS# N6146246Listed by: KELLER WILLIAMS ISLAND LIFE REAL ESTATE - Coming Soon
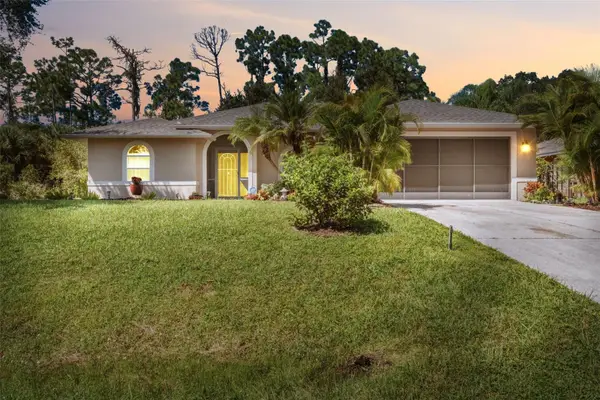 $325,000Coming Soon3 beds 2 baths1,842 sq. ft.
3507 Culpepper Terrace, NORTH PORT, FL 34286
MLS# C7531680Listed by: RE/MAX PALM REALTY - Coming Soon
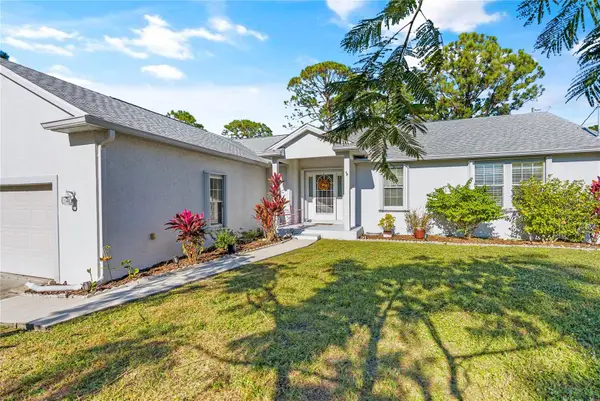 $300,000Coming Soon3 beds 2 baths1,753 sq. ft.
3792 Village Avenue, NORTH PORT, FL 34291
MLS# A4709765Listed by: PREFERRED SHORE LLC - Coming Soon
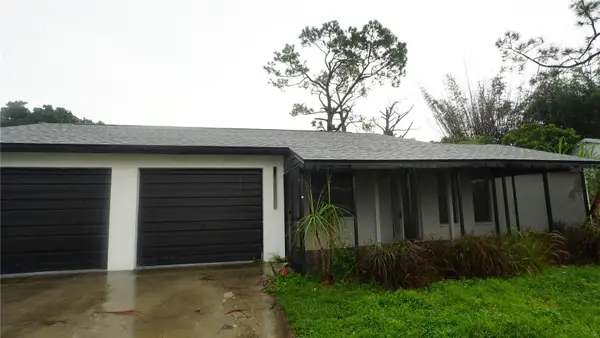 $225,000Coming Soon2 beds 2 baths1,061 sq. ft.
4372 Ulster Avenue, NORTH PORT, FL 34287
MLS# TB8548791Listed by: NEXTHOME LUXE COASTAL - Coming Soon
 $269,900Coming Soon3 beds 2 baths1,731 sq. ft.
2137 Jameson Avenue, NORTH PORT, FL 34286
MLS# A4706897Listed by: REAL BROKER, LLC - New
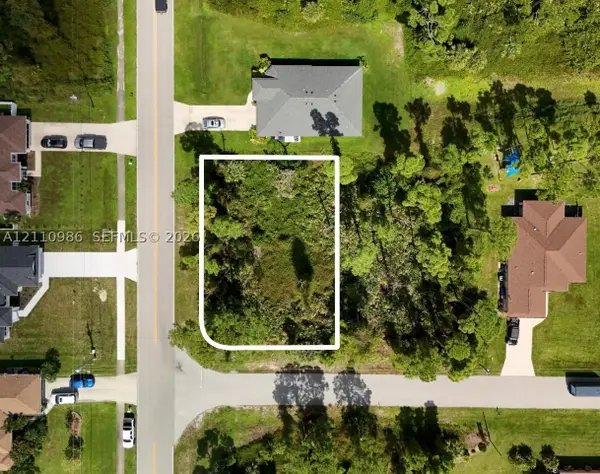 $24,000Active0.24 Acres
0 Kadashow Ave, North Port, FL 34288
MLS# A12110986Listed by: SUNLAND REAL ESTATE, LLC. - New
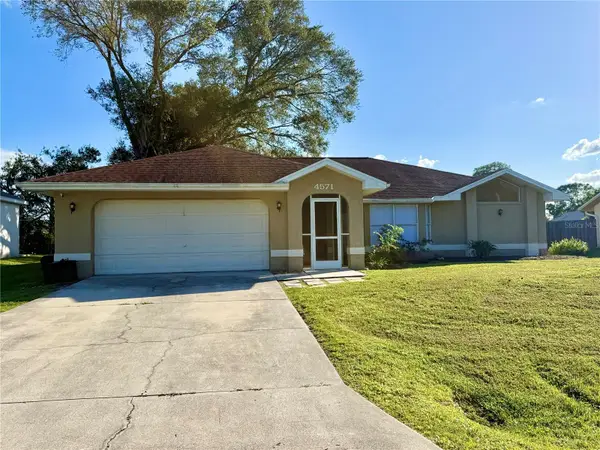 $310,000Active3 beds 3 baths1,720 sq. ft.
4571 Ulster Avenue, NORTH PORT, FL 34287
MLS# C7530976Listed by: RE/MAX PALM REALTY


Protect your home and budget from life's surprises with an Assurant Home Warranty, backed by a partner that supports you through every step of homeownership. Explore Plans.
© 2026 Better Homes and Gardens Real Estate LLC. An Anywhere Real Estate company. All rights reserved. Better Homes and Gardens® Real Estate is a registered trademark owned by Meredith Operations Corporation, licensed to Better Homes and Gardens Real Estate LLC and used with permission. Better Homes and Gardens Real Estate LLC fully supports the principles of the Fair Housing Act and the Equal Opportunity Act. Listing information is deemed reliable but is not guaranteed accurate.
Each office is independently owned and operated.
Any services or products provided by third parties are not provided by, affiliated with or related to Better Homes and Gardens Real Estate LLC, or its affiliated companies.