
4055 Allure Lane, North Port, FL 34287
Local realty services provided by:Better Homes and Gardens Real Estate Atchley Properties
Listed by: cynthia logan, galina loza
Office: kw peace river partners
MLS#:C7531941
Source:MFRMLS
Price summary
- Price:$299,000
- Price per sq. ft.:$132.71
About this home
NORTH PORT SHORT SALE OPPORTUNITY — $299,000! 2023 ROOF, 2025 REPLUMBING, SPLIT-BEDROOM FLOOR PLAN AND FENCED BACKYARD!
Discover 4055 Allure Lane, a 3-bedroom, 2-bath home with 1,614 square feet of living space in an established North Port neighborhood. This inviting home offers separate living and family rooms, a dining area, inside laundry and a two-car garage.
The spacious kitchen features bright cabinetry, generous counter space, stainless steel appliances, an attractive backsplash and breakfast-bar seating. Enjoy casual meals in the breakfast nook overlooking the screened lanai and backyard. The split-bedroom design separates the primary suite from two additional bedrooms, providing flexibility for guests, hobbies or a home office.
MAJOR IMPROVEMENTS INCLUDE A ROOF IN 2023, A/C UPDATED & REPLUMBING IN 2025! HOT WATER HEATER REPLACED IN 2024.
Step outside to a screened lanai and a spacious, nicely maintained backyard with vinyl privacy fencing and a 6’ x 8’ storage shed installed in 2016. There’s room to relax, garden, entertain or enjoy time outdoors.
CONVENIENT NORTH PORT LOCATION! Blue Ridge Park is approximately 2 miles away, and the Morgan Family Community Center is approximately 4 miles away, offering recreational opportunities and aquatic amenities. Shopping, groceries and restaurants along US 41/Tamiami Trail are a short drive away.
Explore North Port’s walking trails, parks and natural surroundings, or enjoy performances at the North Port Performing Arts Center. Baseball fans will appreciate access to CoolToday Park, spring training home of the Atlanta Braves, and Charlotte Sports Park. The Gulf beaches of Englewood and Venice, along with boating, fishing and golf, add to the appeal of Southwest Florida living.
SHORT SALE — SUBJECT TO LENDER APPROVAL. This property offers an opportunity for buyers prepared to participate in the short-sale process and evaluate its condition. Seller has expressed concerns about possible moisture-related conditions, including mildew or mold, in both bathrooms. A portion of the bathtub surround tile in the guest bathroom has been removed; further evaluation and repairs are needed. Buyers are encouraged to conduct appropriate inspections.
SCHEDULE YOUR SHOWING AND DISCOVER THE POSSIBILITIES AT 4055 ALLURE LANE!...
Contact an agent
Home facts
- Year built:2000
- Subdivision & Development:PORT CHARLOTTE SUB 04
- Listing ID #:C7531941
- Added:9 day(s) ago
- Updated:October 22, 2026 at 10:03 PM
Rooms and interior
- Bedrooms:3
- Total bathrooms:2
- Full bathrooms:2
- Flooring:Tile, Vinyl
- Dining Description:Breakfast Room, L Shaped, Living Room/Dining Room Combo
- Kitchen Description:Dishwasher, Kitchen/Family Room Combo, Microwave, Range, Refrigerator
- Bedroom Description:Split Bedroom, Walk-In Closet(s)
- Living area:1,614 sq. ft.
Heating and cooling
- Cooling:Central Air
- Heating:Central, Electric
- Central air:Yes
Structure and exterior
- Roof:Shingle
- Year built:2000
- Building area:1,614 sq. ft.
- Lot area:0.23 Acres
- Lot Features:Landscaped, Paved
- Architectural Style:Florida, Ranch
- Construction Materials:Block, Stucco
- Exterior Features:Covered Porch/Patio, Front Porch, Lighting, Porch, Rear Porch, Screened
- Foundation Description:Slab
- Levels:1 Story
Schools
- High school:North Port High
- Middle school:Heron Creek Middle
- Elementary school:Cranberry Elementary
Utilities
- Water:Public
- Sewer:Septic Tank
Finances and disclosures
- Price:$299,000
- Price per sq. ft.:$132.71
- Tax amount:$4,202 (2025)
Features and amenities
- Appliances:Dishwasher, Electric Water Heater, Microwave, Range, Refrigerator
- Laundry features:Electric Dryer Hookup, Inside, Laundry Room, Washer Hookup
- Amenities:Cathedral Ceiling(s), Ceiling Fans(s), Kitchen/Family Room Combo, L Dining, Living Room/Dining Room Combo, Open Floorplan, Split Bedroom, Walk-In Closet(s)
- Pool features:Public Pool
Parking
- Parking description:Attached Garage, Driveway, Garage Door Opener
- Garage:Yes
- Garage spaces:2
 The information being provided by Stellar Mls is for the consumer's personal, non-commercial use and may not be used for any purpose other than to identify prospective properties consumer may be interested in purchasing. Any information relating to real estate for sale referenced on this web site comes from the Internet Data Exchange (IDX) program of the Stellar Mls. Better Homes and Gardens Real Estate Atchley Properties is not a Multiple Listing Service (MLS), nor does it offer MLS access. This website is a service of Better Homes and Gardens Real Estate Atchley Properties, a broker participant of Stellar Mls. This web site may reference real estate listing(s) held by a brokerage firm other than the broker and/or agent who owns this web site.
The accuracy of all information, regardless of source, including but not limited to open house information, square footages and lot sizes, is deemed reliable but not guaranteed and should be personally verified through personal inspection by and/or with the appropriate professionals. The data contained herein is copyrighted by Stellar Mls and is protected by all applicable copyright laws. Any unauthorized dissemination of this information is in violation of copyright laws and is strictly prohibited.
Properties in listings may have been sold or may no longer be available.
Copyright 2026 Stellar Mls. All rights reserved.
New listings near 4055 Allure Lane
- Coming SoonOpen Sun, 1 to 4pm
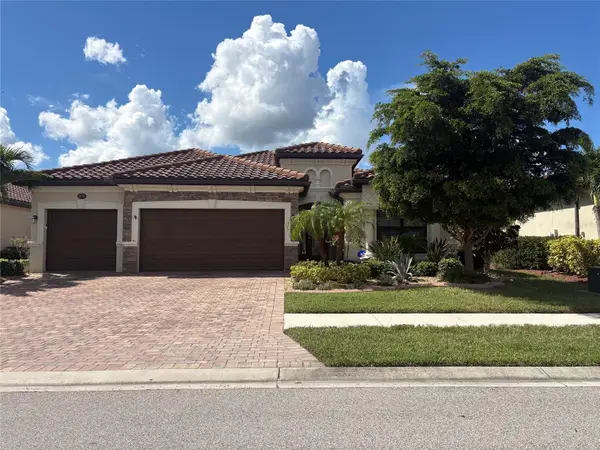 $699,000Coming Soon4 beds 2 baths2,251 sq. ft.
20765 Benissimo Drive, VENICE, FL 34293
MLS# N6146244Listed by: RE/MAX PALM REALTY OF VENICE - Coming Soon
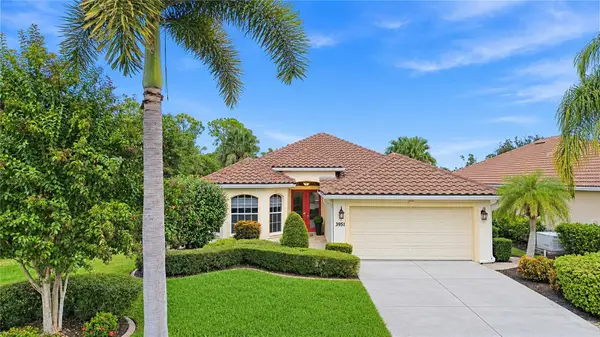 $515,000Coming Soon3 beds 2 baths1,984 sq. ft.
3951 Whispering Oaks Drive, NORTH PORT, FL 34287
MLS# N6146246Listed by: KELLER WILLIAMS ISLAND LIFE REAL ESTATE - Coming Soon
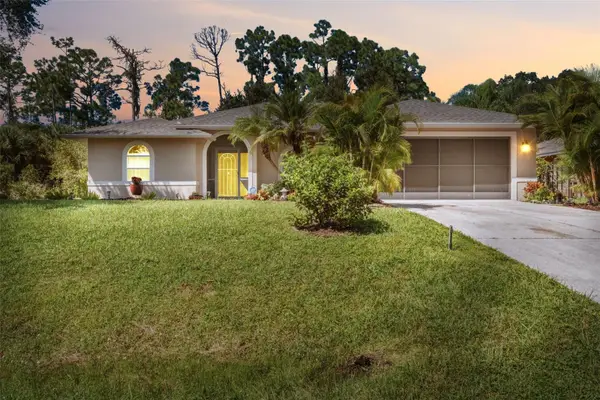 $325,000Coming Soon3 beds 2 baths1,842 sq. ft.
3507 Culpepper Terrace, NORTH PORT, FL 34286
MLS# C7531680Listed by: RE/MAX PALM REALTY - Coming Soon
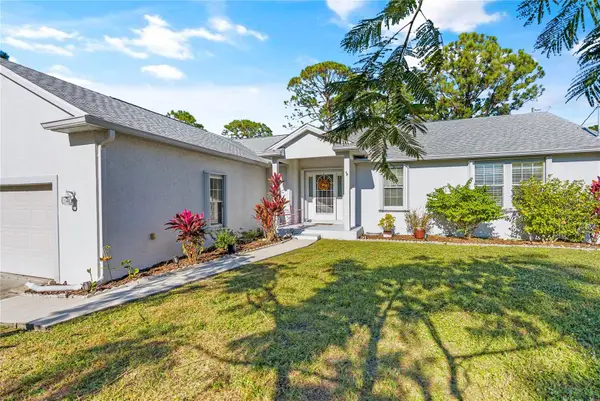 $300,000Coming Soon3 beds 2 baths1,753 sq. ft.
3792 Village Avenue, NORTH PORT, FL 34291
MLS# A4709765Listed by: PREFERRED SHORE LLC - Coming Soon
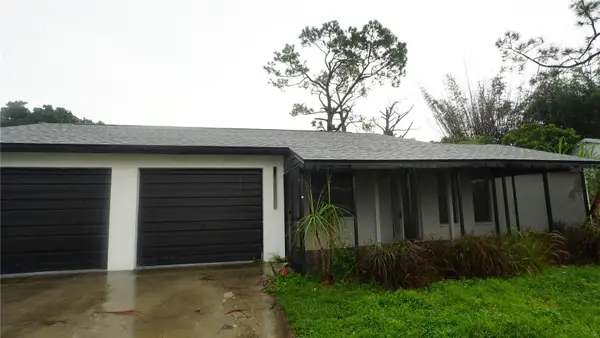 $225,000Coming Soon2 beds 2 baths1,061 sq. ft.
4372 Ulster Avenue, NORTH PORT, FL 34287
MLS# TB8548791Listed by: NEXTHOME LUXE COASTAL - Coming Soon
 $269,900Coming Soon3 beds 2 baths1,731 sq. ft.
2137 Jameson Avenue, NORTH PORT, FL 34286
MLS# A4706897Listed by: REAL BROKER, LLC - New
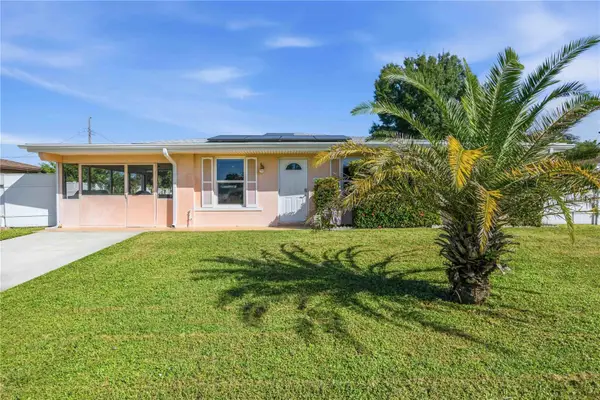 $209,900Active2 beds 1 baths1,124 sq. ft.
8270 Fay Avenue, NORTH PORT, FL 34287
MLS# A4709759Listed by: PREFERRED SHORE LLC - New
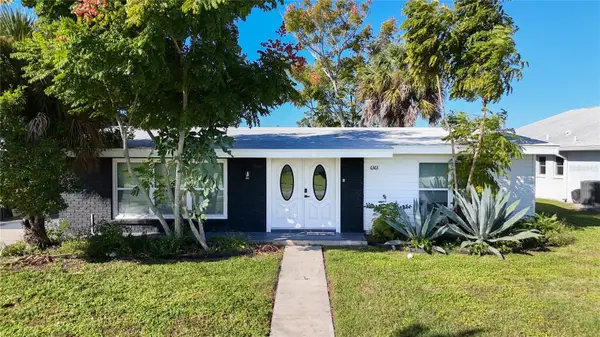 $315,000Active2 beds 2 baths1,164 sq. ft.
6363 Talbot Street, NORTH PORT, FL 34287
MLS# A4710536Listed by: ELEVATE HOME REALTY LLC - New
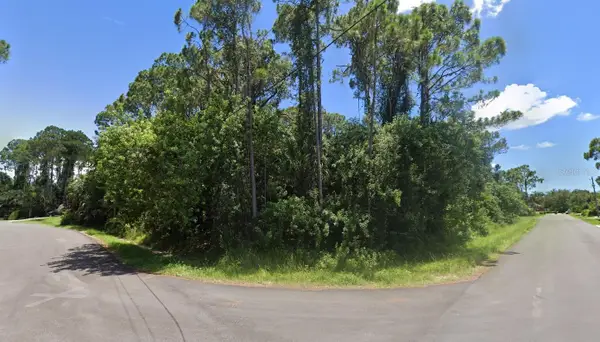 $43,500Active0.55 Acres
Vineland Avenue, NORTH PORT, FL 34286
MLS# C7532223Listed by: GRANT TEAM REAL ESTATE, LLC - New
 $29,000Active0.3 Acres
LOT 19 Broad Avenue, NORTH PORT, FL 34286
MLS# C7532263Listed by: GRANT TEAM REAL ESTATE, LLC


Protect your home and budget from life's surprises with an Assurant Home Warranty, backed by a partner that supports you through every step of homeownership. Explore Plans.
© 2026 Better Homes and Gardens Real Estate LLC. An Anywhere Real Estate company. All rights reserved. Better Homes and Gardens® Real Estate is a registered trademark owned by Meredith Operations Corporation, licensed to Better Homes and Gardens Real Estate LLC and used with permission. Better Homes and Gardens Real Estate LLC fully supports the principles of the Fair Housing Act and the Equal Opportunity Act. Listing information is deemed reliable but is not guaranteed accurate.
Each office is independently owned and operated.
Any services or products provided by third parties are not provided by, affiliated with or related to Better Homes and Gardens Real Estate LLC, or its affiliated companies.