
4840 Foxhall Road, North Port, FL 34288
Local realty services provided by:Better Homes and Gardens Real Estate Atchley Properties
4840 Foxhall Road,North Port, FL 34288
$399,900
- 3 Beds
- 2 Baths
- 1,726 sq. ft.
- Single family
- Active
Upcoming open houses
- Sun, Oct 2511:00 am - 01:00 pm
Listed by: melanie glover
Office: keller williams island life real estate
MLS#:N6146129
Source:MFRMLS
Price summary
- Price:$399,900
- Price per sq. ft.:$163.89
About this home
Welcome to your Florida oasis, built by Hamsher Homes! This beautiful 3-bedroom, 2-bathroom home with a flexible bonus room features 1,726 sq ft of heated living space (2,440 sq ft total) on a manicured 0.25-acre lot in North Port. Private in-ground gunite pool inside a screened lanai/patio. The residence offers a desirable split-bedroom floor plan accented by soaring cathedral, vaulted, and tray ceilings. The heart of the home features a well-equipped kitchen with solid surface countertops, a breakfast bar, and an eating area. Retreat to the primary suite, complete with dual sinks, an en-suite bath, and a walk-in closet. Elegant French doors and sliding glass doors lead out to a covered, screened lanai with a private in-ground gunite pool. Additional features include luxury vinyl plank and carpet flooring, a smart thermostat, hurricane shutters, durable block-and-stucco construction, and a 2-car garage space. Some of the other features of this home include Roof in 2023, hurricane shutters, Newer carpet in Living room and Master bedroom, Water softener with purification installed in 2022, well pump installed 2022, AC in 2019, Water heater in 2024. Located in Flood Zone X with no HOA or CDD fees. Ideally situated just minutes from the vibrant shopping, dining, and entertainment at Wellen Park, and roughly 25 minutes from the sandy shores of Venice Beach. Conveniently situated near Toledo Blade Blvd with easy access to I-75, US-41. Be sure to check out the video at:https://youtu.be/XZRlCUVRzoA Schedule your showing today!...
Contact an agent
Home facts
- Year built:2002
- Subdivision & Development:PORT CHARLOTTE SUB 51
- Listing ID #:N6146129
- Added:8 day(s) ago
- Updated:October 22, 2026 at 04:26 PM
Rooms and interior
- Bedrooms:3
- Total bathrooms:2
- Full bathrooms:2
- Flooring:Carpet, Luxury Vinyl
- Dining Description:Eat In Kitchen
- Kitchen Description:Dishwasher, Eat-in Kitchen, Ice Maker, Microwave, Range Hood, Solid Surface Counters, Water Purifier, Water Softener
- Bedroom Description:Split Bedroom
- Basement Description:Block
- Living area:1,726 sq. ft.
Heating and cooling
- Cooling:Central Air
- Heating:Electric
- Central air:Yes
Structure and exterior
- Roof:Shingle
- Year built:2002
- Building area:1,726 sq. ft.
- Lot area:0.25 Acres
- Lot Features:Landscaped, Near Public Transit, Paved
- Architectural Style:Contemporary, Florida
- Construction Materials:Block, Stucco
- Exterior Features:Front Porch, Lighting, Patio, Private Mailbox, Rain Gutters, Rear Porch, Screened
- Foundation Description:Block, Slab
- Levels:1 Story
Schools
- High school:North Port High
- Middle school:Woodland Middle School
- Elementary school:Atwater Bay Elementary
Utilities
- Water:Well
- Sewer:Septic Tank
Finances and disclosures
- Price:$399,900
- Price per sq. ft.:$163.89
- Tax amount:$4,977 (2025)
Features and amenities
- Appliances:Dishwasher, Electric Water Heater, Ice Maker, Microwave, Range Hood, Washer, Water Purifier, Water Softener
- Laundry features:Electric Dryer Hookup, Inside, Washer, Washer Hookup
- Amenities:BB/HS Internet Available, Cathedral Ceiling(s), Ceiling Fans(s), Eat-in Kitchen, Solid Surface Counters, Split Bedroom, Thermostat, Tray Ceiling(s), Vaulted Ceiling(s), Window Treatments
- Pool features:Gunite, In Ground, Private Pool
Parking
- Parking description:Attached Garage, Driveway, Garage Door Opener, Ground Level
- Garage:Yes
 The information being provided by Stellar Mls is for the consumer's personal, non-commercial use and may not be used for any purpose other than to identify prospective properties consumer may be interested in purchasing. Any information relating to real estate for sale referenced on this web site comes from the Internet Data Exchange (IDX) program of the Stellar Mls. Better Homes and Gardens Real Estate Atchley Properties is not a Multiple Listing Service (MLS), nor does it offer MLS access. This website is a service of Better Homes and Gardens Real Estate Atchley Properties, a broker participant of Stellar Mls. This web site may reference real estate listing(s) held by a brokerage firm other than the broker and/or agent who owns this web site.
The accuracy of all information, regardless of source, including but not limited to open house information, square footages and lot sizes, is deemed reliable but not guaranteed and should be personally verified through personal inspection by and/or with the appropriate professionals. The data contained herein is copyrighted by Stellar Mls and is protected by all applicable copyright laws. Any unauthorized dissemination of this information is in violation of copyright laws and is strictly prohibited.
Properties in listings may have been sold or may no longer be available.
Copyright 2026 Stellar Mls. All rights reserved.
New listings near 4840 Foxhall Road
- Coming Soon
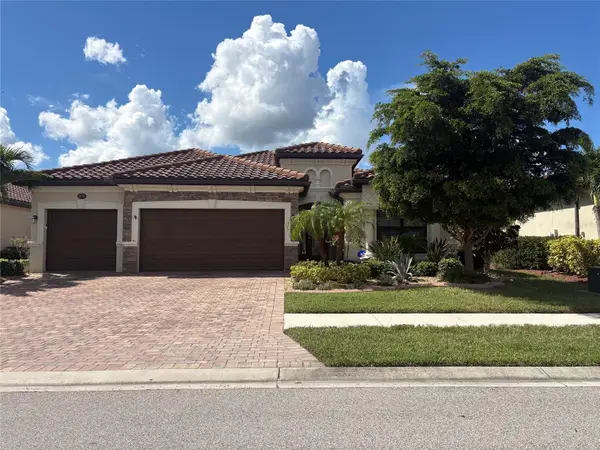
 $210,000Coming Soon3 beds 3 baths1,446 sq. ft.
2349 Felicity Place, NORTH PORT, FL 34289
MLS# C7532298Listed by: RE/MAX ALLIANCE GROUP - Coming SoonOpen Sun, 1 to 4pm
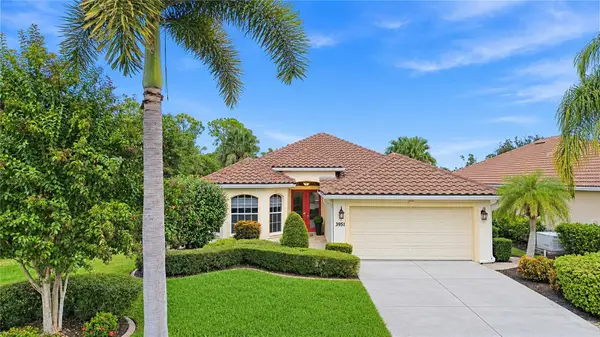
 $699,000Coming Soon4 beds 2 baths2,251 sq. ft.
20765 Benissimo Drive, VENICE, FL 34293
MLS# N6146244Listed by: RE/MAX PALM REALTY OF VENICE - Coming Soon
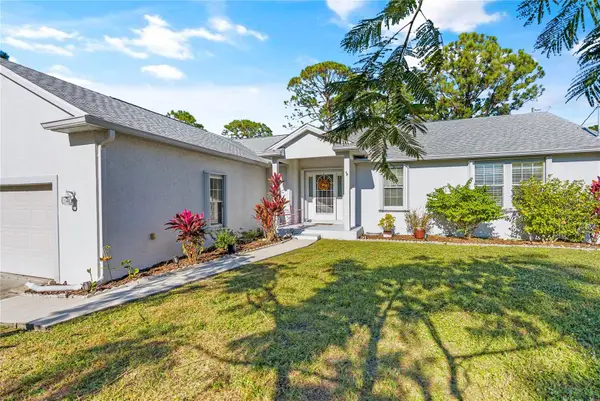
 $515,000Coming Soon3 beds 2 baths1,984 sq. ft.
3951 Whispering Oaks Drive, NORTH PORT, FL 34287
MLS# N6146246Listed by: KELLER WILLIAMS ISLAND LIFE REAL ESTATE - Coming Soon
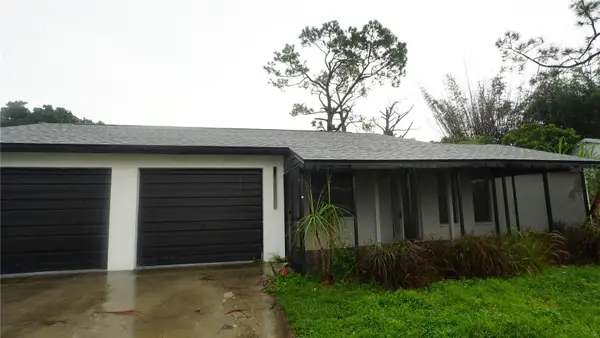
 $300,000Coming Soon3 beds 2 baths1,753 sq. ft.
3792 Village Avenue, NORTH PORT, FL 34291
MLS# A4709765Listed by: PREFERRED SHORE LLC - Coming Soon
 $225,000Coming Soon2 beds 2 baths1,061 sq. ft.
4372 Ulster Avenue, NORTH PORT, FL 34287
MLS# TB8548791Listed by: NEXTHOME LUXE COASTAL - Coming Soon
 $269,900Coming Soon3 beds 2 baths1,731 sq. ft.
2137 Jameson Avenue, NORTH PORT, FL 34286
MLS# A4706897Listed by: REAL BROKER, LLC - New
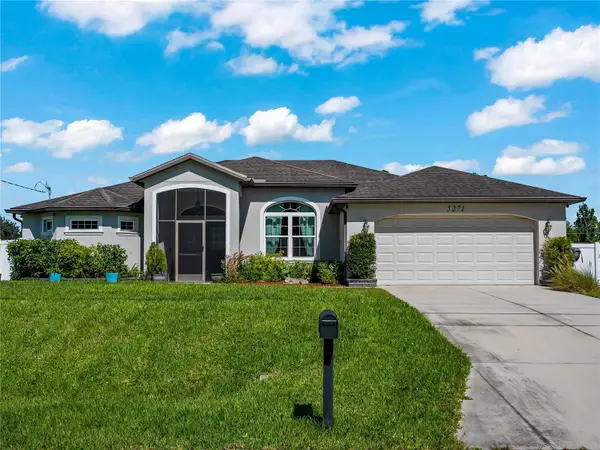 $469,900Active3 beds 2 baths1,859 sq. ft.
5271 Cromey Road, NORTH PORT, FL 34288
MLS# N6146312Listed by: SETTLES REAL ESTATE LLC - Open Sun, 1 to 4pmNew
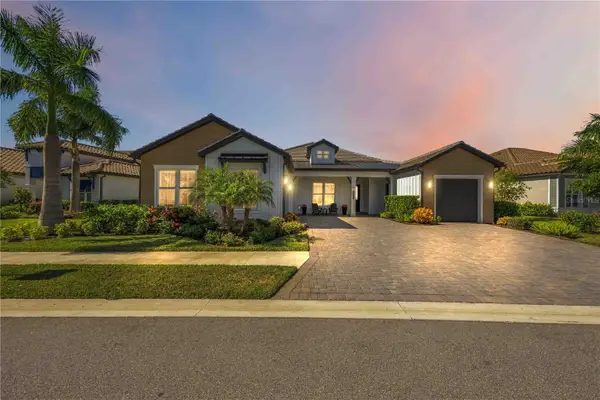 $1,320,000Active4 beds 3 baths2,940 sq. ft.
18035 Home Run Drive, VENICE, FL 34293
MLS# A4710351Listed by: COLDWELL BANKER REALTY - New
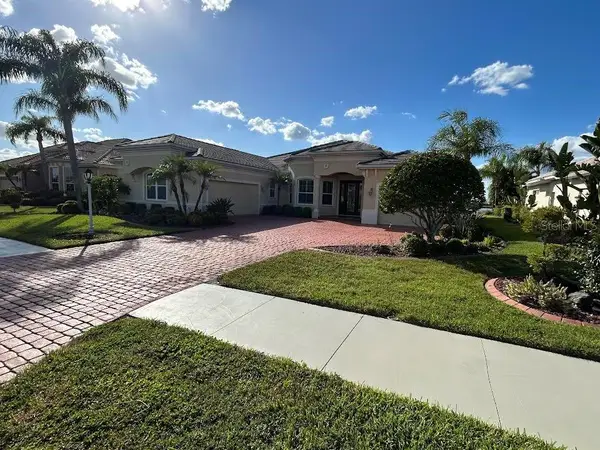 $624,900Active4 beds 3 baths2,665 sq. ft.
1885 Bobcat Trail, NORTH PORT, FL 34288
MLS# C7532060Listed by: KW PEACE RIVER PARTNERS - New
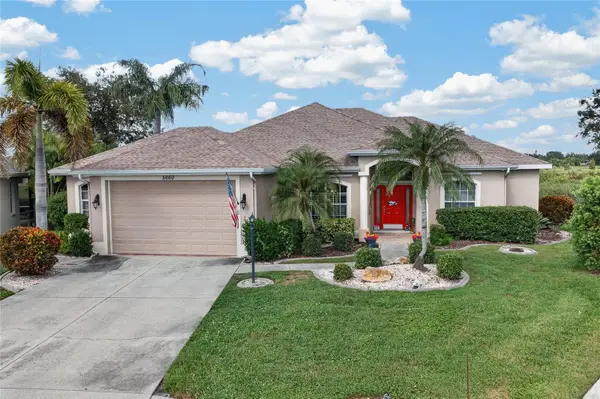 $529,500Active4 beds 3 baths2,367 sq. ft.
5660 Riviera Court, NORTH PORT, FL 34287
MLS# C7532118Listed by: GRANT TEAM REAL ESTATE, LLC


Protect your home and budget from life's surprises with an Assurant Home Warranty, backed by a partner that supports you through every step of homeownership. Explore Plans.
© 2026 Better Homes and Gardens Real Estate LLC. An Anywhere Real Estate company. All rights reserved. Better Homes and Gardens® Real Estate is a registered trademark owned by Meredith Operations Corporation, licensed to Better Homes and Gardens Real Estate LLC and used with permission. Better Homes and Gardens Real Estate LLC fully supports the principles of the Fair Housing Act and the Equal Opportunity Act. Listing information is deemed reliable but is not guaranteed accurate.
Each office is independently owned and operated.
Any services or products provided by third parties are not provided by, affiliated with or related to Better Homes and Gardens Real Estate LLC, or its affiliated companies.