
4850 S Salford Boulevard, North Port, FL 34287
Local realty services provided by:Better Homes and Gardens Real Estate Atchley Properties
4850 S Salford Boulevard,North Port, FL 34287
$298,500
- 3 Beds
- 2 Baths
- 1,837 sq. ft.
- Single family
- Active
Listed by: cameron moore
Office: arc realty group
MLS#:TB8553033
Source:MFRMLS
Price summary
- Price:$298,500
- Price per sq. ft.:$130.24
About this home
Step inside and you may forget you’re looking at a home priced under this well.
Beautifully renovated with a sophisticated, fresh feel, this North Port home offers far more than meets the eye. Soaring ceilings, natural light, luxury flooring, and a stunning kitchen with quartz countertops and brand-new Samsung appliances create an effortless sense of quality throughout.
There’s room for everything here... multiple additional rooms ready for a home office, gym, guest space, media room, or whatever fits your life. The primary suite features two walk-in closets and a beautifully updated ensuite, while the enclosed Florida room gives you yet another spacious area to relax or entertain.
Step outside and the possibilities get even bigger. The oversized fenced backyard has tons of room for a pool, along with plenty of space to create the outdoor retreat you’ve been dreaming about.
And beneath the beautiful finishes are the updates that matter: impact windows, new electrical, new plumbing, new tile, a 2020 A/C, and extensive renovations throughout.
Luxury feel. Serious space. Pool potential. AMAZING PRICE.
This is the kind of home you have to see for yourself....
Contact an agent
Home facts
- Year built:1995
- Subdivision & Development:PORT CHARLOTTE SUB 04
- Listing ID #:TB8553033
- Added:1 day(s) ago
- Updated:September 29, 2026 at 02:06 AM
Rooms and interior
- Bedrooms:3
- Total bathrooms:2
- Full bathrooms:2
- Flooring:Luxury Vinyl, Tile
- Dining Description:Eat In Kitchen, Formal Dining Room, Living Room/Dining Room Combo
- Kitchen Description:Built-In Oven, Cooktop, Dishwasher, Disposal, Eat-in Kitchen, Freezer, Ice Maker, Microwave, Refrigerator, Solid Surface Counters, Solid Wood Cabinets
- Bedroom Description:High Ceilings, Primary Bedroom Main Floor, Walk-In Closet(s)
- Basement Description:Block
- Living area:1,837 sq. ft.
Heating and cooling
- Cooling:Central Air
- Heating:Central, Electric
- Central air:Yes
Structure and exterior
- Roof:Shingle
- Year built:1995
- Building area:1,837 sq. ft.
- Lot area:0.25 Acres
- Lot Features:Landscaped, Near Golf Course, Near Marina, Near Public Transit, Sidewalk
- Architectural Style:Florida, Ranch
- Construction Materials:Block, Concrete
- Exterior Features:Lighting, Private Mailbox, Rain Gutters, Sidewalk
- Foundation Description:Block
- Levels:1 Story
Schools
- High school:North Port High
- Middle school:Heron Creek Middle
- Elementary school:Cranberry Elementary
Utilities
- Water:Public, Water Available, Water Connected
- Sewer:Public, Public Sewer, Sewer Available, Sewer Connected
Finances and disclosures
- Price:$298,500
- Price per sq. ft.:$130.24
- Tax amount:$966 (2025)
Features and amenities
- Appliances:Built-in Oven, Cooktop, Dishwasher, Disposal, Electric Water Heater, Freezer, Ice Maker, Microwave, Refrigerator
- Laundry features:Electric Dryer Hookup, Laundry Room, Washer Hookup
- Amenities:Cable Available, Ceiling Fans(s), Eat-in Kitchen, Electricity Available, High Ceilings, Living Room/Dining Room Combo, Open Floorplan, Primary Bedroom Main Floor, Solid Surface Counters, Solid Wood Cabinets, Thermostat, Vaulted Ceiling(s), Walk-In Closet(s)
- Pool features:Public Pool
Parking
- Parking description:Attached Garage, Covered, Driveway, Garage Door Opener
- Garage:Yes
- Garage spaces:2
 The information being provided by Stellar Mls is for the consumer's personal, non-commercial use and may not be used for any purpose other than to identify prospective properties consumer may be interested in purchasing. Any information relating to real estate for sale referenced on this web site comes from the Internet Data Exchange (IDX) program of the Stellar Mls. Better Homes and Gardens Real Estate Atchley Properties is not a Multiple Listing Service (MLS), nor does it offer MLS access. This website is a service of Better Homes and Gardens Real Estate Atchley Properties, a broker participant of Stellar Mls. This web site may reference real estate listing(s) held by a brokerage firm other than the broker and/or agent who owns this web site.
The accuracy of all information, regardless of source, including but not limited to open house information, square footages and lot sizes, is deemed reliable but not guaranteed and should be personally verified through personal inspection by and/or with the appropriate professionals. The data contained herein is copyrighted by Stellar Mls and is protected by all applicable copyright laws. Any unauthorized dissemination of this information is in violation of copyright laws and is strictly prohibited.
Properties in listings may have been sold or may no longer be available.
Copyright 2026 Stellar Mls. All rights reserved.
The information being provided by Stellar Mls is for the consumer's personal, non-commercial use and may not be used for any purpose other than to identify prospective properties consumer may be interested in purchasing. Any information relating to real estate for sale referenced on this web site comes from the Internet Data Exchange (IDX) program of the Stellar Mls. Better Homes and Gardens Real Estate Atchley Properties is not a Multiple Listing Service (MLS), nor does it offer MLS access. This website is a service of Better Homes and Gardens Real Estate Atchley Properties, a broker participant of Stellar Mls. This web site may reference real estate listing(s) held by a brokerage firm other than the broker and/or agent who owns this web site.
The accuracy of all information, regardless of source, including but not limited to open house information, square footages and lot sizes, is deemed reliable but not guaranteed and should be personally verified through personal inspection by and/or with the appropriate professionals. The data contained herein is copyrighted by Stellar Mls and is protected by all applicable copyright laws. Any unauthorized dissemination of this information is in violation of copyright laws and is strictly prohibited.
Properties in listings may have been sold or may no longer be available.
Copyright 2026 Stellar Mls. All rights reserved.New listings near 4850 S Salford Boulevard
- Coming Soon
 $438,000Coming Soon3 beds 2 baths2,045 sq. ft.
5365 Pine Shadow Lane, NORTH PORT, FL 34287
MLS# C7530868Listed by: RE/MAX HARBOR REALTY - Coming Soon
 $269,900Coming Soon3 beds 2 baths1,731 sq. ft.
2137 Jameson Avenue, NORTH PORT, FL 34286
MLS# A4706897Listed by: REAL BROKER, LLC - New
 $325,000Active3 beds 2 baths1,437 sq. ft.
2093 Switzerland Road, NORTH PORT, FL 34288
MLS# C7530768Listed by: GULFSTAR REAL ESTATE SERVICES - New
 $95,000Active2 beds 2 baths960 sq. ft.
6786 Hoemi Court, NORTH PORT, FL 34287
MLS# C7531250Listed by: RE/MAX ALLIANCE GROUP - New
 $549,000Active3 beds 3 baths2,261 sq. ft.
3769 Garlenda Avenue, NORTH PORT, FL 34286
MLS# C7531274Listed by: GRAND PALM REALTY GROUP LLC - New
 Listed by BHGRE$285,000Active3 beds 2 baths1,531 sq. ft.
1436 Hedgewood Circle, NORTH PORT, FL 34288
MLS# A4707643Listed by: BETTER HOMES AND GARDENS REAL ESTATE ATCHLEY PROPE 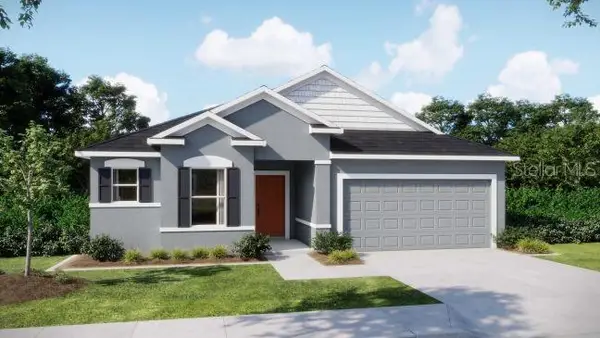 $379,900Active3 beds 2 baths1,989 sq. ft.
2564 Nantucket Terrace, NORTH PORT, FL 34286
MLS# O6367620Listed by: NEW HOME STAR FLORIDA LLC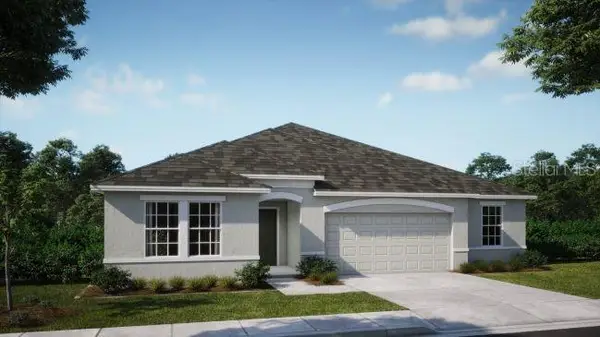 $444,900Active4 beds 3 baths2,286 sq. ft.
1505 Knotty Pine Avenue, NORTH PORT, FL 34288
MLS# O6394116Listed by: NEW HOME STAR FLORIDA LLC- New
 $369,900Active3 beds 2 baths1,558 sq. ft.
2385 Ecker Terrace, NORTH PORT, FL 34288
MLS# N6145943Listed by: COLDWELL BANKER REALTY - New
 $11,000Active0.23 Acres
Hamerton Road #Lot 12, NORTH PORT, FL 34288
MLS# C7530794Listed by: SUNQUEST REAL ESTATE LLC


Protect your home and budget from life's surprises with an Assurant Home Warranty, backed by a partner that supports you through every step of homeownership. Explore Plans.
© 2026 Better Homes and Gardens Real Estate LLC. An Anywhere Real Estate company. All rights reserved. Better Homes and Gardens® Real Estate is a registered trademark owned by Meredith Operations Corporation, licensed to Better Homes and Gardens Real Estate LLC and used with permission. Better Homes and Gardens Real Estate LLC fully supports the principles of the Fair Housing Act and the Equal Opportunity Act. Listing information is deemed reliable but is not guaranteed accurate.
Each office is independently owned and operated.
Any services or products provided by third parties are not provided by, affiliated with or related to Better Homes and Gardens Real Estate LLC, or its affiliated companies.