
5950 Spearman Circle, North Port, FL 34287
Local realty services provided by:Better Homes and Gardens Real Estate Synergy
Listed by: clark burgazli
Office: keller williams island life real estate
MLS#:C7532403
Source:MFRMLS
Price summary
- Price:$200,000
- Price per sq. ft.:$115.21
About this home
Pool Home with Great Potential in North Port!
Discover the opportunity to make this North Port property your own! Located at 5950 Spearman Circle, this pool home offers a great foundation for buyers looking to add their personal style, make thoughtful cosmetic updates, and build value over time. With a newer roof, a 2026 air conditioning system, and a private swimming pool, several key features are already in place to help you focus on bringing your vision to life.
Whether you're a first-time homebuyer, an investor, or someone searching for a home to customize, this property offers the chance to create a space that reflects your taste and lifestyle. Imagine refreshing the interior, adding modern finishes, and transforming the outdoor pool area into your own Florida retreat. With its combination of major updates and cosmetic potential, this home is an exciting opportunity to unlock value in the growing North Port area.
Bring your ideas and explore the possibilities! This property is ready for its next owner to make it shine. Consult with our renovation expert to bring your ideas to life! We have attached some potential renderings to help spark your creative side on how you wish to make this house your own....
Contact an agent
Home facts
- Year built:1984
- Subdivision & Development:PORT CHARLOTTE SUB 50
- Listing ID #:C7532403
- Updated:October 23, 2026 at 12:26 PM
Rooms and interior
- Bedrooms:3
- Total bathrooms:2
- Full bathrooms:2
- Flooring:Ceramic Tile
- Dining Description:Living Room/Dining Room Combo
- Kitchen Description:Dishwasher, Range
- Bedroom Description:High Ceilings
- Living area:1,229 sq. ft.
Heating and cooling
- Cooling:Central Air
- Heating:Electric
- Central air:Yes
Structure and exterior
- Roof:Shingle
- Year built:1984
- Building area:1,229 sq. ft.
- Lot area:0.49 Acres
- Construction Materials:Frame, Vinyl Siding
- Exterior Features:Private Mailbox
- Foundation Description:Slab
- Levels:1 Story
Utilities
- Water:Public
- Sewer:Public, Public Sewer
Finances and disclosures
- Price:$200,000
- Price per sq. ft.:$115.21
- Tax amount:$3,596 (2024)
Features and amenities
- Appliances:Dishwasher, Range
- Laundry features:In Garage
- Amenities:Ceiling Fans(s), High Ceilings, Living Room/Dining Room Combo
- Pool features:Gunite, In Ground, Private Pool
Parking
- Parking description:Attached Garage
- Garage:Yes
- Garage spaces:1
 The information being provided by Stellar Mls is for the consumer's personal, non-commercial use and may not be used for any purpose other than to identify prospective properties consumer may be interested in purchasing. Any information relating to real estate for sale referenced on this web site comes from the Internet Data Exchange (IDX) program of the Stellar Mls. Better Homes and Gardens Real Estate Synergy is not a Multiple Listing Service (MLS), nor does it offer MLS access. This website is a service of Better Homes and Gardens Real Estate Synergy, a broker participant of Stellar Mls. This web site may reference real estate listing(s) held by a brokerage firm other than the broker and/or agent who owns this web site.
The accuracy of all information, regardless of source, including but not limited to open house information, square footages and lot sizes, is deemed reliable but not guaranteed and should be personally verified through personal inspection by and/or with the appropriate professionals. The data contained herein is copyrighted by Stellar Mls and is protected by all applicable copyright laws. Any unauthorized dissemination of this information is in violation of copyright laws and is strictly prohibited.
Properties in listings may have been sold or may no longer be available.
Copyright 2026 Stellar Mls. All rights reserved.
New listings near 5950 Spearman Circle
- Coming Soon
 $210,000Coming Soon3 beds 3 baths1,446 sq. ft.
2349 Felicity Place, NORTH PORT, FL 34289
MLS# C7532298Listed by: RE/MAX ALLIANCE GROUP - Coming SoonOpen Sun, 1 to 4pm
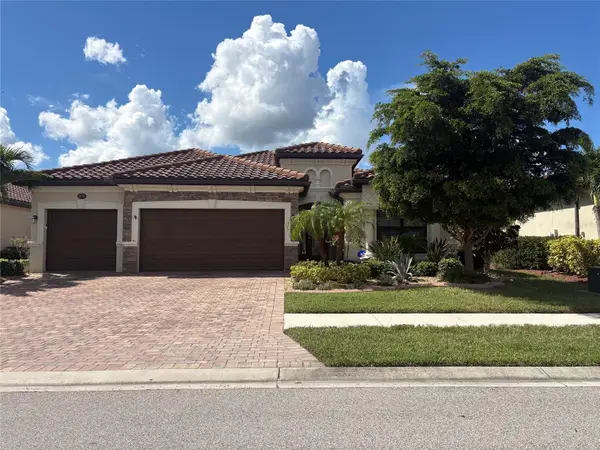 $699,000Coming Soon4 beds 2 baths2,251 sq. ft.
20765 Benissimo Drive, VENICE, FL 34293
MLS# N6146244Listed by: RE/MAX PALM REALTY OF VENICE - Coming SoonOpen Sun, 1 to 4pm
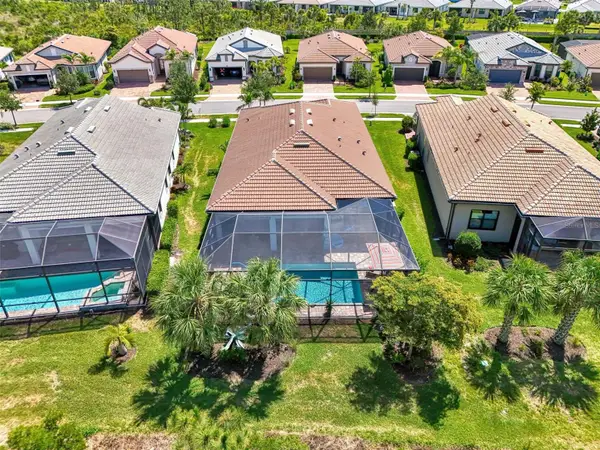 $730,000Coming Soon2 beds 2 baths1,893 sq. ft.
13180 Rinella Street, VENICE, FL 34293
MLS# N6146285Listed by: EXIT KING REALTY - Coming Soon
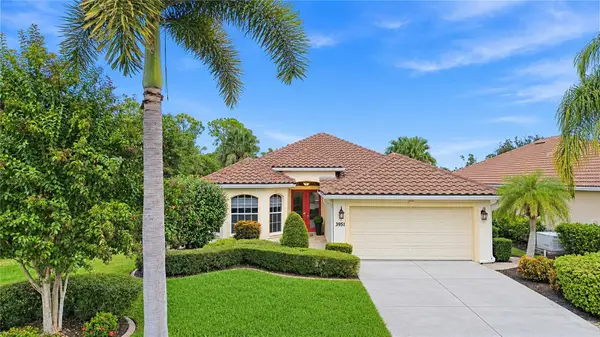 $515,000Coming Soon3 beds 2 baths1,984 sq. ft.
3951 Whispering Oaks Drive, NORTH PORT, FL 34287
MLS# N6146246Listed by: KELLER WILLIAMS ISLAND LIFE REAL ESTATE - Coming Soon
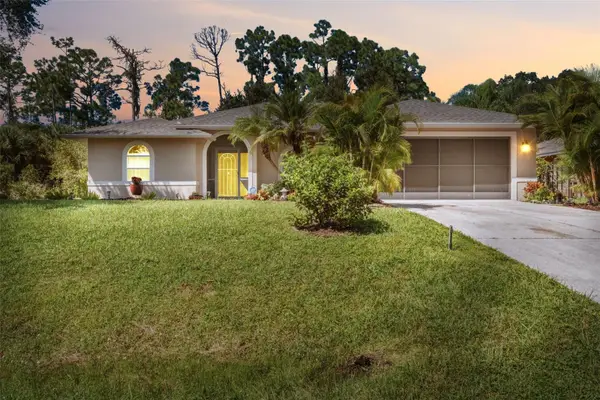 $325,000Coming Soon3 beds 2 baths1,842 sq. ft.
3507 Culpepper Terrace, NORTH PORT, FL 34286
MLS# C7531680Listed by: RE/MAX PALM REALTY - Coming Soon
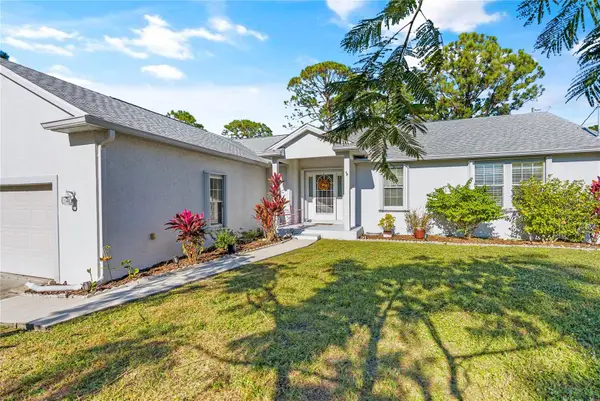 $300,000Coming Soon3 beds 2 baths1,753 sq. ft.
3792 Village Avenue, NORTH PORT, FL 34291
MLS# A4709765Listed by: PREFERRED SHORE LLC - Coming Soon
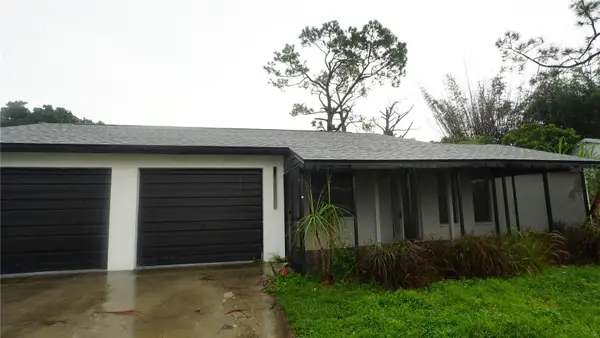 $225,000Coming Soon2 beds 2 baths1,061 sq. ft.
4372 Ulster Avenue, NORTH PORT, FL 34287
MLS# TB8548791Listed by: NEXTHOME LUXE COASTAL - Coming Soon
 $269,900Coming Soon3 beds 2 baths1,731 sq. ft.
2137 Jameson Avenue, NORTH PORT, FL 34286
MLS# A4706897Listed by: REAL BROKER, LLC - Open Sun, 11am to 1pmNew
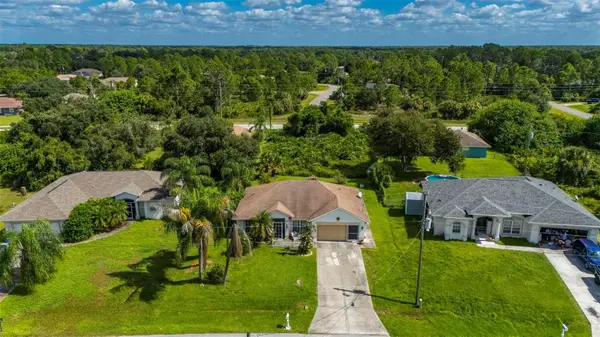 $250,000Active3 beds 2 baths1,302 sq. ft.
2574 Morton Road, NORTH PORT, FL 34291
MLS# C7532236Listed by: RE/MAX PALM REALTY


Protect your home and budget from life's surprises with an Assurant Home Warranty, backed by a partner that supports you through every step of homeownership. Explore Plans.
© 2026 Better Homes and Gardens Real Estate LLC. An Anywhere Real Estate company. All rights reserved. Better Homes and Gardens® Real Estate is a registered trademark owned by Meredith Operations Corporation, licensed to Better Homes and Gardens Real Estate LLC and used with permission. Better Homes and Gardens Real Estate LLC fully supports the principles of the Fair Housing Act and the Equal Opportunity Act. Listing information is deemed reliable but is not guaranteed accurate.
Each office is independently owned and operated.
Any services or products provided by third parties are not provided by, affiliated with or related to Better Homes and Gardens Real Estate LLC, or its affiliated companies.