
170 Cipriani Way, North Venice, FL 34275
Local realty services provided by:Better Homes and Gardens Real Estate Atchley Properties
170 Cipriani Way,North Venice, FL 34275
$399,800
- 3 Beds
- 2 Baths
- 1,621 sq. ft.
- Single family
- Active
Listed by: nicole hargreaves, ann johnson
Office: keller williams island life real estate
MLS#:N6144104
Source:MFRMLS
Price summary
- Price:$399,800
- Price per sq. ft.:$159.92
- Monthly HOA dues:$210.67
About this home
Wake up to beautiful lake views and Florida sunrises in this 3-bedroom, 2-bath home in Venetian Golf & River Club. Built by WCI, the Dolci floor plan pairs an open living area with soaring ceilings, abundant natural light, IMPACT WINDOWS, and 20 feet of fully retractable sliding doors that open to the covered lanai.
The kitchen features a natural gas range, ample cabinetry, and a breakfast bar overlooking the main living area. Tray, crown, and vaulted ceiling details add character throughout the home. The primary suite offers peaceful water views, generous closet space, and a bath with a walk-in shower, garden tub, dual sinks, and private water closet. A guest bedroom and bath sit at the front of the home, while a flex room with hardwood floors and French doors provides space for an office or additional guests.
Outside, the covered lanai and expansive outdoor area invite you to relax, entertain, and enjoy the lakefront setting. The seller is offering a one-year HOME WARRANTY.
Venetian Golf & River Club residents enjoy a gated, resort-style community with a restaurant, tiki bar, indoor lounge, planned activities, fitness center and studio, resort and lap pools, tennis and pickleball courts, nature trails, and private access to the Myakka River. The community welcomes golf carts and dogs. Membership in the private golf club is available for an additional fee.
The home is approximately 3 miles from I-75 and Sarasota Memorial Hospital–Venice, 9 miles from Nokomis Beach and Historic Downtown Venice, and 11 miles from Wellen Park....
Contact an agent
Home facts
- Year built:2005
- Subdivision & Development:VENETIAN GOLF & RIV CLUB
- Listing ID #:N6144104
- Added:147 day(s) ago
- Updated:September 29, 2026 at 04:25 PM
Rooms and interior
- Bedrooms:3
- Total bathrooms:2
- Full bathrooms:2
- Flooring:Carpet, Hardwood, Tile
- Kitchen Description:Dishwasher, Freezer, Ice Maker, Microwave, Range, Refrigerator
- Bedroom Description:Walk-In Closet(s)
- Living area:1,621 sq. ft.
Heating and cooling
- Cooling:Central Air
- Heating:Central
- Central air:Yes
Structure and exterior
- Roof:Tile
- Year built:2005
- Building area:1,621 sq. ft.
- Lot area:0.16 Acres
- Lot Features:Landscaped, Paved, Sidewalk
- Architectural Style:Mediterranean
- Construction Materials:Block, Stucco
- Exterior Features:Covered Porch/Patio, Enclosed, Private Mailbox, Rear Porch, Screened, Sidewalk
- Foundation Description:Slab
- Levels:1 Story
Schools
- High school:Venice Senior High
- Middle school:Laurel Nokomis Middle
- Elementary school:Laurel Nokomis Elementary
Utilities
- Water:Public, Water Connected
- Sewer:Private Sewer, Public, Sewer Connected
Finances and disclosures
- Price:$399,800
- Price per sq. ft.:$159.92
- Tax amount:$5,204 (2025)
Features and amenities
- Appliances:Dishwasher, Dryer, Freezer, Ice Maker, Microwave, Range, Refrigerator, Washer
- Laundry features:Dryer, Inside, Laundry Room, Washer
- Amenities:Cable Connected, Cable TV, Ceiling Fans(s), Clubhouse, Crown Molding, Fitness Center, Gated, Golf Course, In Wall Pest System, Maintenance, Natural Gas Connected, Open Floorplan, Pickleball Court(s), Pool, Recreation Facilities, Security, Spa/Hot Tub, Tennis Court(s), Trail(s), Vaulted Ceiling(s), Walk-In Closet(s)
- Pool features:Pool, Public Pool
Parking
- Parking description:Attached Garage
- Garage:Yes
- Garage spaces:2
 The information being provided by Stellar Mls is for the consumer's personal, non-commercial use and may not be used for any purpose other than to identify prospective properties consumer may be interested in purchasing. Any information relating to real estate for sale referenced on this web site comes from the Internet Data Exchange (IDX) program of the Stellar Mls. Better Homes and Gardens Real Estate Atchley Properties is not a Multiple Listing Service (MLS), nor does it offer MLS access. This website is a service of Better Homes and Gardens Real Estate Atchley Properties, a broker participant of Stellar Mls. This web site may reference real estate listing(s) held by a brokerage firm other than the broker and/or agent who owns this web site.
The accuracy of all information, regardless of source, including but not limited to open house information, square footages and lot sizes, is deemed reliable but not guaranteed and should be personally verified through personal inspection by and/or with the appropriate professionals. The data contained herein is copyrighted by Stellar Mls and is protected by all applicable copyright laws. Any unauthorized dissemination of this information is in violation of copyright laws and is strictly prohibited.
Properties in listings may have been sold or may no longer be available.
Copyright 2026 Stellar Mls. All rights reserved.
The information being provided by Stellar Mls is for the consumer's personal, non-commercial use and may not be used for any purpose other than to identify prospective properties consumer may be interested in purchasing. Any information relating to real estate for sale referenced on this web site comes from the Internet Data Exchange (IDX) program of the Stellar Mls. Better Homes and Gardens Real Estate Atchley Properties is not a Multiple Listing Service (MLS), nor does it offer MLS access. This website is a service of Better Homes and Gardens Real Estate Atchley Properties, a broker participant of Stellar Mls. This web site may reference real estate listing(s) held by a brokerage firm other than the broker and/or agent who owns this web site.
The accuracy of all information, regardless of source, including but not limited to open house information, square footages and lot sizes, is deemed reliable but not guaranteed and should be personally verified through personal inspection by and/or with the appropriate professionals. The data contained herein is copyrighted by Stellar Mls and is protected by all applicable copyright laws. Any unauthorized dissemination of this information is in violation of copyright laws and is strictly prohibited.
Properties in listings may have been sold or may no longer be available.
Copyright 2026 Stellar Mls. All rights reserved.New listings near 170 Cipriani Way
- New
 $535,000Active3 beds 3 baths2,352 sq. ft.
135 Pescador Place, NORTH VENICE, FL 34275
MLS# A4707224Listed by: GULF SANDS REALTY, LLC 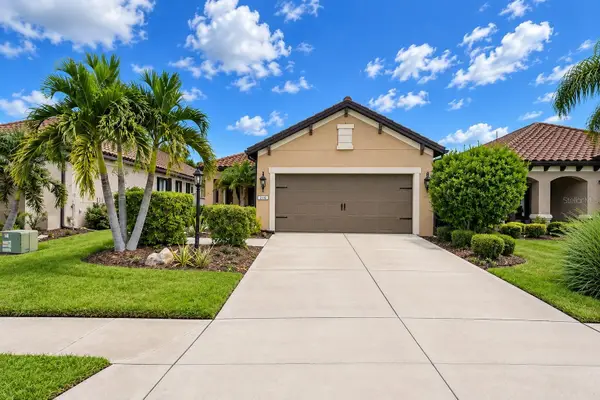 $500,000Active3 beds 2 baths1,515 sq. ft.
216 Marcheno Way, NORTH VENICE, FL 34275
MLS# N6145711Listed by: KELLER WILLIAMS ISLAND LIFE REAL ESTATE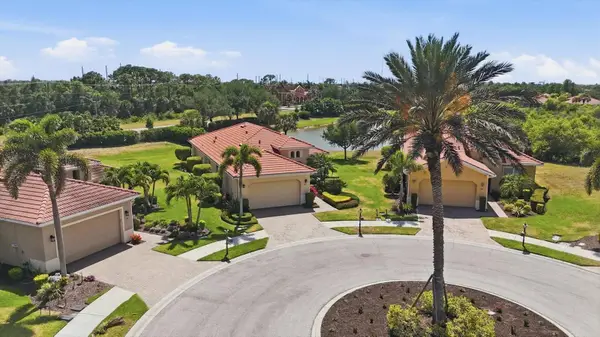 $499,000Active3 beds 2 baths2,045 sq. ft.
345 Savona Way, NORTH VENICE, FL 34275
MLS# N6145681Listed by: COLDWELL BANKER REALTY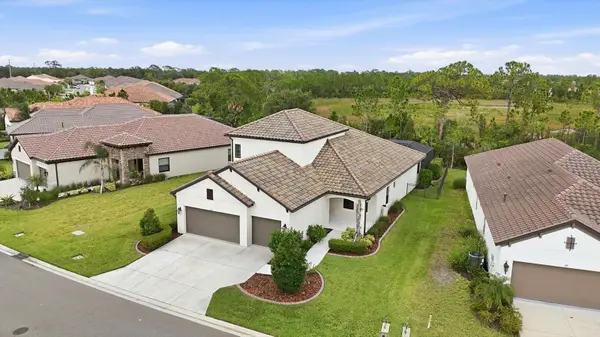 $825,000Active4 beds 3 baths2,666 sq. ft.
425 Ariano Avenue, NORTH VENICE, FL 34275
MLS# N6145498Listed by: ENGEL & VOELKERS VENICE DOWNTOWN $585,000Active3 beds 2 baths2,334 sq. ft.
170 Bella Vista Terrace #20C, NORTH VENICE, FL 34275
MLS# N6145497Listed by: PREMIER SOTHEBYS INTL REALTY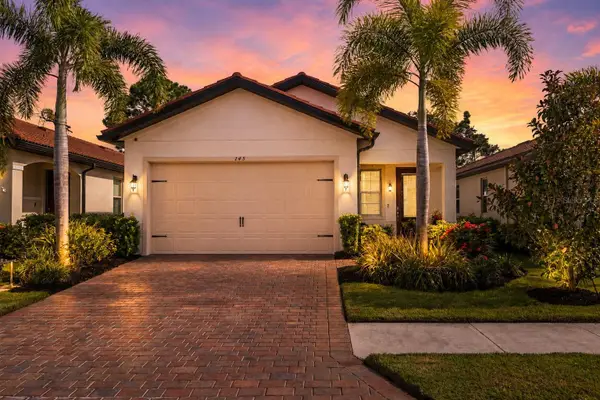 $495,000Active3 beds 2 baths1,427 sq. ft.
145 Soliera Street, NORTH VENICE, FL 34275
MLS# N6145361Listed by: RE/MAX PALM $398,000Active2 beds 2 baths1,653 sq. ft.
225 Mestre Place, NORTH VENICE, FL 34275
MLS# N6145097Listed by: KELLER WILLIAMS ISLAND LIFE REAL ESTATE $698,713Active3 beds 3 baths2,573 sq. ft.
194 Montelluna Drive, NORTH VENICE, FL 34275
MLS# C7528835Listed by: RE/MAX PALM REALTY $944,900Active3 beds 4 baths2,561 sq. ft.
328 Bocelli Drive, NORTH VENICE, FL 34275
MLS# TB8531198Listed by: CHARLES RUTENBERG REALTY INC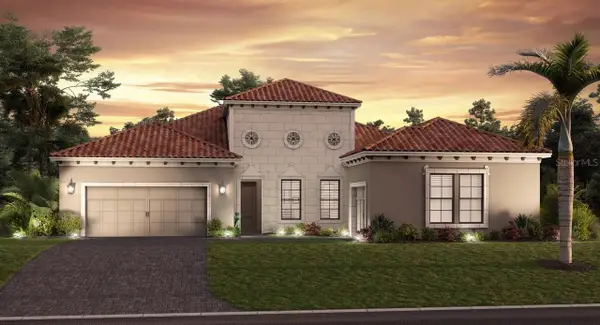 $974,900Active3 beds 4 baths2,561 sq. ft.
332 Bocelli Drive, NORTH VENICE, FL 34275
MLS# TB8531200Listed by: CHARLES RUTENBERG REALTY INC


Protect your home and budget from life's surprises with an Assurant Home Warranty, backed by a partner that supports you through every step of homeownership. Explore Plans.
© 2026 Better Homes and Gardens Real Estate LLC. An Anywhere Real Estate company. All rights reserved. Better Homes and Gardens® Real Estate is a registered trademark owned by Meredith Operations Corporation, licensed to Better Homes and Gardens Real Estate LLC and used with permission. Better Homes and Gardens Real Estate LLC fully supports the principles of the Fair Housing Act and the Equal Opportunity Act. Listing information is deemed reliable but is not guaranteed accurate.
Each office is independently owned and operated.
Any services or products provided by third parties are not provided by, affiliated with or related to Better Homes and Gardens Real Estate LLC, or its affiliated companies.