
219 Cummings Street, Oak Hill, FL 32759
Local realty services provided by:Better Homes and Gardens Real Estate Lifestyles Realty
Listed by: kevin crager
Office: lpt realty, llc.
MLS#:V4951461
Source:MFRMLS
Price summary
- Price:$265,000
- Price per sq. ft.:$260.83
About this home
Completely renovated and ready for its next owner! This 2-bedroom, 2-bath home in Oak Hill has been updated from top to bottom with 1,016 sq. ft. of comfortable living space. The kitchen has been completely redone with new cabinets and countertops, with matching cabinetry and counters carried into both bathrooms for a clean, consistent look throughout. Updates include new flooring, a new roof, tankless water heater, and fresh finishes inside and out. The septic system has been pumped and serviced, and the HVAC has been serviced as well—all in 2026. With the major work already completed, this home is ready to move in and enjoy. Schedule your showing and come see 219 Cummings St for yourself!
Contact an agent
Home facts
- Year built:2002
- Subdivision & Development:PUTNAM
- Listing ID #:V4951461
- Added:1 day(s) ago
- Updated:September 24, 2026 at 07:41 PM
Rooms and interior
- Bedrooms:2
- Total bathrooms:2
- Full bathrooms:2
- Flooring:Luxury Vinyl
- Dining Description:Eat In Kitchen, Living Room/Dining Room Combo
- Kitchen Description:Dishwasher, Eat-in Kitchen, Microwave, Range, Refrigerator, Water Filtration System
- Living area:1,016 sq. ft.
Heating and cooling
- Cooling:Central Air
- Heating:Electric
- Central air:Yes
Structure and exterior
- Roof:Shingle
- Year built:2002
- Building area:1,016 sq. ft.
- Lot area:0.18 Acres
- Lot Features:Corner Lot
- Architectural Style:Craftsman
- Construction Materials:Block
- Exterior Features:Lighting
- Foundation Description:Slab
- Levels:1 Story
Schools
- High school:New Smyrna Beach High
- Middle school:New Smyrna Beach Middl
- Elementary school:Indian River Elem
Utilities
- Water:Water Connected, Well
- Sewer:Septic Tank
Finances and disclosures
- Price:$265,000
- Price per sq. ft.:$260.83
- Tax amount:$3,080 (2025)
Features and amenities
- Appliances:Dishwasher, Microwave, Range, Refrigerator, Tankless Water Heater, Water Filtration System
- Laundry features:Laundry Room
- Amenities:BB/HS Internet Available, Cable Available, Ceiling Fans(s), Eat-in Kitchen, Living Room/Dining Room Combo, Thermostat, Window Treatments
- Pool features:Public Pool
 The information being provided by Stellar Mls is for the consumer's personal, non-commercial use and may not be used for any purpose other than to identify prospective properties consumer may be interested in purchasing. Any information relating to real estate for sale referenced on this web site comes from the Internet Data Exchange (IDX) program of the Stellar Mls. Better Homes and Gardens Real Estate Lifestyles Realty is not a Multiple Listing Service (MLS), nor does it offer MLS access. This website is a service of Better Homes and Gardens Real Estate Lifestyles Realty, a broker participant of Stellar Mls. This web site may reference real estate listing(s) held by a brokerage firm other than the broker and/or agent who owns this web site.
The accuracy of all information, regardless of source, including but not limited to open house information, square footages and lot sizes, is deemed reliable but not guaranteed and should be personally verified through personal inspection by and/or with the appropriate professionals. The data contained herein is copyrighted by Stellar Mls and is protected by all applicable copyright laws. Any unauthorized dissemination of this information is in violation of copyright laws and is strictly prohibited.
Properties in listings may have been sold or may no longer be available.
Copyright 2026 Stellar Mls. All rights reserved.
The information being provided by Stellar Mls is for the consumer's personal, non-commercial use and may not be used for any purpose other than to identify prospective properties consumer may be interested in purchasing. Any information relating to real estate for sale referenced on this web site comes from the Internet Data Exchange (IDX) program of the Stellar Mls. Better Homes and Gardens Real Estate Lifestyles Realty is not a Multiple Listing Service (MLS), nor does it offer MLS access. This website is a service of Better Homes and Gardens Real Estate Lifestyles Realty, a broker participant of Stellar Mls. This web site may reference real estate listing(s) held by a brokerage firm other than the broker and/or agent who owns this web site.
The accuracy of all information, regardless of source, including but not limited to open house information, square footages and lot sizes, is deemed reliable but not guaranteed and should be personally verified through personal inspection by and/or with the appropriate professionals. The data contained herein is copyrighted by Stellar Mls and is protected by all applicable copyright laws. Any unauthorized dissemination of this information is in violation of copyright laws and is strictly prohibited.
Properties in listings may have been sold or may no longer be available.
Copyright 2026 Stellar Mls. All rights reserved.New listings near 219 Cummings Street
- Coming Soon
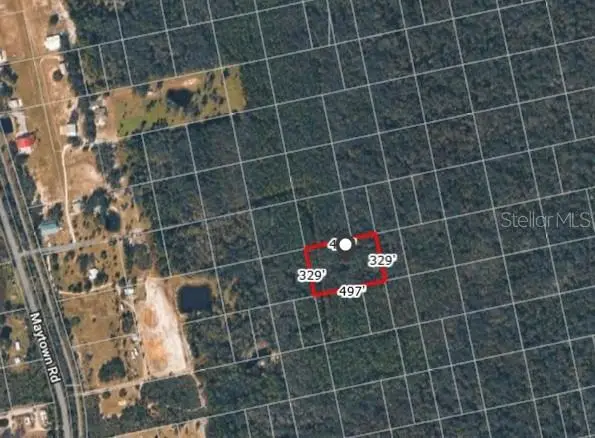 $49,900Coming Soon3.75 Acres
No Street, OAK HILL, FL 32759
MLS# V4950944Listed by: STILES REAL ESTATE CO. - New
 $574,070Active3 beds 2 baths1,872 sq. ft.
208 S Gaines Street, Oak Hill, FL 32759
MLS# 1088292Listed by: MARK SPAIN REAL ESTATE - New
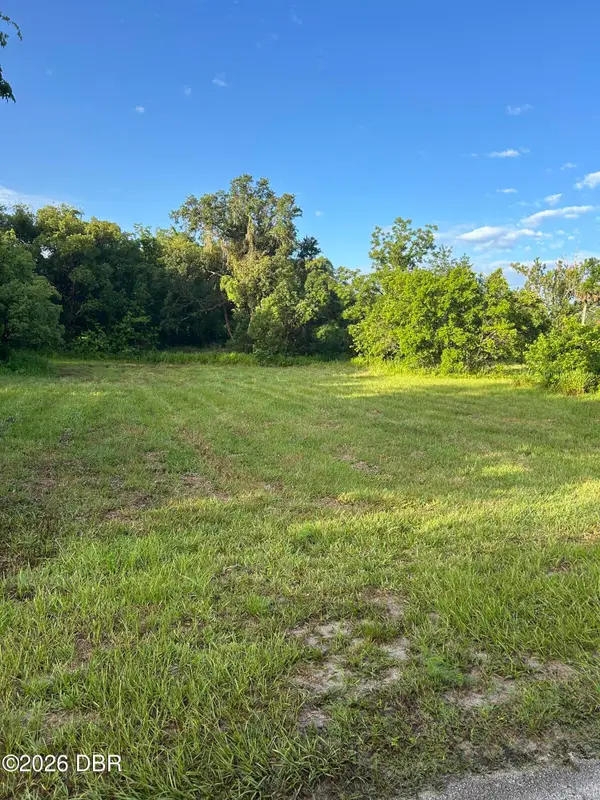 $1,100,000Active11.16 Acres
327 Beaver Brook Lane, Oak Hill, FL 32759
MLS# 1231003Listed by: BEYCOME OF FLORIDA LLC - Open Sun, 1 to 3pmNew
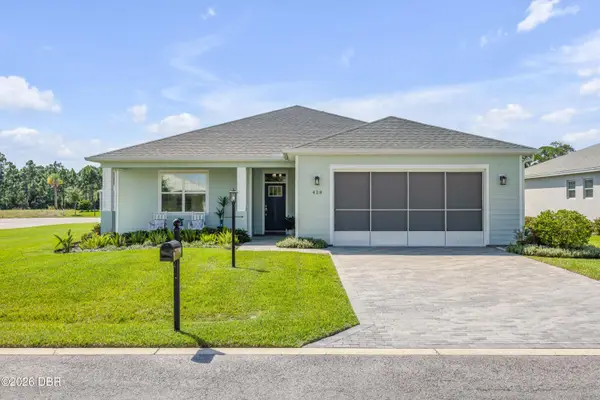 $510,000Active3 beds 2 baths1,966 sq. ft.
428 Eldora Drive, Oak Hill, FL 32759
MLS# 1230930Listed by: RE/MAX SIGNATURE - New
 $350,000Active14.62 Acres
349 Cypress Ave, OAK HILL, FL 32759
MLS# 264153Listed by: ENDLESS SUMMER REALTY - New
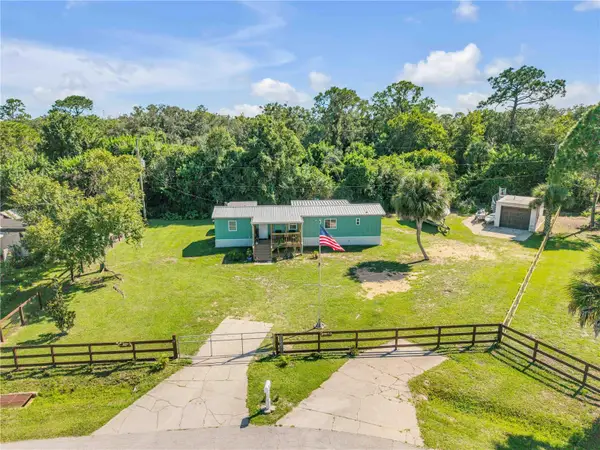 $185,000Active2 beds 2 baths728 sq. ft.
169 West Loop, OAK HILL, FL 32759
MLS# NS1089284Listed by: LOCAL LIVING REALTY GROUP - Open Sat, 11am to 2pmNew
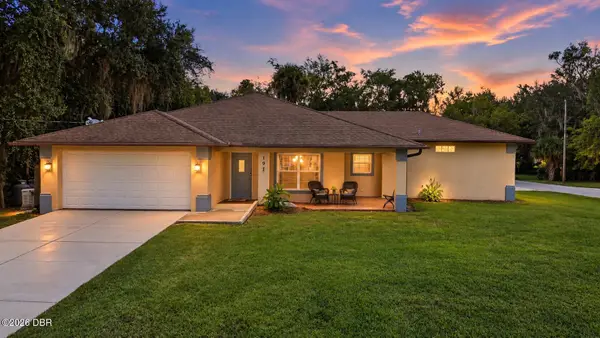 $420,000Active3 beds 2 baths1,639 sq. ft.
191 Nancy Street, Oak Hill, FL 32759
MLS# 1230801Listed by: THE KEYES COMPANY 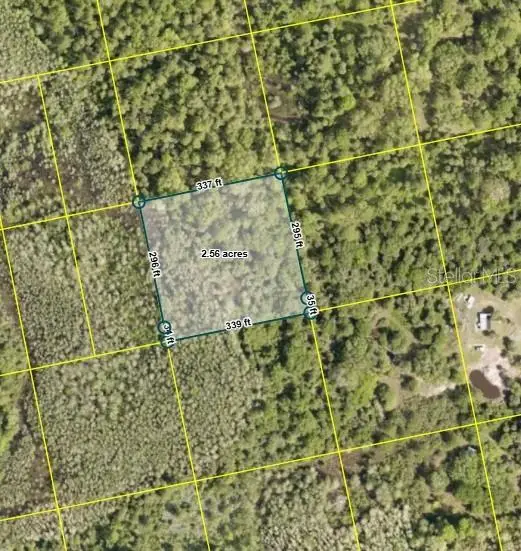 $20,000Pending2.5 Acres
No Street, OAK HILL, FL 32759
MLS# V4951184Listed by: WATSON REALTY CORP- Open Sat, 10am to 12pm
 $349,900Active2 beds 2 baths1,415 sq. ft.
237 Navajo Drive, OAK HILL, FL 32759
MLS# NS1089130Listed by: LIGHTHOUSE COVE REALTY


Protect your home and budget from life's surprises with an Assurant Home Warranty, backed by a partner that supports you through every step of homeownership. Explore Plans.
© 2026 Better Homes and Gardens Real Estate LLC. An Anywhere Real Estate company. All rights reserved. Better Homes and Gardens® Real Estate is a registered trademark owned by Meredith Operations Corporation, licensed to Better Homes and Gardens Real Estate LLC and used with permission. Better Homes and Gardens Real Estate LLC fully supports the principles of the Fair Housing Act and the Equal Opportunity Act. Listing information is deemed reliable but is not guaranteed accurate.
Each office is independently owned and operated.
Any services or products provided by third parties are not provided by, affiliated with or related to Better Homes and Gardens Real Estate LLC, or its affiliated companies.