
121 NW 52nd Street, Oakland Park, FL 33309
Local realty services provided by:Better Homes and Gardens Real Estate Florida 1st
Listed by: lisa p stephenson
Office: lokation
MLS#:B26018185
Source:RMLS
Price summary
- Price:$367,500
- Price per sq. ft.:$332.28
About this home
Back on market! Brand new roof completed! Move-in ready 2BR/1BA home nestled on a quiet dead-end street in one of Oakland Park's most sought-after neighborhoods. Perfect for 1st-time buyers, downsizers, or investors, this home offers comfort today & room to grow tomorrow. Major updates include newer A/C (2023), and PVC underground plumbing to the kitchen & bath. Inside features tile flooring, timeless & clean kitchen & bath, plus a versatile flex room ideal for a home office, nursery, gym, or potential 3rd bedroom. With the opportunity to expand to a 3BR/2BA layout, the possibilities are endless. The oversized fenced backyard offers plenty of space for entertaining, pets, a pool, or future additions. Conveniently located just minutes from shopping, dining, parks, beaches, & major highways.
Contact an agent
Home facts
- Year built:1956
- Subdivision & Development:NORTH ANDREWS TERRACE FIRST ADD
- Listing ID #:B26018185
- Added:102 day(s) ago
- Updated:August 01, 2026 at 07:43 PM
Rooms and interior
- Bedrooms:2
- Total bathrooms:1
- Full bathrooms:1
- Flooring:Tile
- Kitchen Description:Dishwasher, Disposal, Microwave, Refrigerator
- Living area:1,046 sq. ft.
Heating and cooling
- Cooling:Ceiling Fans, Central Air, Electric
- Heating:Central, Electric
- Central air:Yes
Structure and exterior
- Roof:Shingle
- Year built:1956
- Building area:1,046 sq. ft.
- Architectural Style:Ranch
- Construction Materials:Block, Concrete, Stucco
- Exterior Features:Patio, Room for Pool
- Levels:1 Story
Schools
- High school:Northeast
- Middle school:James S. Rickards
- Elementary school:North Andrews Gardens
Utilities
- Water:Public
- Sewer:Public Sewer
Finances and disclosures
- Price:$367,500
- Price per sq. ft.:$332.28
- Tax amount:$7,307 (2025)
Features and amenities
- Appliances:Dishwasher, Disposal, Dryer, Microwave, Refrigerator, Washer
- Laundry features:Dryer, Washer
Parking
- Total parking spaces:4
- Parking description:Driveway
New listings near 121 NW 52nd Street
- New
 $190,000Active2 beds 1 baths609 sq. ft.
5168 NE 6th Ave #416, Oakland Park, FL 33334
MLS# A12063654Listed by: KELLER WILLIAMS CAPITAL REALTY - Open Sat, 12 to 2pmNew
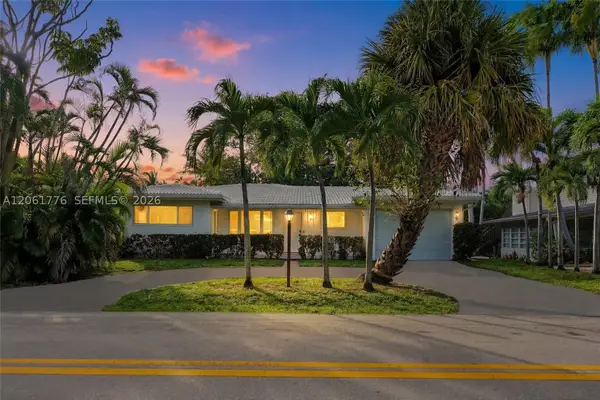 $615,000Active2 beds 2 baths1,478 sq. ft.
3497 NE 20th Ave, Oakland Park, FL 33306
MLS# A12061776Listed by: EXP REALTY, LLC. - Open Sun, 12 to 3pmNew
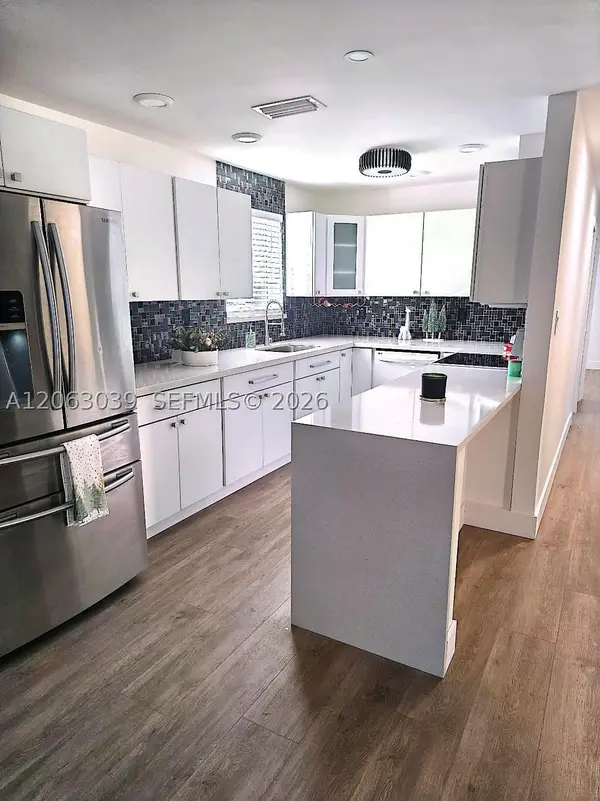 $569,000Active3 beds 2 baths
801 NE 57th St, Oakland Park, FL 33334
MLS# A12063039Listed by: UNITED REAL ESTATE ADVISORS - New
 $5,000Active2 beds 2 baths1,120 sq. ft.
113 Lake Emerald Drive #305, Oakland Park, FL 33309
MLS# 1083849Listed by: JAIME L BOONE LLC - New
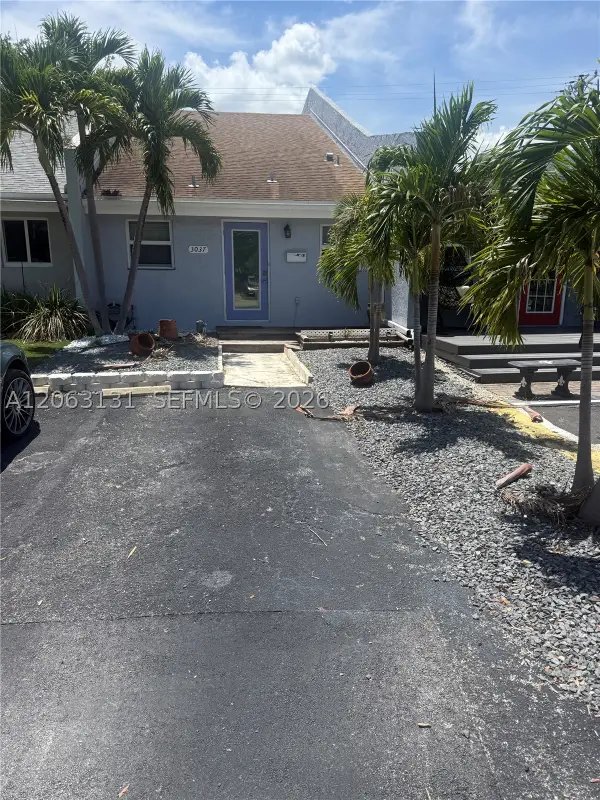 $410,000Active2 beds 3 baths1,540 sq. ft.
3037 NE 13th Ave, Oakland Park, FL 33334
MLS# A12063131Listed by: FLORIDA REALTY OF MIAMI CORP - New
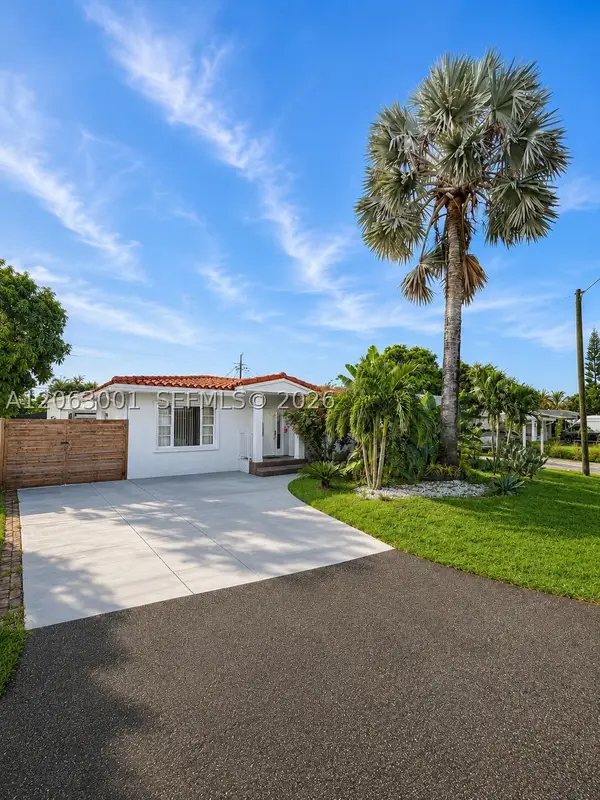 $498,000Active2 beds 2 baths872 sq. ft.
4730 NE 3rd Ave, Oakland Park, FL 33334
MLS# A12063001Listed by: BEYCOME OF FLORIDA LLC - New
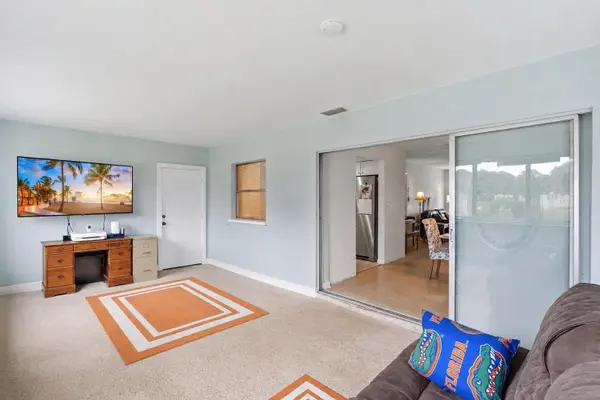 $520,000Active3 beds 2 baths1,659 sq. ft.
2780 NW 26th Avenue, Oakland Park, FL 33311
MLS# B26058534Listed by: LIFESTYLE INTERNATIONAL REALTY - New
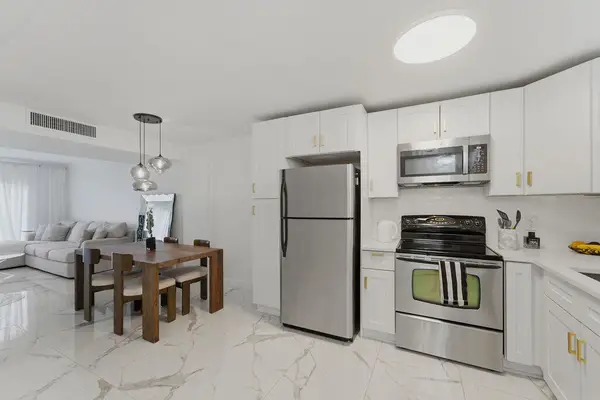 $234,900Active2 beds 2 baths1,000 sq. ft.
809 W Oakland Park Boulevard #K2, Oakland Park, FL 33311
MLS# B26058541Listed by: BALISTRERI REAL ESTATE INC - New
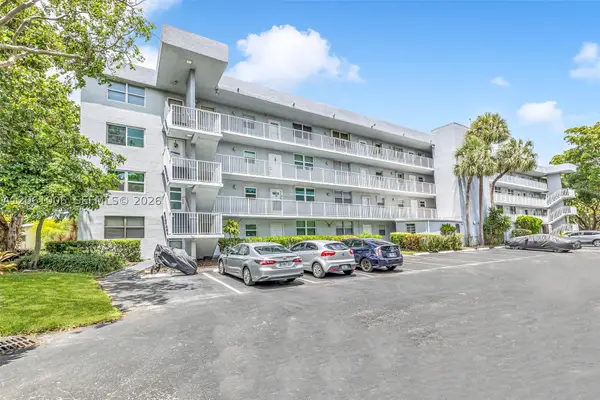 $139,900Active2 beds 2 baths975 sq. ft.
112 Royal Park Dr #3A, Oakland Park, FL 33309
MLS# A12061006Listed by: LOKATION - New
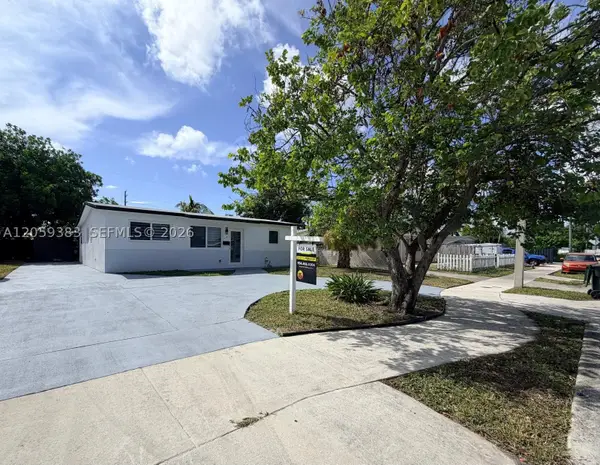 $459,000Active3 beds 2 baths1,128 sq. ft.
4130 NW 11th Ave, Oakland Park, FL 33309
MLS# A12059383Listed by: SUNNY FLORIDA GROUP LLC


Protect your home and budget from life's surprises with an Assurant Home Warranty, backed by a partner that supports you through every step of homeownership. Explore Plans.
© 2026 Better Homes and Gardens Real Estate LLC. An Anywhere Real Estate company. All rights reserved. Better Homes and Gardens® Real Estate is a registered trademark owned by Meredith Operations Corporation, licensed to Better Homes and Gardens Real Estate LLC and used with permission. Better Homes and Gardens Real Estate LLC fully supports the principles of the Fair Housing Act and the Equal Opportunity Act. Listing information is deemed reliable but is not guaranteed accurate.
Each office is independently owned and operated.
Any services or products provided by third parties are not provided by, affiliated with or related to Better Homes and Gardens Real Estate LLC, or its affiliated companies.