
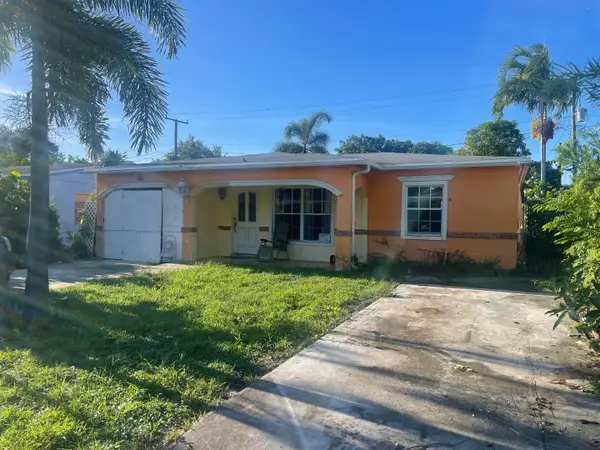
1383 NE 34th Ct, Oakland Park, FL 33334
Local realty services provided by:Better Homes and Gardens Real Estate Destinations
Listed by: guillermo burgos
Office: burgos international realty an407-267-9089
MLS#:A12103011
Source:SEFMLS
Price summary
- Price:$2,100,000
- Price per sq. ft.:$84.15
- Monthly HOA dues:$16.67
About this home
RARE INCOME-PRODUCING DEVELOPMENT OPPORTUNITY IN DOWNTOWN OAKLAND PARK! Prime 24,803 SF corner property with six approved luxury townhome lots and two existing rental properties generating $6,000 monthly ($72,000 annually). Enjoy immediate rental income while planning future construction at your own pace, subject to city approvals. Located in the thriving Downtown Oakland Park Redevelopment Area, just two miles from the beach and minutes from Wilton Manors. Approved plans feature luxury residences with private elevators, rooftop terraces, three bedrooms plus den, 3.5 bathrooms and garages. An exceptional opportunity to acquire valuable land with existing cash flow in one of South Florida’s emerging redevelopment areas. Plans and surveys available to qualified buyers.
Contact an agent
Home facts
- Year built:1947
- Subdivision & Development:OAKLAND PARK
- Listing ID #:A12103011
- Updated:October 09, 2026 at 12:19 PM
Rooms and interior
- Flooring:Ceramic Tile, Hardwood, Wood
- Living area:1,991 sq. ft.
Heating and cooling
- Cooling:Central Air
- Heating:Central
- Central air:Yes
Structure and exterior
- Roof:Shingle
- Year built:1947
- Building area:1,991 sq. ft.
- Lot Features:Flood Zone, Sprinkler System, Sprinklers Automatic
- Construction Materials:Block
- Exterior Features:Fruit Trees, Open, Porch, Room For Pool, Security High Impact Doors
- Levels:1 Story
Utilities
- Water:Public
- Sewer:Public Sewer
Finances and disclosures
- Price:$2,100,000
- Price per sq. ft.:$84.15
- Tax amount:$13,656 (2025)
Features and amenities
- Amenities:Barbecue, Blinds, Impact Glass Windows, Lighting
Parking
- Total parking spaces:18
New listings near 1383 NE 34th Ct
- Coming Soon
 $395,000Coming Soon3 beds 2 baths1,454 sq. ft.
4100 NW 15th Ave, Oakland Park, FL 33309
MLS# A12093374Listed by: VANTASURE REALTY LLC - New
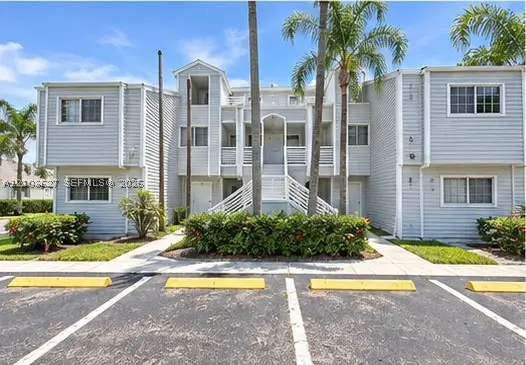 $174,999Active2 beds 2 baths1,096 sq. ft.
3445 NW 44th St #201, Oakland Park, FL 33309
MLS# A12103627Listed by: KELLER WILLIAMS REALTY SW - New
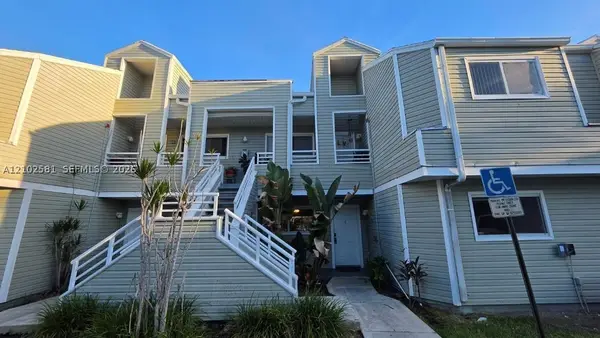 $195,000Active2 beds 2 baths1,096 sq. ft.
3401 NW 44th St #201, Oakland Park, FL 33309
MLS# A12102581Listed by: 1ST WORKING CAPITAL REALTY INC - New
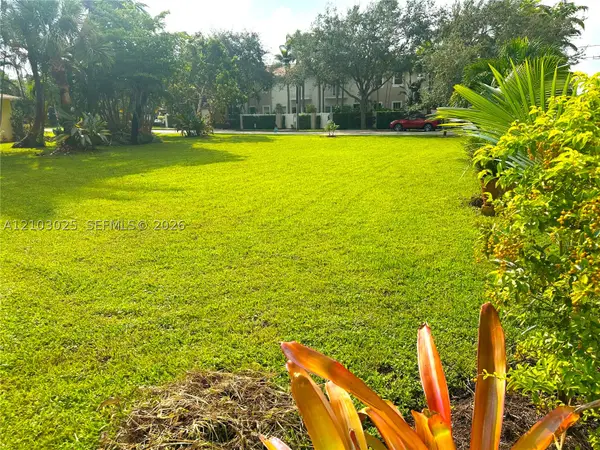 $700,000Active0.19 Acres
13 ave NE 34th Ct, Oakland Park, FL 33334
MLS# A12103025Listed by: BURGOS INTERNATIONAL REALTY AN - New
 $190,000Active2 beds 2 baths1,050 sq. ft.
3123 Oakland Shores Dr #D202, Oakland Park, FL 33309
MLS# A12102658Listed by: INTERINVESTMENTS REALTY, INC. - New
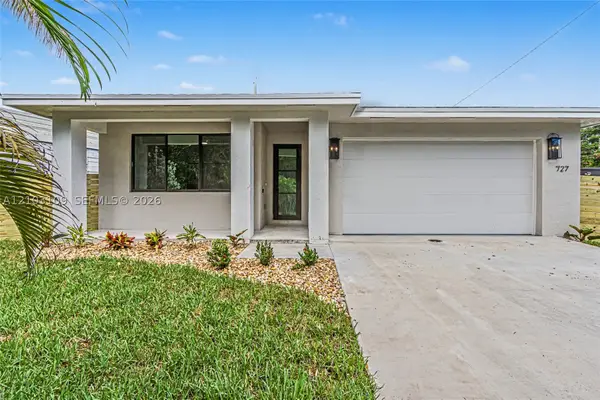 $749,800Active4 beds 3 baths2,826 sq. ft.
727 NW 43rd Ct, Oakland Park, FL 33309
MLS# A12103109Listed by: CHARLES RUTENBERG REALTY FTL - Open Sat, 12 to 2:30pmNew
 Listed by BHGRE$1,650,000Active4 beds 4 baths2,920 sq. ft.
4100 NE 15th Terrace, Oakland Park, FL 33334
MLS# B26085699Listed by: BETTER HOMES & GDNS RE FLA 1ST - New
 $279,000Active2 beds 1 baths1,024 sq. ft.
201 NW 52nd Street, Oakland Park, FL 33309
MLS# B26085432Listed by: LOKATION - New
 $279,900Active2 beds 2 baths1,061 sq. ft.
2720 S Oakland Forest Dr #1004, Oakland Park, FL 33309
MLS# A12102590Listed by: UNITED REALTY GROUP INC


Protect your home and budget from life's surprises with an Assurant Home Warranty, backed by a partner that supports you through every step of homeownership. Explore Plans.
© 2026 Better Homes and Gardens Real Estate LLC. An Anywhere Real Estate company. All rights reserved. Better Homes and Gardens® Real Estate is a registered trademark owned by Meredith Operations Corporation, licensed to Better Homes and Gardens Real Estate LLC and used with permission. Better Homes and Gardens Real Estate LLC fully supports the principles of the Fair Housing Act and the Equal Opportunity Act. Listing information is deemed reliable but is not guaranteed accurate.
Each office is independently owned and operated.
Any services or products provided by third parties are not provided by, affiliated with or related to Better Homes and Gardens Real Estate LLC, or its affiliated companies.