
2162 Appleton Cir N, Oakland Park, FL 33309
Local realty services provided by:Better Homes and Gardens Real Estate Florida 1st
Listed by: carlos navas
Office: canvas real estate954-332-7121
MLS#:A12110386
Source:SEFMLS
Price summary
- Price:$644,000
- Price per sq. ft.:$266.67
- Monthly HOA dues:$444
About this home
SELLER-PAID RATE BUYDOWN AVAILABLE through List & Lock™! Qualified buyers may receive a reduced mortgage interest rate through participating lender. Subject to buyer qualification, loan program eligibility, and prevailing rates at time of lock. Terms and conditions apply. Enjoy LAKEFRONT living in this beautifully upgraded 3-bedroom, 2.5-bath townhome in the gated Oak Tree community. With 1,966 square feet of living space, an open-concept layout, and a two-car garage, this home offers room to relax, entertain, and recharge. The stylish kitchen features quartz countertops, stainless steel appliances, and an oversized island. SOLAR PANELS, A WHOLE-HOUSE WATER FILTRATION SYSTEM, HURRICANE-IMPACT WINDOWS AND DOORS, NEST AND RING SMART-HOME FEATURES, AND AN EV CHARGER CONNECTION add everyday comfort and convenience. Unwind in the lake-view primary suite or enjoy a quiet evening on your private patio. HOA INCLUDES HIGH-SPEED INTERNET AND ACCESS TO RESORT-STYLE AMENITIES: A CLUBHOUSE, FITNESS CENTER, POOL WITH CABANAS, PICKLEBALL COURTS, DOG PARK, AND MORE. Discover your next chapter at 2162 Appleton Circle N. Schedule your private tour today!...
Contact an agent
Home facts
- Year built:2022
- Subdivision & Development:OAK TREE PROPERTY REDEVEL
- Listing ID #:A12110386
- Updated:October 24, 2026 at 04:57 AM
Rooms and interior
- Bedrooms:3
- Total bathrooms:3
- Full bathrooms:2
- Half bathrooms:1
- Flooring:Carpet, Tile
- Dining Description:Living/Dining Room
- Bathrooms Description:Dual Sinks, Garden Tub/Roman Tub
- Kitchen Description:Dishwasher, Disposal, Electric Range, Kitchen Island, Microwave, Pantry, Refrigerator, Self Cleaning Oven
- Bedroom Description:Upper Level Primary, Walk-In Closets
- Living area:1,966 sq. ft.
Heating and cooling
- Cooling:Central Air
- Heating:Central
- Central air:Yes
Structure and exterior
- Year built:2022
- Building area:1,966 sq. ft.
- Lot Features:Flood Zone
- Construction Materials:Block
- Exterior Features:Security High Impact Doors
Schools
- High school:Boyd H Anderson
- Middle school:Lauderdale Lks
- Elementary school:Oriole
Finances and disclosures
- Price:$644,000
- Price per sq. ft.:$266.67
- Tax amount:$11,856 (2025)
Features and amenities
- Appliances:Dishwasher, Disposal, Dryer, Electric Range, Electric Water Heater, Microwave, Refrigerator, Self Cleaning Oven, Washer, Water Softener Owned
- Laundry features:Dryer, Washer
- Amenities:Blinds, Closet Cabinetry, Impact Glass Windows, Pantry, Sliding Windows, Smoke Detectors
- Smart home:Yes
Parking
- Parking description:Attached, Covered, Garage, Garage Door Opener
- Garage:Yes
- Garage spaces:2
New listings near 2162 Appleton Cir N
- Coming Soon
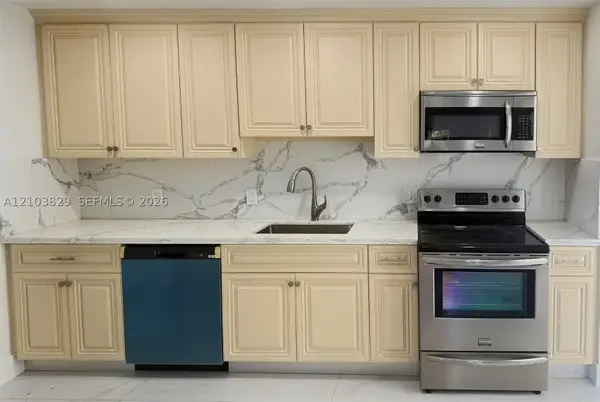 $549,900Coming Soon4 beds 3 baths1,093 sq. ft.
Address Withheld By Seller, Oakland Park, FL 33334
MLS# A12103829Listed by: LOKATION - New
 $585,000Active3 beds 2 baths1,152 sq. ft.
341 NE 45th Street, Oakland Park, FL 33334
MLS# B26092133Listed by: BALISTRERI REAL ESTATE INC - New
 $699,900Active-- beds -- baths2,097 sq. ft.
219 NW 40th Court #1-3, Oakland Park, FL 33309
MLS# B26092083Listed by: BANK ON IT REALTY - New
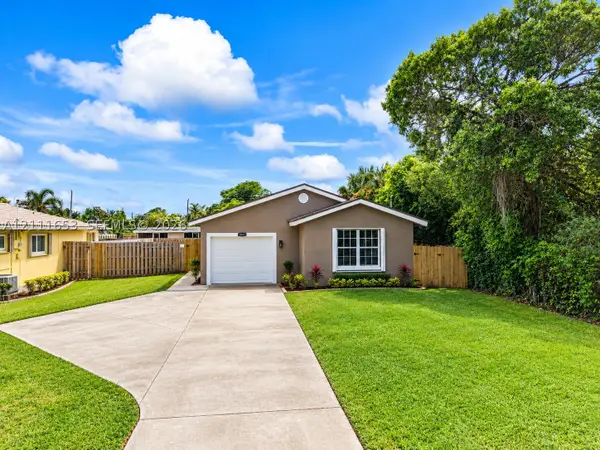 $525,000Active3 beds 2 baths1,275 sq. ft.
1042 NE 38th St, Oakland Park, FL 33334
MLS# A12111653Listed by: LOKATION - New
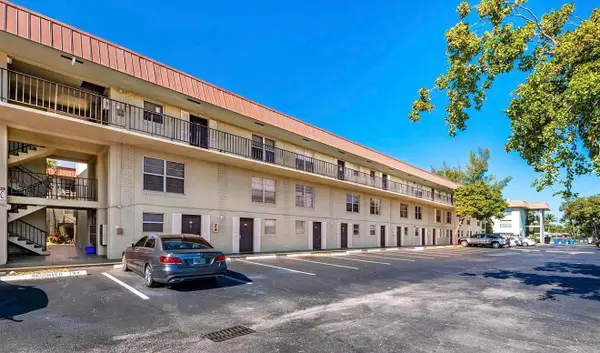 $128,000Active2 beds 2 baths1,000 sq. ft.
801 W Oakland Park Boulevard #B10, Oakland Park, FL 33311
MLS# B26091980Listed by: LUXURY HOMES INC. - New
 $725,000Active3 beds 2 baths1,615 sq. ft.
1900 NW 43rd Street, Oakland Park, FL 33309
MLS# B26091763Listed by: PRESTIGE PROPERTIES SOUTH FLORIDA LLC. - New
 $449,000Active2 beds 1 baths828 sq. ft.
5524 N Andrews Ave, Oakland Park, FL 33309
MLS# A12111743Listed by: SILVER SKY REALTY, LLC - New
 $525,000Active2 beds 1 baths958 sq. ft.
4410 NW 19th Way, Oakland Park, FL 33309
MLS# A12109997Listed by: LEEDER LEGACY - New
 $435,000Active3 beds 3 baths1,315 sq. ft.
3271 NW 44th St #5, Oakland Park, FL 33309
MLS# A12110944Listed by: AVILA REAL ESTATE LLC - New
 $189,900Active2 beds 2 baths1,020 sq. ft.
3433 NW 44th St #108, Oakland Park, FL 33309
MLS# A12109490Listed by: 7 GROUP REALTY, INC


Protect your home and budget from life's surprises with an Assurant Home Warranty, backed by a partner that supports you through every step of homeownership. Explore Plans.
© 2026 Better Homes and Gardens Real Estate LLC. An Anywhere Real Estate company. All rights reserved. Better Homes and Gardens® Real Estate is a registered trademark owned by Meredith Operations Corporation, licensed to Better Homes and Gardens Real Estate LLC and used with permission. Better Homes and Gardens Real Estate LLC fully supports the principles of the Fair Housing Act and the Equal Opportunity Act. Listing information is deemed reliable but is not guaranteed accurate.
Each office is independently owned and operated.
Any services or products provided by third parties are not provided by, affiliated with or related to Better Homes and Gardens Real Estate LLC, or its affiliated companies.