
2705 S Oakland Forest Drive #104, Oakland Park, FL 33309
Local realty services provided by:Better Homes and Gardens Real Estate Florida 1st
2705 S Oakland Forest Drive #104,Oakland Park, FL 33309
$234,900
- 2 Beds
- 1 Baths
- 900 sq. ft.
- Condominium
- Active
Listed by: robert b benson
Office: redfin corporation
MLS#:B26054445
Source:RMLS
Price summary
- Price:$234,900
- Price per sq. ft.:$261
- Monthly HOA dues:$610
About this home
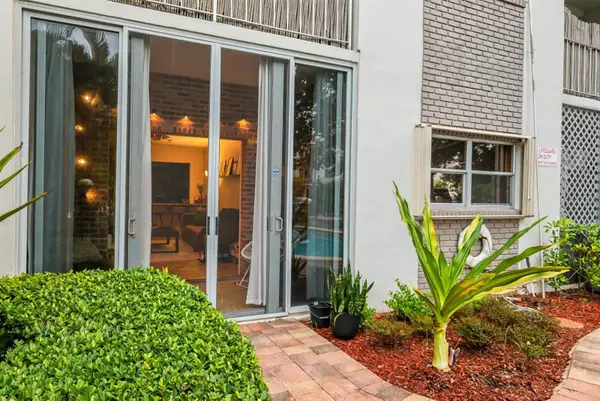
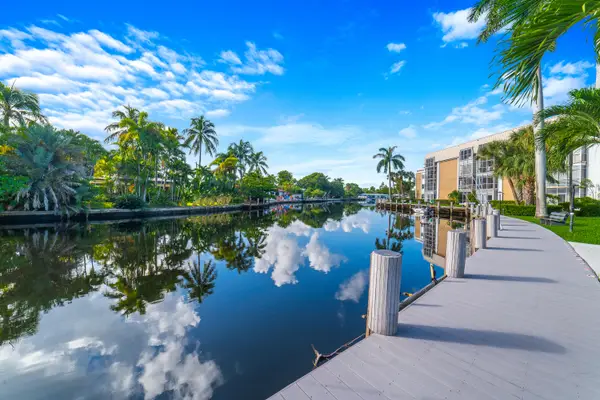
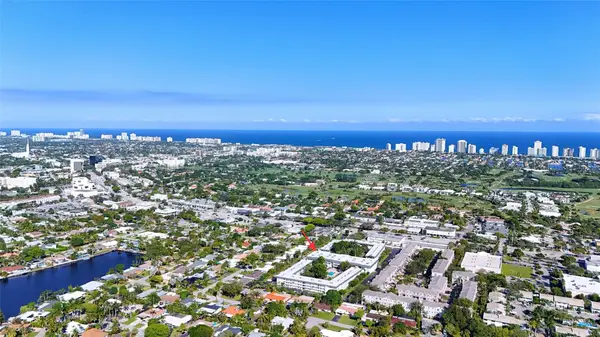
This beautifully updated 2-bedroom, 1-bath condo offers stunning, unobstructed lake views with a large cascading fountain that creates an unforgettable first impression. Tucked away along a lush tropical landscaped walkway, this home combines privacy with exceptional style and value. Inside, you'll find a recently renovated kitchen featuring immaculate wood cabinetry with abundant storage, beautiful quartz countertops, and a convenient breakfast bar that opens to the dining room—perfect for everyday living and entertaining. The home also offers a recently renovated bathroom, an interior laundry room, recessed lighting throughout, and neutral tile flooring. The kitchen is appointed with high-end 2024-2025 appliances, while major mechanical updates include a 2024 A/C system and water heater, plus a newer full-size washer and dryer. The spacious bathroom features two high-end vessel sinks with glass countertop and an executive-style rain shower. Primary bedroom includes walk-in closet with extensive custom built-in organizers. Additional upgrades include a built in custom dining room bar, French doors that frame the breathtaking lake view, and thoughtful finishes throughout. This move-in-ready home offers upgrades typically found in much higher-priced properties. Schedule your private showing today and experience everything this exceptional condo has to offer....
Contact an agent
Home facts
- Year built:1984
- Subdivision & Development:LAKES OF OAKLAND FOREST CONDO
- Listing ID #:B26054445
- Added:60 day(s) ago
- Updated:September 21, 2026 at 03:06 PM
Rooms and interior
- Bedrooms:2
- Total bathrooms:1
- Full bathrooms:1
- Flooring:Carpet, Tile
- Kitchen Description:Dishwasher, Disposal, Microwave, Refrigerator
- Living area:900 sq. ft.
Heating and cooling
- Cooling:Central Air
- Heating:Central
- Central air:Yes
Structure and exterior
- Roof:Other
- Year built:1984
- Building area:900 sq. ft.
- Construction Materials:Block
- Exterior Features:Patio, Porch, Screened
- Levels:1 Story
Schools
- High school:Boyd H. Anderson
- Middle school:Lauderdale Lakes
- Elementary school:Oriole
Utilities
- Water:Public
- Sewer:Public Sewer, Sewer Available
Finances and disclosures
- Price:$234,900
- Price per sq. ft.:$261
- Tax amount:$4,115 (2025)
Features and amenities
- Appliances:Cooktop, Dishwasher, Disposal, Dryer, Microwave, Refrigerator, Washer
- Laundry features:Dryer, Washer
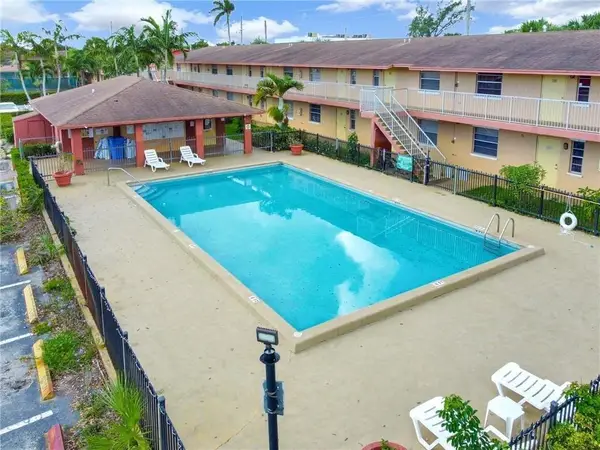
- Pool features:Association, Pool
Parking
- Total parking spaces:1
- Parking description:Assigned, Guest
New listings near 2705 S Oakland Forest Drive #104
- New
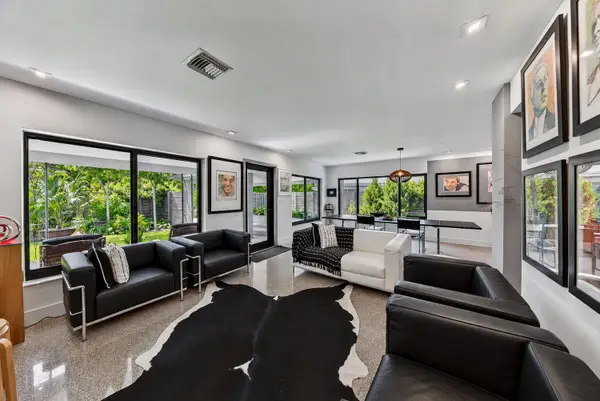
 $225,000Active2 beds 1 baths750 sq. ft.
1541 NE 34th Court #104, OAKLAND PARK, FL 33334
MLS# O6443749Listed by: LPT REALTY, LLC - New
 $280,000Active2 beds 2 baths850 sq. ft.
2990 NE 16th Avenue #304, Oakland Park, FL 33334
MLS# B26076846Listed by: REDFIN CORPORATION - New
 $150,000Active2 beds 1 baths675 sq. ft.
95 NE 41st Street #L171, Oakland Park, FL 33334
MLS# B26078669Listed by: RE/MAX DIRECT - Open Sat, 11am to 1pmNew
 $549,990Active2 beds 2 baths1,120 sq. ft.
4850 NE 5th Avenue, Oakland Park, FL 33334
MLS# B26078675Listed by: RE/MAX EXPERIENCE - New
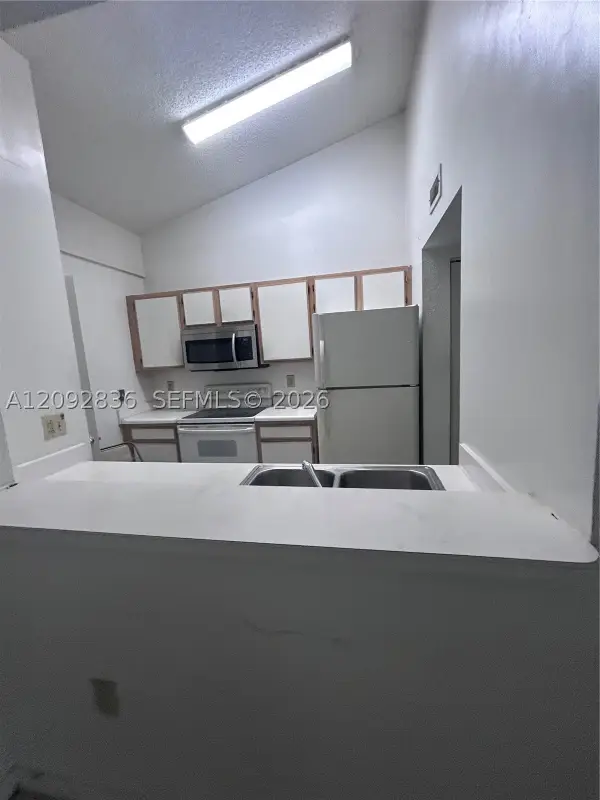 $199,000Active2 beds 2 baths981 sq. ft.
2890 N Oakland Forest Dr #202, Oakland Park, FL 33309
MLS# A12092836Listed by: CAPITAL HOMES INC - New
 $649,000Active-- beds -- baths2,380 sq. ft.
311-315 NW 57th St, Oakland Park, FL 33309
MLS# A12091514Listed by: KELLER WILLIAMS LEGACY - New
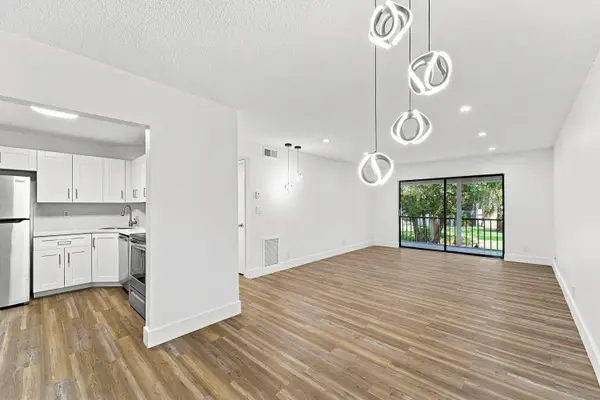 $239,999Active2 beds 2 baths1,050 sq. ft.
3101 Oakland Shores Drive #H210, Oakland Park, FL 33309
MLS# B26078196Listed by: DALTON WADE INC - New
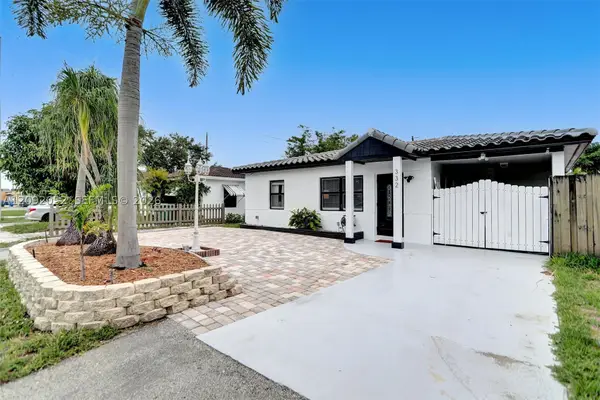 $539,000Active2 beds 2 baths918 sq. ft.
332 NW 45th St, Fort Lauderdale, FL 33309
MLS# A12092052Listed by: BEYCOME OF FLORIDA LLC - New
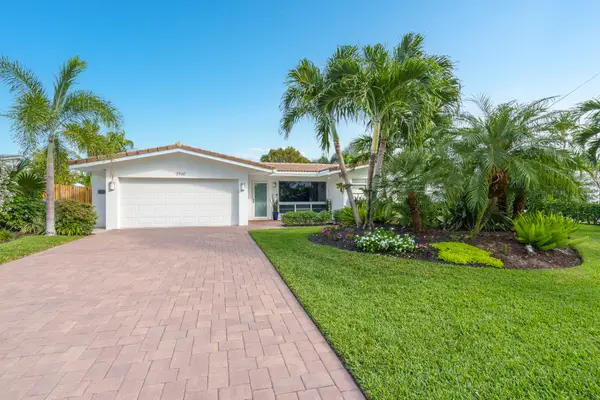 $1,100,000Active3 beds 2 baths1,531 sq. ft.
3960 NE 16th Avenue, Oakland Park, FL 33334
MLS# B26077973Listed by: RE/MAX EXPERIENCE - New
 $209,900Active2 beds 2 baths960 sq. ft.
4025 N Federal Highway #227B, Oakland Park, FL 33308
MLS# B26077778Listed by: BOND LUXURY PROPERTIES LLC


Protect your home and budget from life's surprises with an Assurant Home Warranty, backed by a partner that supports you through every step of homeownership. Explore Plans.
© 2026 Better Homes and Gardens Real Estate LLC. An Anywhere Real Estate company. All rights reserved. Better Homes and Gardens® Real Estate is a registered trademark owned by Meredith Operations Corporation, licensed to Better Homes and Gardens Real Estate LLC and used with permission. Better Homes and Gardens Real Estate LLC fully supports the principles of the Fair Housing Act and the Equal Opportunity Act. Listing information is deemed reliable but is not guaranteed accurate.
Each office is independently owned and operated.
Any services or products provided by third parties are not provided by, affiliated with or related to Better Homes and Gardens Real Estate LLC, or its affiliated companies.