
320 NE 59th Ct, Oakland Park, FL 33334
Local realty services provided by:Better Homes and Gardens Real Estate Destinations
320 NE 59th Ct,Oakland Park, FL 33334
$480,000
- 3 Beds
- 2 Baths
- 1,066 sq. ft.
- Single family
- Active
Listed by: lindsay garcia
Office: redfin corporation617-458-2883
MLS#:A12061773
Source:SEFMLS
Price summary
- Price:$480,000
- Price per sq. ft.:$422.54
About this home
Set on a beautifully landscaped lot, ideally situated in the heart of Oakland Park, and with no HOA, this updated 3-bedroom and 2-bathroom home exudes a warm cottage-style appeal with mature tropical landscaping, fruit trees, and colorful flowering plants that create a private retreat. Inside, the bright and inviting floor plan features generous living areas filled with natural light. Durable tile and terrazzo flooring throughout offer timeless character. Galley kitchen with additional pantry and new stainless steel appliances. Renovated bathrooms. Screened porch, ideal for outdoor dining, and a fully fenced backyard provide space for pets, play, gardening, or entertaining. Automatic well-fed irrigation (sprinkler) system waters the entire landscape front and back of home. Storage shed offers convenient space for tools, equipment, or seasonal items. Residence features a newer roof (2021) A/C (2023), washer & dryer (2023), and impact windows and doors, making this home truly move-in ready. Great location just minutes from Downtown Oakland Park, Fort Lauderdale's renowned beaches, shopping, dining, and parks. Commuters will appreciate the quick and easy access to I-95. With its exceptional location, charming character, and versatile living spaces, this Oakland Park gem offers an outstanding opportunity to enjoy the best of South Florida living. Mortgage savings may be available for buyers of this listing....
Contact an agent
Home facts
- Year built:1961
- Subdivision & Development:COLLIER ESTATES 1ST ADD
- Listing ID #:A12061773
- Updated:September 24, 2026 at 10:04 AM
Rooms and interior
- Bedrooms:3
- Total bathrooms:2
- Full bathrooms:2
- Flooring:Terrazzo, Tile
- Dining Description:Living/Dining Room
- Kitchen Description:Dishwasher, Electric Range, Microwave, Pantry, Refrigerator
- Bedroom Description:Main Level Primary
- Living area:1,066 sq. ft.
Heating and cooling
- Cooling:Central Air, Electric
- Heating:Central, Electric
- Central air:Yes
Structure and exterior
- Roof:Shingle
- Year built:1961
- Building area:1,066 sq. ft.
- Lot area:0.14 Acres
- Lot Features:Interior Lot, Sprinklers Automatic
- Architectural Style:Detached, One Story
- Construction Materials:Block
- Exterior Features:Enclosed Porch, Fence, Fruit Trees, Patio, Porch, Room For Pool, Screened
- Levels:1 Story
Schools
- High school:Northeast
- Middle school:James S. Rickards
- Elementary school:North Andrews Gardens
Utilities
- Water:Public
- Sewer:Public Sewer
Finances and disclosures
- Price:$480,000
- Price per sq. ft.:$422.54
- Tax amount:$4,002 (2025)
Features and amenities
- Appliances:Dishwasher, Electric Range, Electric Water Heater, Microwave, Refrigerator
- Amenities:Blinds, Impact Glass Windows, Lighting, Pantry, Sliding Windows
Parking
- Parking description:Attached, Circular Driveway, Detached Carport, Driveway, Garage
New listings near 320 NE 59th Ct
- Coming Soon
 $395,000Coming Soon3 beds 2 baths1,454 sq. ft.
4100 NW 15th Ave, Oakland Park, FL 33309
MLS# A12093374Listed by: VANTASURE REALTY LLC - New
 $415,000Active3 beds 3 baths1,514 sq. ft.
3169 NW 32nd Ct, Oakland Park, FL 33309
MLS# A12094685Listed by: LONDON FOSTER REALTY - New
 $849,900Active4 beds 4 baths3,673 sq. ft.
3197 NE 18th Terrace, Oakland Park, FL 33306
MLS# B26079805Listed by: EXP REALTY LLC - New
 $270,000Active2 beds 1 baths856 sq. ft.
411 NW 53rd Street, Oakland Park, FL 33309
MLS# 10851632Listed by: Federa
- Open Thu, 4:30 to 6pmNew
 $598,000Active3 beds 3 baths1,216 sq. ft.
599 NE 35th St, Oakland Park, FL 33334
MLS# A12092749Listed by: GREEN REALTY PROPERTIES INC. - New
 $174,900Active1 beds 1 baths588 sq. ft.
1816 E Oakland Park Blvd #78, Oakland Park, FL 33306
MLS# A12094132Listed by: COLDWELL BANKER REALTY - New
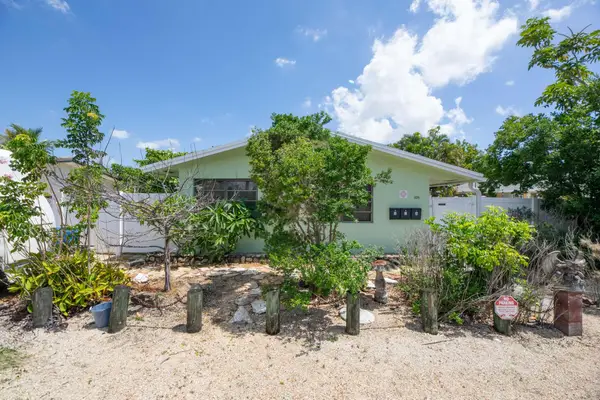 $649,000Active-- beds -- baths1,590 sq. ft.
805 NE 40th Street #1-3, Oakland Park, FL 33334
MLS# B26079441Listed by: GRANDIOSE REAL ESTATE LLC - New
 $120,000Active2 beds 2 baths975 sq. ft.
113 Royal Park Drive #1H, Oakland Park, FL 33309
MLS# B26079449Listed by: COLDWELL BANKER REALTY - New
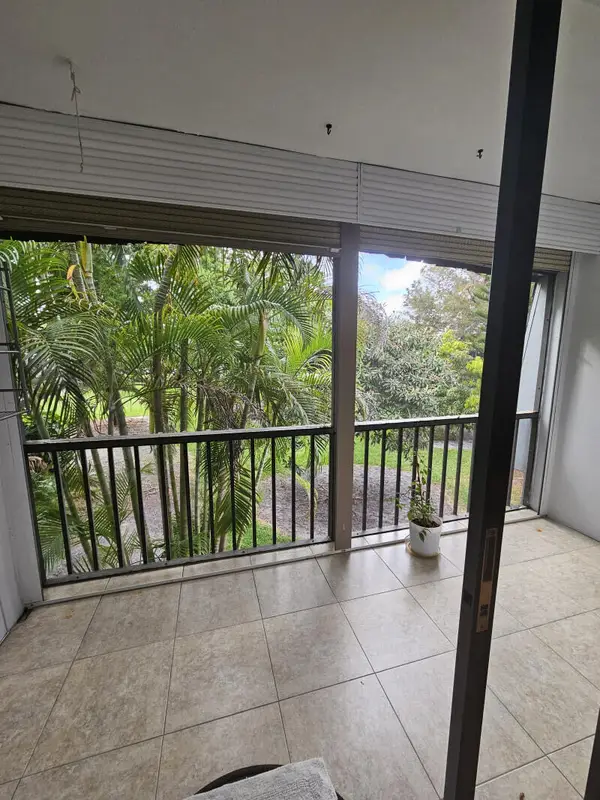 $169,000Active1 beds 1 baths760 sq. ft.
3105 Oakland Shores Drive #j204, Oakland Park, FL 33309
MLS# B26079458Listed by: FLATFEE.COM - New
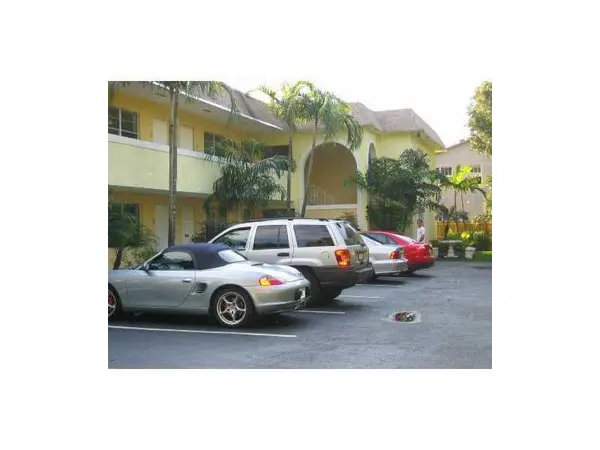 $169,000Active1 beds 1 baths665 sq. ft.
3421 NE 15th Avenue #9, Oakland Park, FL 33334
MLS# B26079319Listed by: FINN REAL ESTATE ENTERPRISES


Protect your home and budget from life's surprises with an Assurant Home Warranty, backed by a partner that supports you through every step of homeownership. Explore Plans.
© 2026 Better Homes and Gardens Real Estate LLC. An Anywhere Real Estate company. All rights reserved. Better Homes and Gardens® Real Estate is a registered trademark owned by Meredith Operations Corporation, licensed to Better Homes and Gardens Real Estate LLC and used with permission. Better Homes and Gardens Real Estate LLC fully supports the principles of the Fair Housing Act and the Equal Opportunity Act. Listing information is deemed reliable but is not guaranteed accurate.
Each office is independently owned and operated.
Any services or products provided by third parties are not provided by, affiliated with or related to Better Homes and Gardens Real Estate LLC, or its affiliated companies.