
3251 NW 32nd Ter, Oakland Park, FL 33309
Local realty services provided by:Better Homes and Gardens Real Estate Florida 1st
Listed by: desiree avila
Office: avila real estate llc.954-205-5844
MLS#:A12070663
Source:SEFMLS
Price summary
- Price:$425,000
- Price per sq. ft.:$240.52
- Monthly HOA dues:$224
About this home
NOT YOUR TYPICAL SOUTH FLORIDA TOWNHOME! This one-of-a-kind, immaculately maintained, 3BR/3BA (yes 3 full baths!), residence with 1-car garage and 1,514 sq. ft. under air is filled with warmth, character and handcrafted style. Reclaimed wood accent walls, reclaimed doors, natural wood details, travertine and wood flooring create a distinctive rustic farmhouse feel that can easily be transformed to your own style - marine, tropical coastal and many more (virtual concepts provided, see bottom right corner of photo for virtual concepts) ! The showpiece kitchen features distressed cabinetry, glass-front uppers, warm wood countertops, copper farmhouse sink, subway tile backsplash, stainless appliances, reclaimed-wood ceiling, pendant lighting and hanging pot rack. Upstairs, the spacious primary suite continues the home's unique design with wood flooring and a dramatic reclaimed-wood feature wall. The home also has impact windows and doors, barrel tile roof, 19 years, AC 10 years in working order and regularly serviced, hot water heater, 10 years old. Located in Oakland Park, a vibrant city in the heart of Greater Fort Lauderdale, you'll enjoy a convenient central location with easy access to major highways, Fort Lauderdale, Wilton Manors, shopping, dining and entertainment and just a short drive from South Florida's beautiful beaches. A truly memorable home for buyers who want something with personality, craftsmanship and a style all its own....
Contact an agent
Home facts
- Year built:2008
- Subdivision & Development:STROK PLAT NO 2
- Listing ID #:A12070663
- Updated:September 28, 2026 at 08:36 AM
Rooms and interior
- Bedrooms:3
- Total bathrooms:3
- Full bathrooms:3
- Flooring:Hardwood, Marble, Wood
- Dining Description:Family/Dining Room
- Bathrooms Description:Dual Sinks
- Kitchen Description:Dishwasher, Disposal, Electric Range, Microwave, Refrigerator
- Bedroom Description:Walk-In Closets
- Living area:1,514 sq. ft.
Heating and cooling
- Cooling:Central Air
- Heating:Central
- Central air:Yes
Structure and exterior
- Year built:2008
- Building area:1,514 sq. ft.
- Construction Materials:Block
- Exterior Features:Fence, Open, Porch, Security High Impact Doors
Schools
- High school:Boyd H Anderson
- Middle school:Lauderdale Lks
- Elementary school:Oriole
Finances and disclosures
- Price:$425,000
- Price per sq. ft.:$240.52
- Tax amount:$3,630 (2025)
Features and amenities
- Appliances:Dishwasher, Disposal, Dryer, Electric Range, Microwave, Refrigerator, Washer
- Laundry features:Dryer, Washer
- Amenities:Clubhouse, Complex Fenced, Impact Glass Windows, Phone Entry
- Pool features:Association, Pool
Parking
- Parking description:Attached, Covered, Garage, Guest
- Garage:Yes
- Garage spaces:1
New listings near 3251 NW 32nd Ter
- Coming Soon
 $395,000Coming Soon3 beds 2 baths1,454 sq. ft.
4100 NW 15th Ave, Oakland Park, FL 33309
MLS# A12093374Listed by: VANTASURE REALTY LLC - New
 $189,900Active2 beds 2 baths1,160 sq. ft.
3013 N Oakland Forest Drive #106, Oakland Park, FL 33309
MLS# B26081242Listed by: RAINBOW INVESTMENT REALTY INC - New
 $525,000Active4 beds 2 baths1,430 sq. ft.
3958 NW 19th Avenue, Oakland Park, FL 33309
MLS# B26081187Listed by: ORLANDO REO PROF I INC - New
 $250,000Active2 beds 2 baths1,000 sq. ft.
807 W Oakland Park Blvd #H12, Oakland Park, FL 33311
MLS# A12096071Listed by: TRIO REALTY MANAGEMENT, INC - New
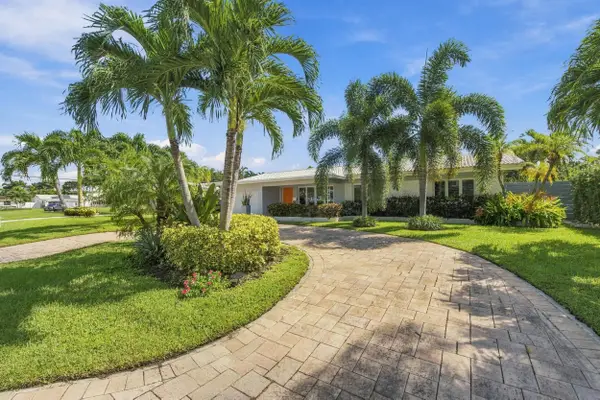 $975,000Active3 beds 2 baths1,782 sq. ft.
4230 NE 19th Avenue, Oakland Park, FL 33308
MLS# B26080859Listed by: EXP REALTY LLC - New
 $424,900Active3 beds 1 baths1,312 sq. ft.
5472 NW 1st Avenue, Oakland Park, FL 33309
MLS# B26080789Listed by: BLUE LIGHTHOUSE REALTY, INC - New
 $499,900Active3 beds 2 baths1,250 sq. ft.
5317 NE 5th Ave, Oakland Park, FL 33334
MLS# A12086323Listed by: LOKATION - New
 $399,900Active3 beds 3 baths1,487 sq. ft.
3102 NW 24th Way, Oakland Park, FL 33309
MLS# A12095842Listed by: JSJ PROPERTY MANAGEMENT LLC - New
 $450,000Active2 beds 2 baths1,204 sq. ft.
4211 NW 11th Ave, Oakland Park, FL 33309
MLS# A12089826Listed by: AVILA REAL ESTATE LLC - New
 $175,000Active2 beds 2 baths910 sq. ft.
204 Lake Pointe Dr #107, Oakland Park, FL 33309
MLS# A12094827Listed by: TREASURE REALTY PARTNERS, LLC


Protect your home and budget from life's surprises with an Assurant Home Warranty, backed by a partner that supports you through every step of homeownership. Explore Plans.
© 2026 Better Homes and Gardens Real Estate LLC. An Anywhere Real Estate company. All rights reserved. Better Homes and Gardens® Real Estate is a registered trademark owned by Meredith Operations Corporation, licensed to Better Homes and Gardens Real Estate LLC and used with permission. Better Homes and Gardens Real Estate LLC fully supports the principles of the Fair Housing Act and the Equal Opportunity Act. Listing information is deemed reliable but is not guaranteed accurate.
Each office is independently owned and operated.
Any services or products provided by third parties are not provided by, affiliated with or related to Better Homes and Gardens Real Estate LLC, or its affiliated companies.