
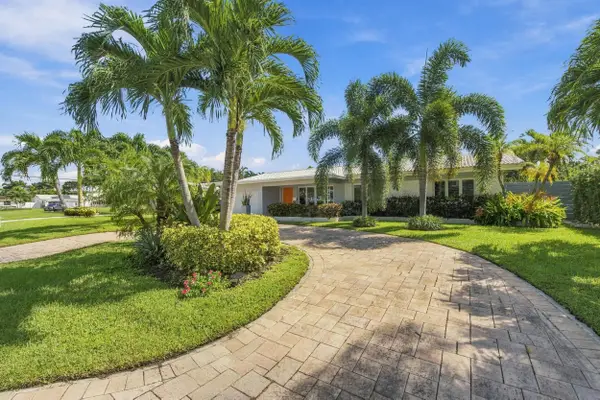
4110 NW 16th Avenue, Oakland Park, FL 33309
Local realty services provided by:Better Homes and Gardens Real Estate Florida 1st
Listed by: juan c zapata, henri f vezie
Office: one sotheby's international realty
MLS#:B26063170
Source:RMLS
Price summary
- Price:$580,000
- Price per sq. ft.:$360.25
About this home
Welcome to this spacious 3BR/2BA home in a desirable Oakland Park location! Featuring an open layout and split-bedroom floor plan, this home offers comfortable living and great entertaining space. The updated kitchen features newer cabinets, granite countertops and stainless-steel appliances. Updated bathrooms and fresh interior and exterior paint create a move-in-ready feel. Enjoy the spacious family room with beautiful garden views, versatile Florida room, and inviting lanai perfect for relaxing or entertaining. The beautifully landscaped, generous yard offers privacy, plenty of outdoor space and room for a pool. Spacious laundry room completes this wonderful home. A great opportunity to enjoy South Florida living!
Contact an agent
Home facts
- Year built:1962
- Subdivision & Development:TWIN LAKES HOMES SEC 4
- Listing ID #:B26063170
- Added:47 day(s) ago
- Updated:September 29, 2026 at 12:42 AM
Rooms and interior
- Bedrooms:3
- Total bathrooms:2
- Full bathrooms:2
- Flooring:Laminate, Tile
- Kitchen Description:Dishwasher, Disposal, Microwave, Refrigerator
- Living area:1,345 sq. ft.
Heating and cooling
- Cooling:Ceiling Fans, Central Air, Electric
- Heating:Central, Electric
- Central air:Yes
Structure and exterior
- Roof:Composition, Shingle
- Year built:1962
- Building area:1,345 sq. ft.
- Architectural Style:Ranch
- Construction Materials:Block, Concrete, Stucco
- Exterior Features:Barbecue
- Levels:1 Story
Schools
- High school:Northeast
- Middle school:James S. Rickards
- Elementary school:Lloyd Estates
Utilities
- Water:Public
- Sewer:Public Sewer
Finances and disclosures
- Price:$580,000
- Price per sq. ft.:$360.25
- Tax amount:$4,033 (2025)
Features and amenities
- Appliances:Cooktop, Dishwasher, Disposal, Dryer, Microwave, Refrigerator, Washer
- Laundry features:Dryer, Washer
Parking
- Total parking spaces:4
- Parking description:Driveway, Garage, On Street, Paver Block
New listings near 4110 NW 16th Avenue
- Coming Soon
 $395,000Coming Soon3 beds 2 baths1,454 sq. ft.
4100 NW 15th Ave, Oakland Park, FL 33309
MLS# A12093374Listed by: VANTASURE REALTY LLC - New
 $189,900Active2 beds 2 baths1,160 sq. ft.
3013 N Oakland Forest Drive #106, Oakland Park, FL 33309
MLS# B26081242Listed by: RAINBOW INVESTMENT REALTY INC - New
 $525,000Active4 beds 2 baths1,430 sq. ft.
3958 NW 19th Avenue, Oakland Park, FL 33309
MLS# B26081187Listed by: ORLANDO REO PROF I INC - New
 $250,000Active2 beds 2 baths1,000 sq. ft.
807 W Oakland Park Blvd #H12, Oakland Park, FL 33311
MLS# A12096071Listed by: TRIO REALTY MANAGEMENT, INC - New
 $975,000Active3 beds 2 baths1,782 sq. ft.
4230 NE 19th Avenue, Oakland Park, FL 33308
MLS# B26080859Listed by: EXP REALTY LLC - New
 $424,900Active3 beds 1 baths1,312 sq. ft.
5472 NW 1st Avenue, Oakland Park, FL 33309
MLS# B26080789Listed by: BLUE LIGHTHOUSE REALTY, INC - New
 $499,900Active3 beds 2 baths1,250 sq. ft.
5317 NE 5th Ave, Oakland Park, FL 33334
MLS# A12086323Listed by: LOKATION - New
 $399,900Active3 beds 3 baths1,487 sq. ft.
3102 NW 24th Way, Oakland Park, FL 33309
MLS# A12095842Listed by: JSJ PROPERTY MANAGEMENT LLC - New
 $450,000Active2 beds 2 baths1,204 sq. ft.
4211 NW 11th Ave, Oakland Park, FL 33309
MLS# A12089826Listed by: AVILA REAL ESTATE LLC - New
 $175,000Active2 beds 2 baths910 sq. ft.
204 Lake Pointe Dr #107, Oakland Park, FL 33309
MLS# A12094827Listed by: TREASURE REALTY PARTNERS, LLC


Protect your home and budget from life's surprises with an Assurant Home Warranty, backed by a partner that supports you through every step of homeownership. Explore Plans.
© 2026 Better Homes and Gardens Real Estate LLC. An Anywhere Real Estate company. All rights reserved. Better Homes and Gardens® Real Estate is a registered trademark owned by Meredith Operations Corporation, licensed to Better Homes and Gardens Real Estate LLC and used with permission. Better Homes and Gardens Real Estate LLC fully supports the principles of the Fair Housing Act and the Equal Opportunity Act. Listing information is deemed reliable but is not guaranteed accurate.
Each office is independently owned and operated.
Any services or products provided by third parties are not provided by, affiliated with or related to Better Homes and Gardens Real Estate LLC, or its affiliated companies.